
Property Types We Roof · Garden Grove, CA
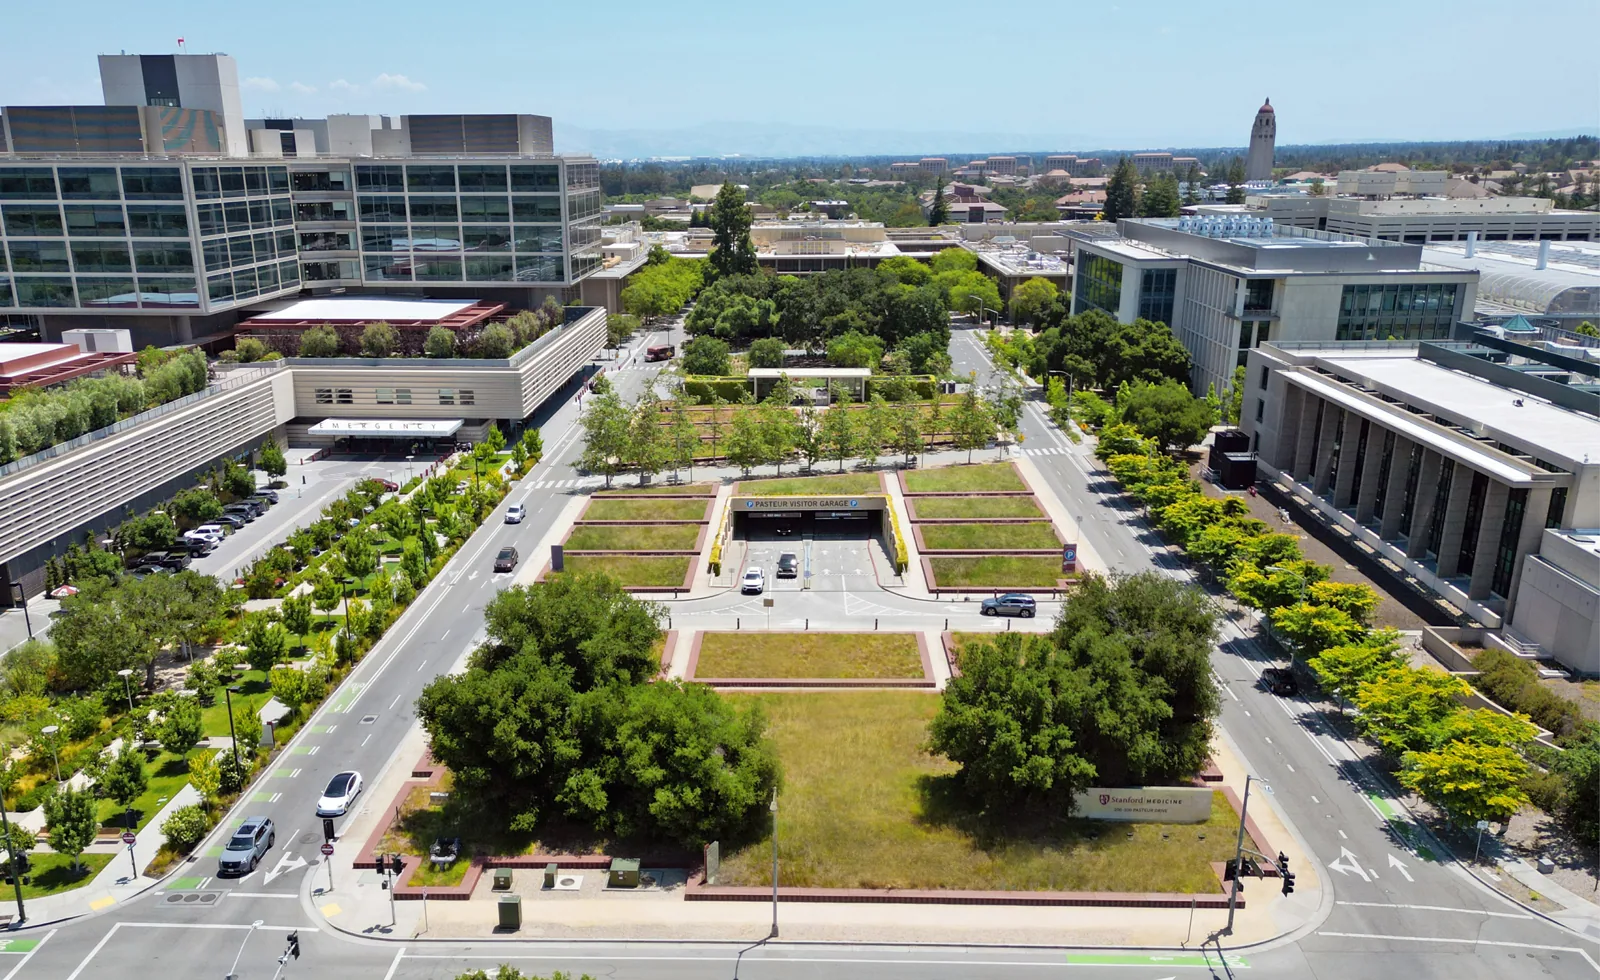
Hospital Roofing in Garden Grove, CA
Hospital Roofing
Plan hospital roof repairs and replacement in Garden Grove with documented roof zones, facility-approved access, and clear operational coordination.
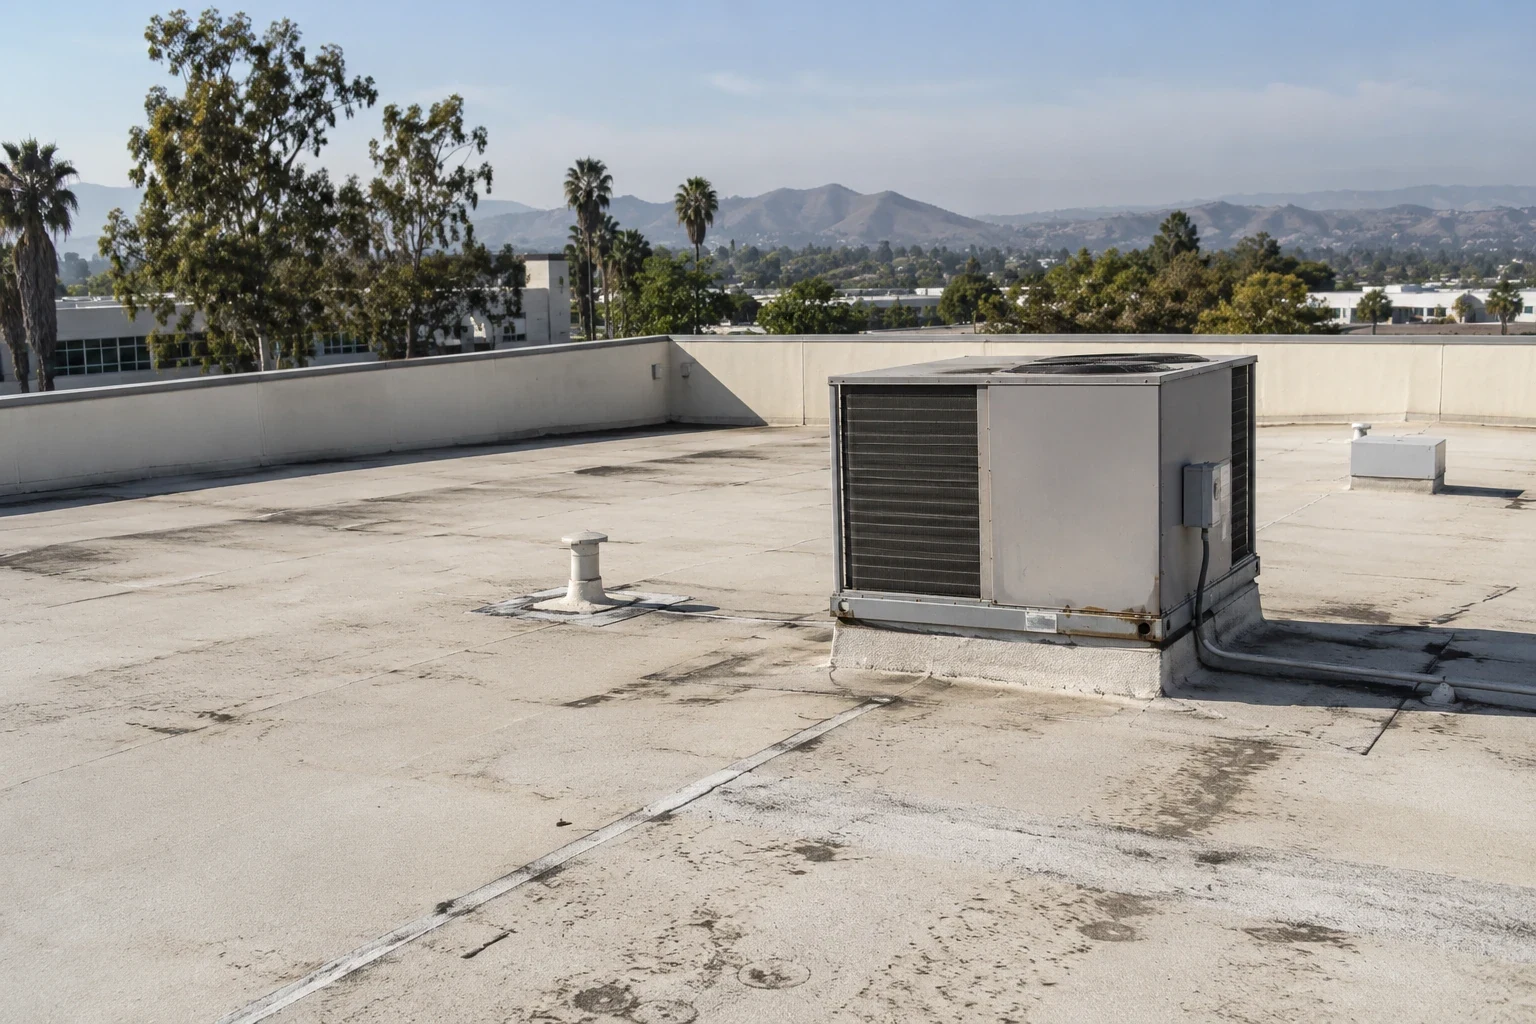
Hospital roof work requires a carefully defined boundary because the building, its mechanical systems, and its public entrances may need to keep operating while a project is underway. A leak above a clinical area, records room, or service corridor can create immediate work for facility staff even when the roof defect is small. We begin with the reported condition, available roof plans, access rules, and areas that need protection. The inspection then records visible assembly details, active penetrations, drainage, and conditions that affect the proposed repair or replacement.
Connected wings and support buildings may carry different roof ages and assemblies. We use records and a site walk to define separate roof zones, note where membrane or flashing changes, and identify locations where a test opening or design review could resolve uncertainty. The proposal states its assumptions so the facility team can see what is included and what would require a separate decision.
Within the Garden Grove service area, the building’s access and roof conditions drive the job plan.
Map Conditions by Roof Zone
Start with the location and timing of interior reports, then compare those reports with roof-level transitions. Water can migrate before it appears in a room, so a ceiling mark alone does not prove the opening is directly overhead. We examine seams, drains, scuppers, curbs, wall connections, expansion joints, and edge metal around the reported zone. The record separates observations from likely causes and identifies areas that were not accessible during the visit.
Large roofs often include several mechanical areas, screened enclosures, equipment supports, and penetrations maintained by different trades. Each interface should be inspected with its surroundings rather than treated as an isolated patch. Drainage paths and low areas deserve attention after weather events, while loose flashings or aged sealant may warrant repair before water reaches the deck. If moisture is suspected beneath the surface, the scope can call for appropriate testing before the affected insulation is covered or retained.
A drone roof survey can supplement safe ground-level review and help the facility manager organize a usable priority list: conditions that need immediate protection, repairs that can be scheduled, and questions requiring further investigation. It should also make clear what the assessment could not confirm so the next step is deliberate.
Keep Public and Service Routes Clear
Work planning begins with facility approval of access routes, roof entry, staging, deliveries, and areas where lifts may operate. The project team should understand which entrances, emergency paths, loading areas, and service routes must remain available. A proposal can describe the intended work zone and staging footprint, but the hospital’s facilities contact approves any temporary changes. Where a crew must pass through controlled areas, the site establishes escorts, keys, badging, and check-in procedures before mobilization.
Each roof zone should be connected to an interior protection plan. Facility staff can identify sensitive rooms, equipment, storage, and occupied areas below planned work. The roofing team can then discuss overhead protection, dust and debris controls, and how to respond if opening a section reveals a different condition. If a repair affects a mechanical curb or nearby equipment, the responsible building trade should coordinate isolation or shutdown. The roofer should not make equipment changes outside the agreed scope.
Weather protection and end-of-shift closure deserve explicit attention. The plan should identify how temporary openings are secured, who checks the work area, and whom the facility contacts if rain or wind changes conditions. This keeps responsibilities clear and gives the hospital a defined escalation path during active work.
Choose an Assembly Approach From Evidence
Whether to repair, recover, coat, or replace depends on the existing layers, deck condition, drainage, and details at walls and penetrations. We record what is known from plans and inspection, and call out any uncertainty that could affect the method. A controlled test opening or engineering review may be appropriate before a large assembly decision. The written scope should name the assumptions about existing material, insulation, and attachment rather than leave those decisions implicit.
Localized repair can address a bounded defect when the surrounding assembly is suitable to remain. Repeated leaks, broad deterioration, wet insulation, or widespread failing details may justify a broader evaluation. A coating is an option only when the existing surface is compatible and sound enough for preparation and adhesion; it does not resolve trapped moisture or failing substrate. If a roof recover overlay is selected, identify removal limits, new insulation or cover board, edge and wall transitions, and drainage improvements in the scope.
System selection should follow the confirmed conditions and owner requirements. A membrane such as PVC roofing can be evaluated alongside other assemblies where appropriate, with attention to the manufacturer’s details and compatibility. Title 18 contains Garden Grove amendments to California’s 2025 building standards. Confirm which permits and design reviews apply to the specific project with city officials.
Coordinate Work With Facility Operations
Before each shift, the facility representative and roofing lead should confirm the active zone, access changes, weather outlook, planned equipment work, and contact for operational questions. Where possible, the team should schedule noisy or disruptive tasks with the facility contact and communicate changes to affected departments through the hospital’s established process.
Rooftop equipment may support essential building services, so the scope needs clear trade boundaries. If equipment must be shut down, disconnected, moved, or restarted, the qualified contractor responsible for it should approve and perform that work. The roofer can protect the roof around the curb and coordinate timing, but should not assume authority over building controls. A field change that affects a penetration or support should be documented and reviewed before it is covered.
The city’s mitigation document discusses seismic events, fires, flooding, and severe weather for local property and infrastructure. For a hospital project, the facility should apply its own continuity and emergency procedures, keep required access clear, and identify who may pause work or authorize temporary protection. The roofing schedule must remain subordinate to the facility’s operating decisions.
Document Completed Work and Follow-Up
Closeout records should identify completed roof zones, transition details addressed, photographs, and any exclusions or inaccessible areas. The facility can file those records with roof plans, service history, and warranty documents. If the crew discovers a separate defect, the note should distinguish what was observed from what remains uncertain and state whether another inspection or decision is needed.
A maintenance schedule can be tailored to the assembly and site. Periodic review of drains, seams, flashings, equipment curbs, and visible surface changes helps facility staff track developing conditions. Keep interior leak reports connected to their dates and roof zones, then compare them with later inspection findings. This creates a useful history for budget and capital planning without implying that maintenance prevents every failure.
For owners managing clinics or other buildings alongside a hospital, our medical-office roofing guidance covers smaller occupied properties with a different access pattern. Operators can also compare critical-facility considerations with data-center roof planning. Multi-property owners can compare this record with roofs in the Garden Grove Industrial District and Community Center District, while assessing each building on its own.
Commercial Roofing Questions
Can a hospital remain open during roof work?
That depends on the work area and the facility’s operating plan. The hospital’s facilities team controls access, sequencing, notices, and any operational restrictions before the contractor mobilizes.
How do you manage roof leaks in a multi-wing building?
We map interior reports against roof zones and inspect the related seams, penetrations, drains, and transitions. The findings distinguish observed conditions from suspected causes and identify where further testing may be needed.
Who handles rooftop equipment shutdowns?
The qualified contractor responsible for the equipment should plan and perform shutdown, disconnection, movement, or restart. Roofing work around a curb should follow the facility’s approved coordination process.
Can a roof be coated instead of replaced?
Only if the existing assembly and surface meet the selected system’s preparation and compatibility requirements. Moisture, substrate condition, drainage, and transitions should be assessed before choosing a coating.
What should be included in hospital roof closeout?
Keep the completed-zone map, photographs, scope boundaries, excluded areas, and any follow-up findings with facility roof plans and maintenance records.
Plan a hospital roof assessment
Share roof plans, leak history, facility access rules, and any equipment coordination needs. We can document the roof zones and prepare a clear work boundary for review.
Or call 555-555-5555 · [email protected]