
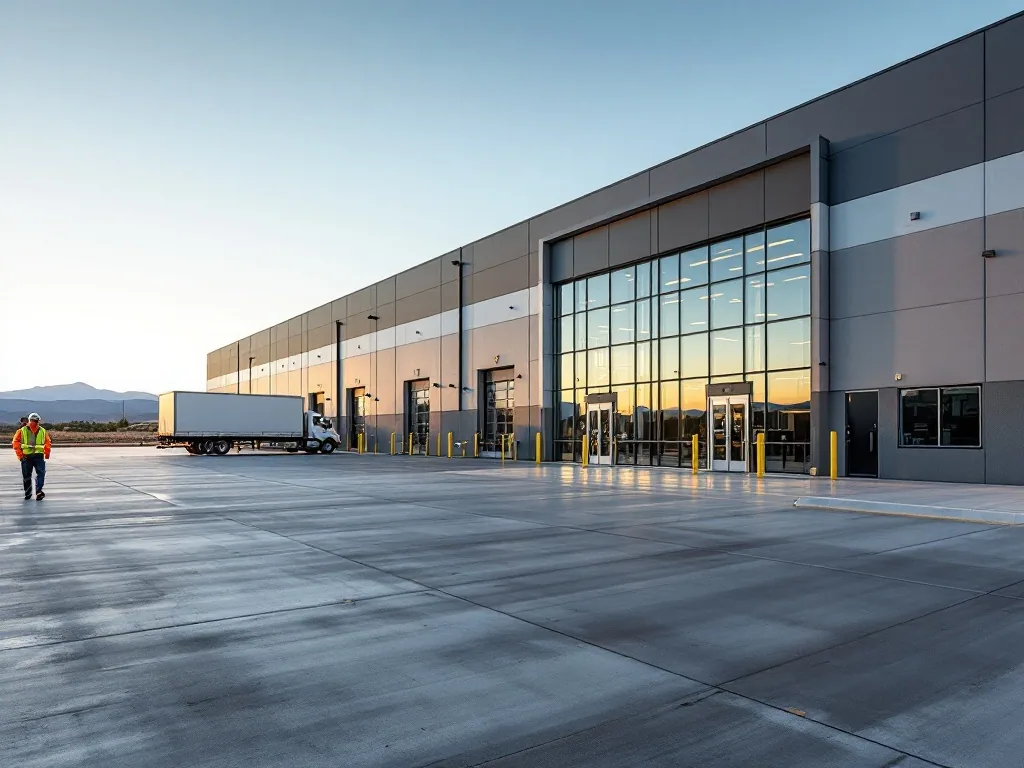
Industries We Serve · Garden Grove, CA
Commercial Roofing for Manufacturers in Garden Grove, CA
Manufacturers
Coordinate Garden Grove manufacturing roof repairs and replacements with production access, rooftop equipment, work limits, and shift-specific planning.
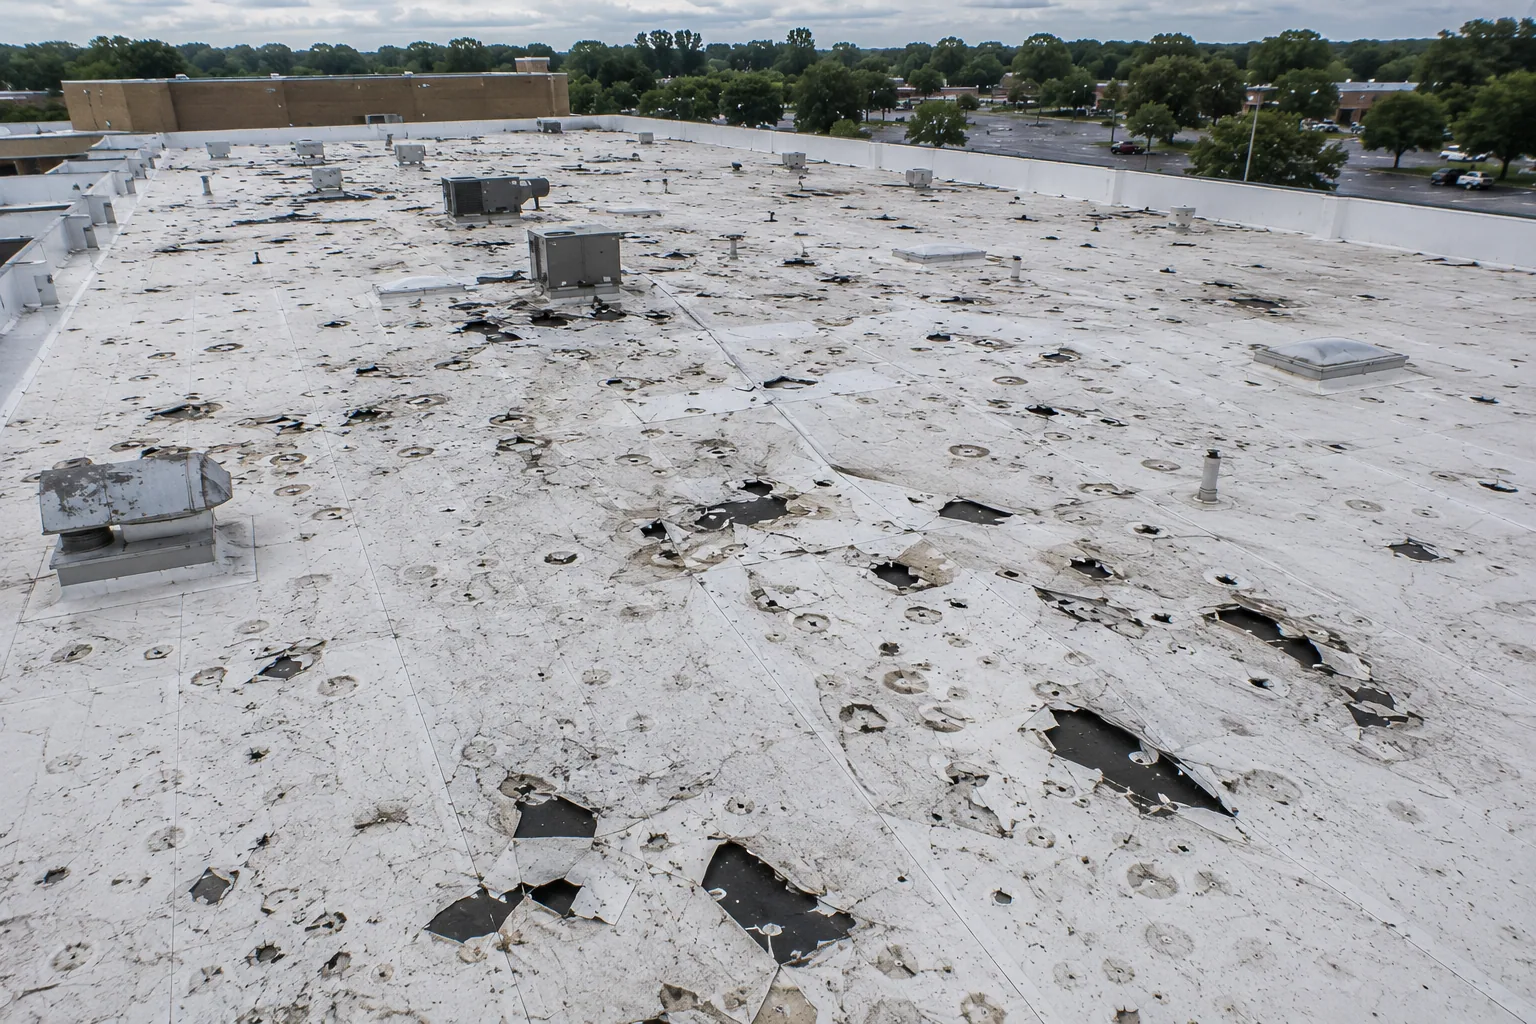
A manufacturer’s roof scope has to fit the work happening below it. Before an opening is cut or equipment is shifted, the plant contact needs a clear roof zone, a route for crews and materials, and a sequence that respects production, loading, and safety procedures. We start by walking the actual assembly and locating the reported condition, then mark the repair boundary and confirm what the building team must coordinate before the crew moves from inspection into work.
One roof can include production space, offices, storage, shipping, and later additions. The visible membrane may hide different deck or insulation conditions from one section to another, and equipment changes can leave details that are not shown on old plans. A useful scope ties each observation to a location, records what could not be confirmed, and explains what would change the recommendation.
Garden Grove identifies industrial and manufacturing activity along Knott Street and Western Avenue, alongside commercial and mixed-use areas. The Garden Grove Industrial District and Western Avenue Industrial Area provide corridor context; roof condition and plant operations at the specific property determine the sequence.
Trace the Roof Condition Before Setting a Shutdown
Start with the work order: which production line, storage bay, office, or shipping area is affected, when the issue appeared, and whether an equipment vendor recently changed a curb, exhaust, or service line. An interior drip does not identify the roof entry point. Inspect the corresponding field and nearby seams, penetrations, drains, walls, and transitions. Record the route from the observed defect to the affected area so the plant team can connect a roof repair to the right operating space.
Document panel or membrane type, visible layers, edge details, drainage, equipment supports, and prior patches. If the assembly changes between additions, show those changes rather than using a single general label for the whole roof. Record access restrictions and sections that need a qualified vendor. If moisture, attachment, or deck condition cannot be determined from the surface, state what test or review is needed before a permanent scope is priced.
A commercial roof inspection records current field evidence.
Define the Work Zone Around Production
The plant contact approves access, escorts, service roads, roof entry, staging, and the areas that must stay clear for shipping or operations. The roof plan should identify where the crew works, where material arrives, how debris leaves, and what shift or production event affects the window. If a lift or crane is considered, the property team confirms the approved location and any traffic controls.
Work over active manufacturing space may call for a defined sequence with barriers, protection, noise expectations, and a daily dry-in. The plant can identify sensitive processes, inventory, overhead equipment, and routes that cannot be blocked. If opening the assembly reveals wet insulation or a damaged deck, pause at the authorized boundary, photograph the condition, and request direction before expanding the scope.
Before disturbing a vent, exhaust hood, conduit, or support, identify the qualified trade responsible for the connected system. The roofer handles the approved membrane and flashing tie-in; the equipment owner handles shutdown and reconnection. For a full phased project, occupied-building reroofing can structure work zones, while curb and support work addresses rooftop interfaces.
Compare a Repair With a Production-Sized Project
A localized repair may be practical when a defect is isolated and the surrounding substrate can receive a sound tie-in. Repeated failures, deterioration across seams, wet insulation, or a weak perimeter can justify a broader assessment. A coating depends on compatible material and adequate preparation; it will not dry concealed moisture or correct an unresolved leak path. A recover requires review of added height, attachment, drainage, edge conditions, and how existing layers affect the new assembly.
When replacement is under consideration, compare the removal sequence, temporary protection, material staging, waste route, and production impacts along with the roof assembly. The proposal should show assumptions about concealed layers, equipment movement, deck repairs, and access. If only part of a building is ready, a section-by-section scope can state which areas will be opened, restored, inspected, and closed in each stage.
Garden Grove’s building standards follow the 2025 California code framework with local amendments in Title 18; plant owners should confirm current permits and plan review with city officials. A roof capital plan can distinguish near-term work from later building sections without hiding the operational assumptions.
Keep Plant Vendors and Roofing Work in Sequence
Manufacturing sites may have HVAC, process exhaust, dust collection, electrical, communications, or piping systems at the roof. Before the crew approaches a unit or service line, confirm the equipment owner and whether the vendor requires a shutdown, escort, clearance, or inspection after work. A curb can look like a roofing detail from above while still supporting an operating process below. Keep the roof interface and equipment scope assigned to the right trades, then agree on who accepts the completed tie-in.
At the start of each shift, confirm the active zone, expected deliveries, weather, production constraints, and decision contact. At closeout, record whether the opening is fully sealed, what work remains, any change to access, and the next action requiring owner approval. If a weather delay alters the dry-in plan, notify the plant lead and follow the site’s established response.
For manufacturers operating more than one local property, consistent report fields can support comparison while findings remain unique to each site. A property-management workflow can coordinate building access, and logistics and 3PL planning can address loading and distribution schedules when a manufacturer shares those operations.
Record the Roof Details for the Next Outage Window
Closeout should identify the roof section, repair limits, material, transitions, photographs, approved changes, and anything left for another scope. Note whether mechanical or process vendors completed related work and whether they accepted their own system interface. Store the record with roof plans, equipment changes, maintenance tickets, and prior leak reports. When a later outage window becomes available, the plant can see which roof zones need follow-up and what preparatory access a contractor will require.
Between projects, inspections can check drainage, seams, exposed fasteners, edge metal, supports, and new penetrations from vendor work. The review should record where material has changed or where a production alteration may have affected the roof. A planned visit helps the team monitor known conditions, but it cannot replace a response when water appears or a new penetration is made. Route new reports to facilities with the date, affected operating area, and any nearby equipment work.
The General Plan describes a mix of industrial, commercial, office, and mixed-use activity across Garden Grove. That citywide context helps explain why a service area includes different property types, but only roof-level observations should drive the manufacturer’s repair scope. Use a multi-site roof program when the company needs shared reporting across properties.
Commercial Roofing Questions
Can a roof replacement happen without stopping the entire plant?
Sometimes, if the building layout and approved work sequence allow separate roof zones and protected operations. The plant owner must define any production limits, shutdowns, access controls, and decision authority before phasing is finalized.
What should a manufacturer include in a roof repair request?
Identify the affected production or storage area, date, observed impact, recent equipment work, roof access rules, and the person who can approve a scope change. Those details help target inspection without treating the interior symptom as a confirmed roof defect.
Who handles process exhaust equipment during roofing?
The qualified vendor or plant team responsible for the system controls shutdown, movement, and restart. The roofing contractor coordinates the membrane and flashing work at the approved curb or support.
When is a coating appropriate for a manufacturing roof?
Only after the existing surface, substrate, moisture condition, drainage, and coating compatibility are evaluated. The selected system must address preparation and details around equipment rather than cover an unresolved failure.
How can plant teams plan roof work around production?
Provide shift calendars, restricted zones, delivery routes, vendor windows, and an authorized decision contact. The contractor can then define the roof sequence and end-of-shift protection for site review.
Scope a manufacturing roof walk
Share the roof plan, affected production area, equipment work history, access rules, and available outage or shift windows. We can document the roof condition and return a work boundary for plant review.
Or call 555-555-5555 · [email protected]