
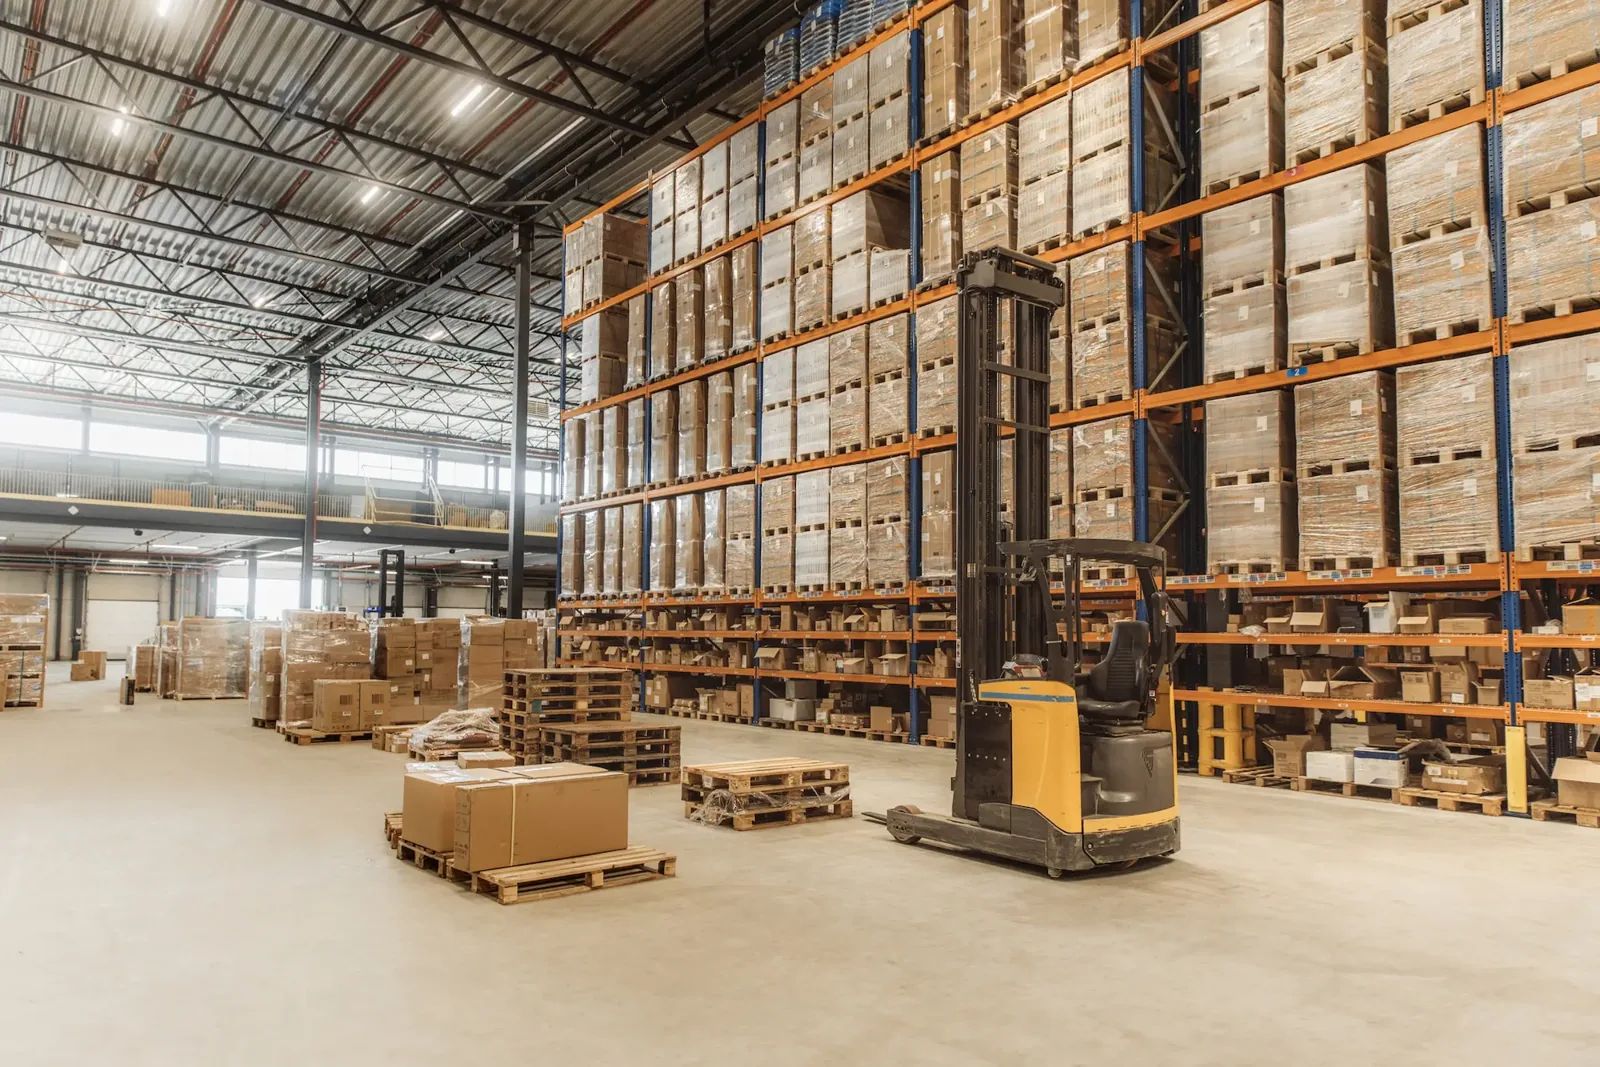
Industries We Serve · Garden Grove, CA
Commercial Roofing for Logistics and 3PL Facilities in Garden Grove, CA
Logistics and 3PL Facilities
Plan roof work at Garden Grove logistics facilities around dock schedules, trailer flow, inventory protection, access routes, and vendor coordination.
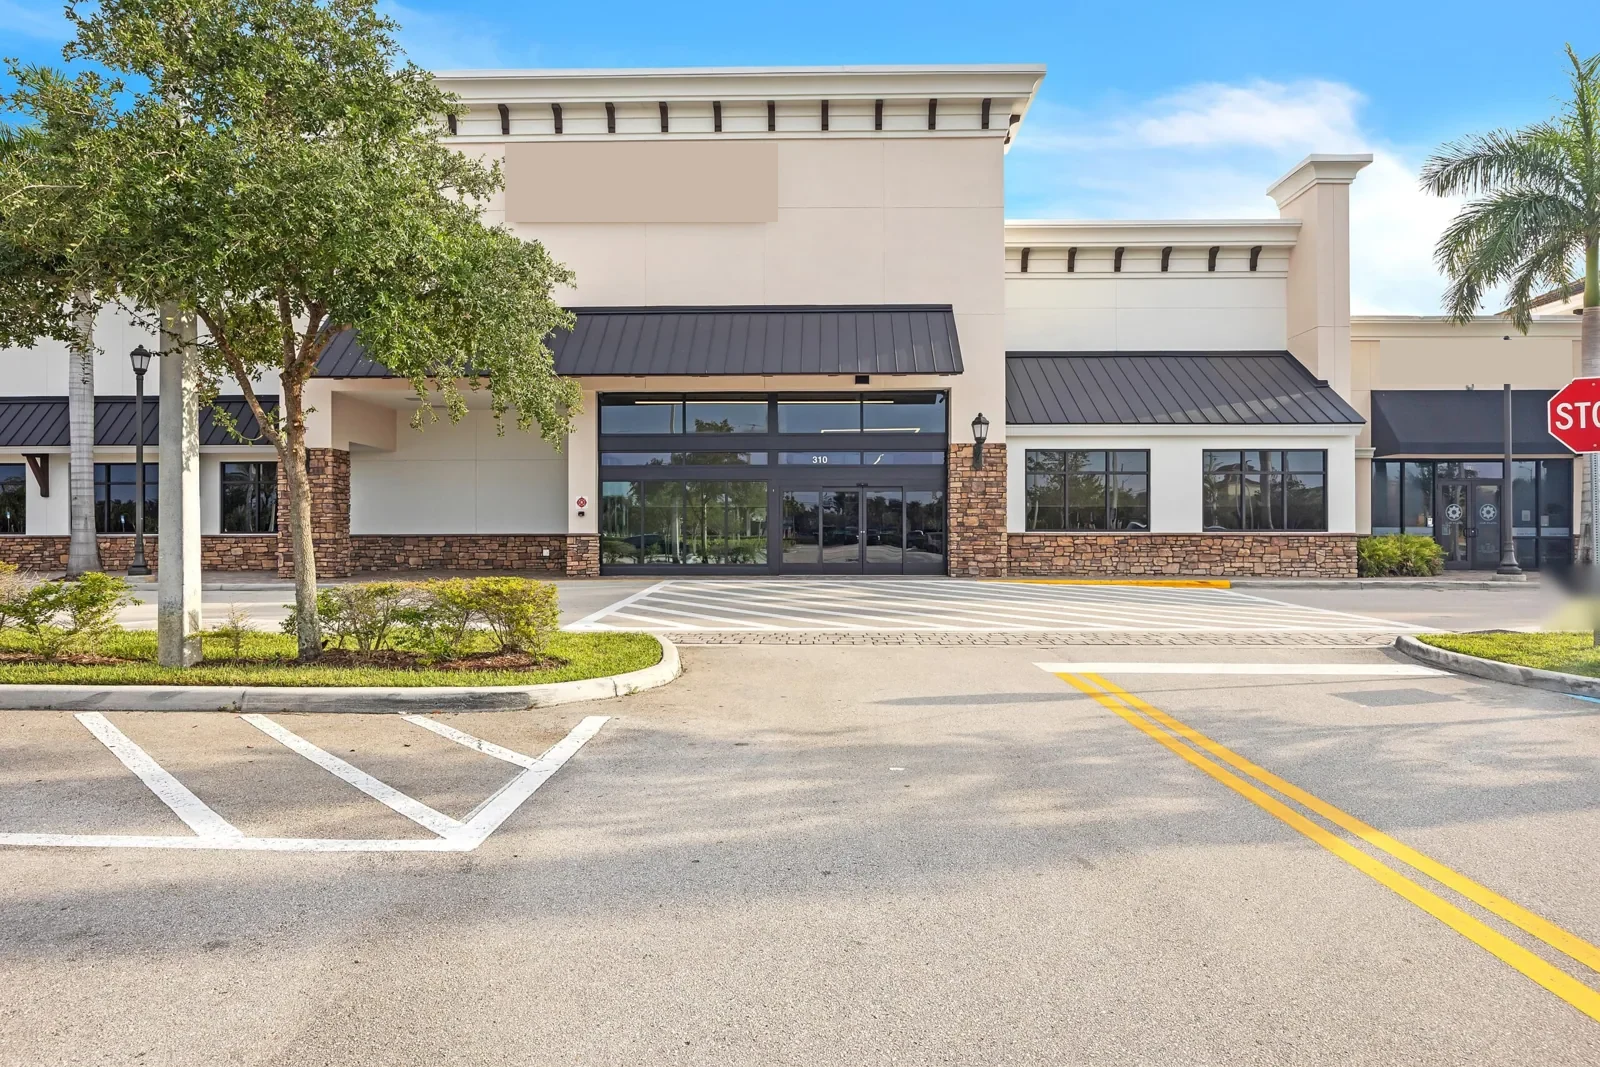
Dock doors, trailer movement, and exposed inventory can shape a roof repair as much as the damaged area. Delivery lanes may be active while a crew stages material above the building. We start with the reported roof condition and ask the site contact to map the operating constraints that shape access, staging, and end-of-shift dry-in. The scope should fit the facility’s flow without claiming that a roof detail has been confirmed before it is inspected.
Logistics operators, third-party providers, property owners, and tenants may each control a different part of the schedule. The work boundary identifies who approves access, manages yard movement, and can authorize a field change. Our inspection ties photographs and observations to the roof zone above the affected area, then separates confirmed defects from questions that need testing or another trade’s input.
Garden Grove’s plans include industrial, commercial, and mixed-use land designations, with manufacturing activity identified along Knott Street and Western Avenue. The Garden Grove Industrial District and Trask Avenue Auto Center provide broader local context; each facility’s access and roof assembly set the actual work sequence.
Locate the Roof Zone Above the Operating Area
Gather the dock, aisle, storage, or office location where water was reported, along with the date, weather, shift, and any recent roof or equipment work. A ceiling drip may appear away from its entry point as water travels along a deck or framing. On the roof, trace the related zone through seams, drains, wall transitions, skylights, curbs, and penetrations.
Distribution buildings may have clear-span areas, office buildouts, additions, and multiple roof sections. Note where the membrane, panel, insulation, edge, or drainage detail changes. Keep the report specific to each section rather than treating a large footprint as one uniform assembly. Identify restricted areas, lift or ladder access, rooftop equipment that needs vendor clearance, and any condition that cannot be confirmed without a test opening.
A commercial roof inspection documents the visible condition; drain and scupper service can address a drainage scope when field evidence supports it.
Keep Dock, Yard, and Inventory Routes Usable
Before mobilization, the facility lead confirms where crews enter, where materials can be set, which dock or trailer lanes must remain open, and how debris will leave the roof. Coordinate lift placement and deliveries with yard control; do not assume a marked parking area is available during an active shift.
For an occupied facility, break the scope into roof zones with an expected start, daily closeout, and dry-in method. Identify the inventory or equipment below each opening, then agree on protection before work begins. A staged replacement can keep unaffected sections covered, but weather conditions and the actual assembly may change how much roof can be opened safely. If wet material appears, pause at the approved limit and request direction before extending the work.
When a roof supports a dock canopy, exhaust, or other service equipment, identify the vendor who controls the component. The roofing contractor handles its approved flashing detail; the equipment trade controls disconnects and movement. Occupied-building reroofing can structure phased work, while edge metal and gutter work can address perimeter drainage and tie-ins.
Select a Scope That Matches the Roof and Shipment Calendar
A localized repair can suit an isolated puncture or failed detail when the surrounding material remains stable and a sound tie-in is possible. If leaks repeat, seams separate across a wider area, or moisture evidence appears in multiple zones, a broader evaluation may be warranted. A coating depends on a compatible surface, adequate preparation, clear drainage, and corrected leak paths; it cannot make a wet assembly sound. A recover adds layers and height, which can affect drains, dock-side transitions, edge metal, and rooftop supports.
Replacement planning should identify removal, protection, staging, disposal, and the order in which roof sections will be opened and restored. In a facility with trailer appointments or high-volume receiving, connect each phase to a schedule and a decision contact, while allowing for weather or concealed conditions that change the daily limit. Proposals should state which inventory protection, temporary routes, or after-hours work are included and what the facility must arrange.
Garden Grove follows the 2025 California building standards with city amendments in Title 18; confirm permits and plan review for the property with city officials. A roof capital plan can separate urgent leak control from scheduled replacement sections.
Coordinate the Roof Crew With Facility Vendors
Loading and distribution sites often have HVAC, communications, lighting, exhaust, solar, or fire-protection equipment at the roof. Before a curb, conduit, support, or line is disturbed, the operations contact identifies who owns it and whether that trade needs to isolate, move, or inspect it. Confirm crane or lift reservations, security check-in, delivery windows, escort rules, and shift changes before placing the crew on the roof. If the weather plan changes, the facility lead should know which zone remains open and how it will be protected.
A shift handoff can list the completed roof section, material delivered, equipment interface still waiting on a vendor, temporary protection, and the person who must approve the next step. Keep photographs and notes tied to the roof plan, not only a work-order number that may cover several buildings. If the property manager and logistics operator are separate, agree which one accepts the roof closeout and which one informs tenants or customers about access.
Companies managing several locations may use common report fields while keeping site-level evidence distinct. A property-management process can coordinate ownership and access, and a manufacturing roof scope can address a tenant whose distribution building also houses production.
Keep Roof Records Useful for the Next Shift
At closeout, document the property, roof zone, repair boundary, materials, photos, accepted changes, and any work left incomplete. Group records by city or commercial corridor when one team oversees several locations, then keep each roof zone attached to its own property file. Keep the closeout with roof plans, equipment changes, and prior leak reports. State whether the roof was fully closed and who received the update.
Periodic review can note debris at drains, loose edges, new penetrations, punctures, or signs of ponding. Coordinate roof visits with the facility’s shift and security procedures and verify whether a vendor has added or moved equipment since the last inspection. When water appears, capture the date, the area below, the shift, and nearby vendor work, then arrange an inspection of the corresponding roof zone.
Garden Grove’s commercial and industrial land-use patterns include more than one kind of property and operating schedule. Keep those local service-area facts separate from observations at an individual site.
Commercial Roofing Questions
Can roofing work continue while a distribution facility is operating?
It may be possible when the operator approves crew access, protection, delivery routes, and work windows. The scope should identify open and restricted zones and the end-of-shift dry-in before work begins.
What should a warehouse or 3PL report when a leak appears?
Share the affected dock, aisle, inventory zone, date, shift, weather, and any recent roof or equipment work. That helps direct inspection without treating the interior drip as the confirmed entry point.
How do you protect inventory during roof repairs?
The facility identifies sensitive goods and approves any aisle restriction, covering, relocation, or other protection. The roofing plan states which area lies below the active work and how the opening is closed each shift.
Who handles rooftop equipment during a repair?
The qualified vendor responsible for the unit or system controls shutdown, movement, and restart. The roofer coordinates its membrane and flashing work at the approved interface.
How can a facility plan replacement around shipping volume?
Provide dock schedules, yard restrictions, shift calendars, and the person who can approve a phase change. The contractor can then define roof zones and delivery windows for the facility to review.
Plan a logistics roof inspection
Share the affected dock or storage zone, facility access rules, delivery calendar, roof plan, and recent vendor work. We can document the condition and set a proposed work boundary for operations review.
Or call 555-555-5555 · [email protected]