
Roofing Manufacturers · Garden Grove, CA
Holcim Elevate Commercial Roofing in Garden Grove, CA
Holcim Elevate Commercial Roofing
Review Holcim Elevate roofs in Garden Grove, CA. We identify the installed assembly, inspect its details, and scope a compatible repair or replacement.
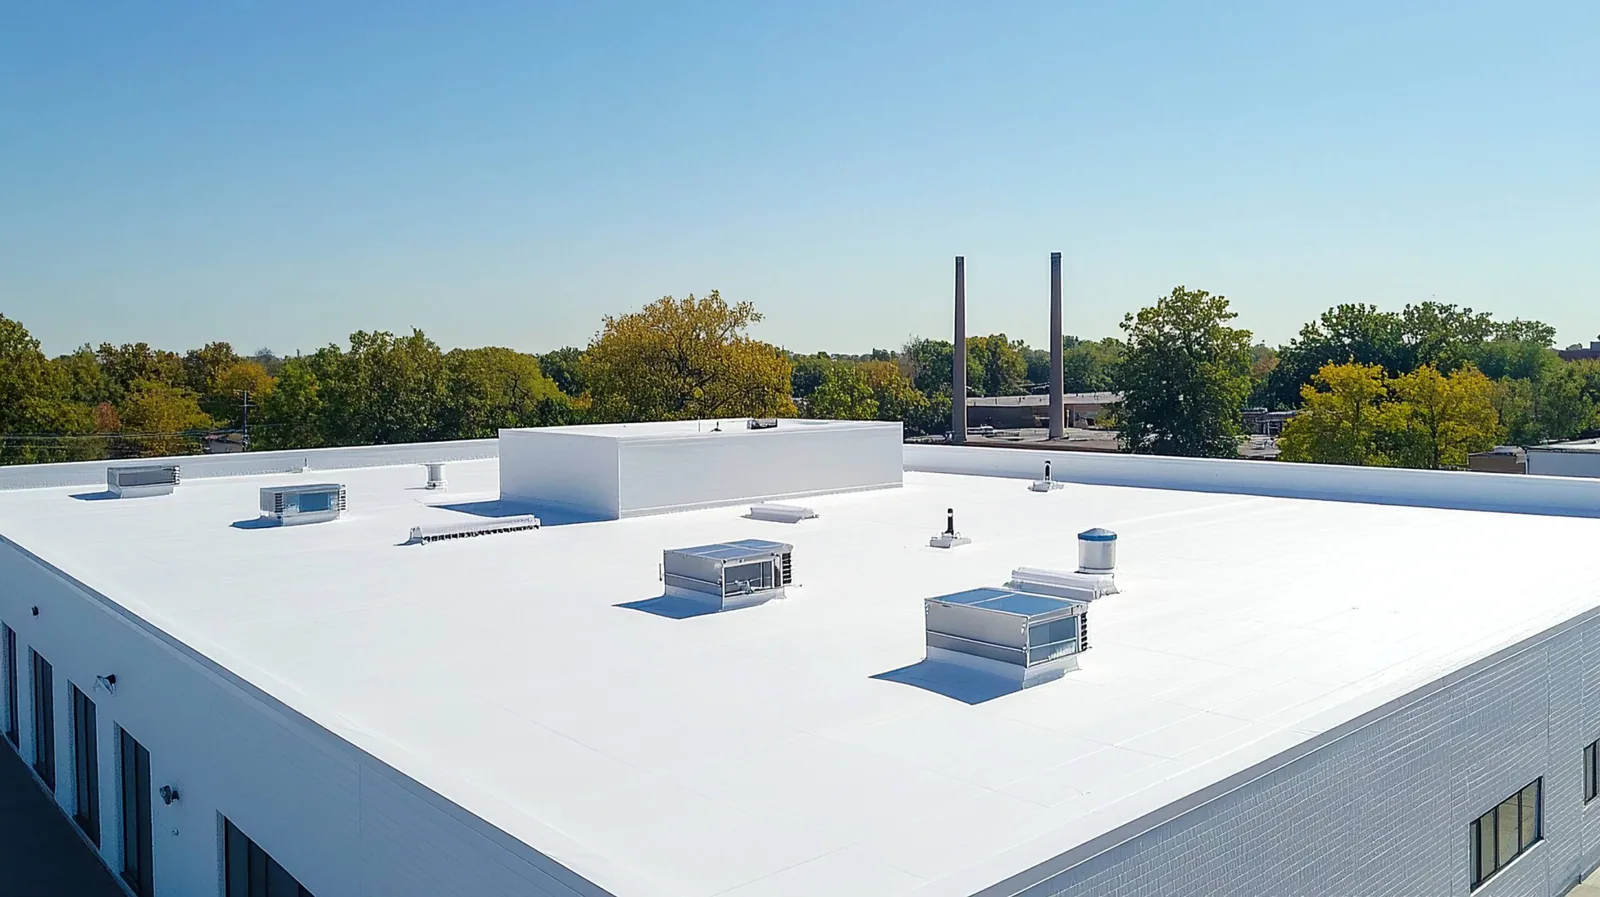
A membrane label does not tell us whether a roof detail can be repaired. We first identify the installed Holcim Elevate system, its attachment, the substrate beneath it, and any earlier work at seams, penetrations, and edges. That sequence matters when one section has aged differently from a later addition or when another trade has modified a curb. The roof walk records what is exposed and where a test opening would change the scope.
Holcim Elevate offers commercial systems that include EPDM and TPO, among other roof components. On a Garden Grove property, selection still depends on the existing deck, drainage, building use, wind design, and the receiving details. We compare the documented assembly with the field condition before proposing a repair, recover, or replacement. A material family can narrow the discussion; it cannot replace inspection of the roof that is there.
Trace the Installed Assembly
Start with the roof plan, submittals, maintenance records, and warranty file, then check each record against the membrane and details overhead. Holcim Elevate branding may appear on a membrane, insulation, cover board, adhesive, or accessory, so note exactly which component is identified. Look for changes between roof areas, including older patches, new penetrations, and different attachment patterns. If the documents do not match the visible work, keep both observations in the report and resolve the discrepancy before specifying a tie-in.
The city places manufacturing activity along Knott Street and Western Avenue. In this industrial corridor, confirm service-vehicle access and rooftop equipment locations before choosing a staging area. We mark fans, curbs, drains, and walk paths by zone, then ask which equipment must remain active while the roof is inspected. A measured layout prevents a product discussion from overlooking the details that control repair access and scope.
Set a Repair Line That Can Hold
At a seam or curb, the visible opening may be smaller than the area affected below it. Check membrane condition beyond the defect, probe the lap where permitted, and look for moisture, contamination, or movement at the receiving surface. On EPDM, repair materials and seam preparation differ from the hot-air welded details used with TPO. A product-specific repair must follow the identified membrane and current manufacturer instructions, not a color match or a note left by a previous crew.
When inspection supports a localized correction, show the owner the boundary and the detail being restored. If insulation is wet or the membrane no longer offers a sound tie-in, extend the repair to stable material and document why. A commercial roof repair can address a defined failure without turning every concern into a full replacement. For a system comparison, the TPO assembly should be evaluated against the roof plan and the actual substrate, not treated as interchangeable with EPDM.
Compare EPDM and TPO on the Building
EPDM and TPO make different demands at seams, transitions, and penetrations. EPDM seams are generally assembled with compatible primers and seam tape or approved accessories; TPO seams are heat welded and require clean, prepared surfaces and controlled welding. A sound detail also depends on cover board, attachment, edge restraint, and the movement expected at the receiving surface. When an owner compares another manufacturer’s system, Carlisle SynTec membranes should be assessed against the same deck, wind design, and perimeter requirements. A GAF system can be checked against those same conditions. Review the complete assembly, including the insulation and perimeter, rather than comparing the membrane sheet alone.
Holcim Elevate’s portfolio also includes roof components that can affect compatibility and sequencing. Before planning a recover, confirm the number and condition of existing layers, whether insulation is dry, and whether the deck can support the proposed assembly. A commercial EPDM roof and a TPO roof need different field checks and repair materials. If the owner is considering a coating, assess the substrate and drainage first; a coating does not correct a wet roof or failed edge termination.
Coordinate Work Around Garden Grove Operations
Roof access can be the controlling part of the schedule at an occupied industrial building. Identify the approved hatch or ladder, escort and safety requirements, lift staging area, equipment shutdown rules, and hours when loading or production cannot be interrupted. If a crew needs to move rooftop equipment, define which trade is responsible and who approves the change. Keep an alternate dry-in method ready before removing material, especially where interior inventory or equipment sits below the work zone.
Garden Grove’s plan includes commercial, office, industrial, civic, residential, and mixed-use areas. Along the Harbor Boulevard corridor, the city plan distinguishes commercial and office-professional areas across a broad district; that variety reinforces the need to plan each building on its own terms. We document occupied rooms and delivery routes, protect entrances where materials are handled, and give the site contact a clear sequence. These details allow the roofing work to proceed without assuming that every part of a property operates on the same schedule.
Check Drainage Before the Wetter Season
Santa Ana station normals show higher rainfall in January and February than in August, when normal precipitation is zero. The figures are regional climate context, not a measurement of roof exposure. Before the wetter months, inspect drains, scuppers, overflow routes, and low areas where debris can interrupt flow. A small obstruction can make water stand against a seam or wall flashing, while a roof with a slope or structural concern needs a different evaluation. Record the outlet and the path water takes across the roof.
Garden Grove also identifies flood and severe-weather hazards in its local hazard plan. That does not predict a specific roof failure, but it supports careful review of drainage and temporary protection at a building with known water entry. Schedule exposed work with a weather plan, protect open areas at the end of each shift, and verify that temporary materials do not block an outlet. A drain and scupper inspection can be included when runoff evidence points to an outlet issue rather than a membrane defect alone.
A closeout should identify surface preparation, product family, and repair boundaries so the next inspection can distinguish completed work from adjacent original material. Keep those records with the roof plan and any later equipment changes; a returning service crew can then find the same roof zone without relying on a verbal description. When new penetrations are planned, coordinate the curb and flashing before the equipment vendor arrives, so the finished roof is not cut open again for a detail that could have been included in the work sequence.
Commercial Roofing Questions
How do you confirm whether an existing roof uses Holcim Elevate materials?
We compare project documents and product markings with the membrane, seams, attachment, flashings, and accessories visible in the field. If records conflict with the roof, we identify what remains uncertain and verify the assembly before selecting repair materials.
Can an EPDM section be repaired with TPO materials?
No. The two membranes use different seam and flashing methods. We identify the installed system first, prepare a compatible repair detail, and only connect different materials where an approved transition is specified and the receiving surfaces are suitable.
What should be checked before a recover is considered?
The existing layer count, attachment, moisture condition, deck, drainage, edge details, and code constraints all affect feasibility. We document these items and explain whether testing is needed before an overlay can be priced responsibly.
Can work be phased around active equipment?
Yes, if access, shutdown authority, weather protection, and trade responsibilities are set before mobilization. We divide the roof into workable zones and coordinate any equipment movement with the responsible vendor.
What Garden Grove conditions belong in a roof review?
The city’s industrial activity along Knott Street and Western Avenue can make equipment access and operating hours relevant. We also review the property’s drain path and seasonal exposure, then tie each recommendation to the observed roof rather than the district name.
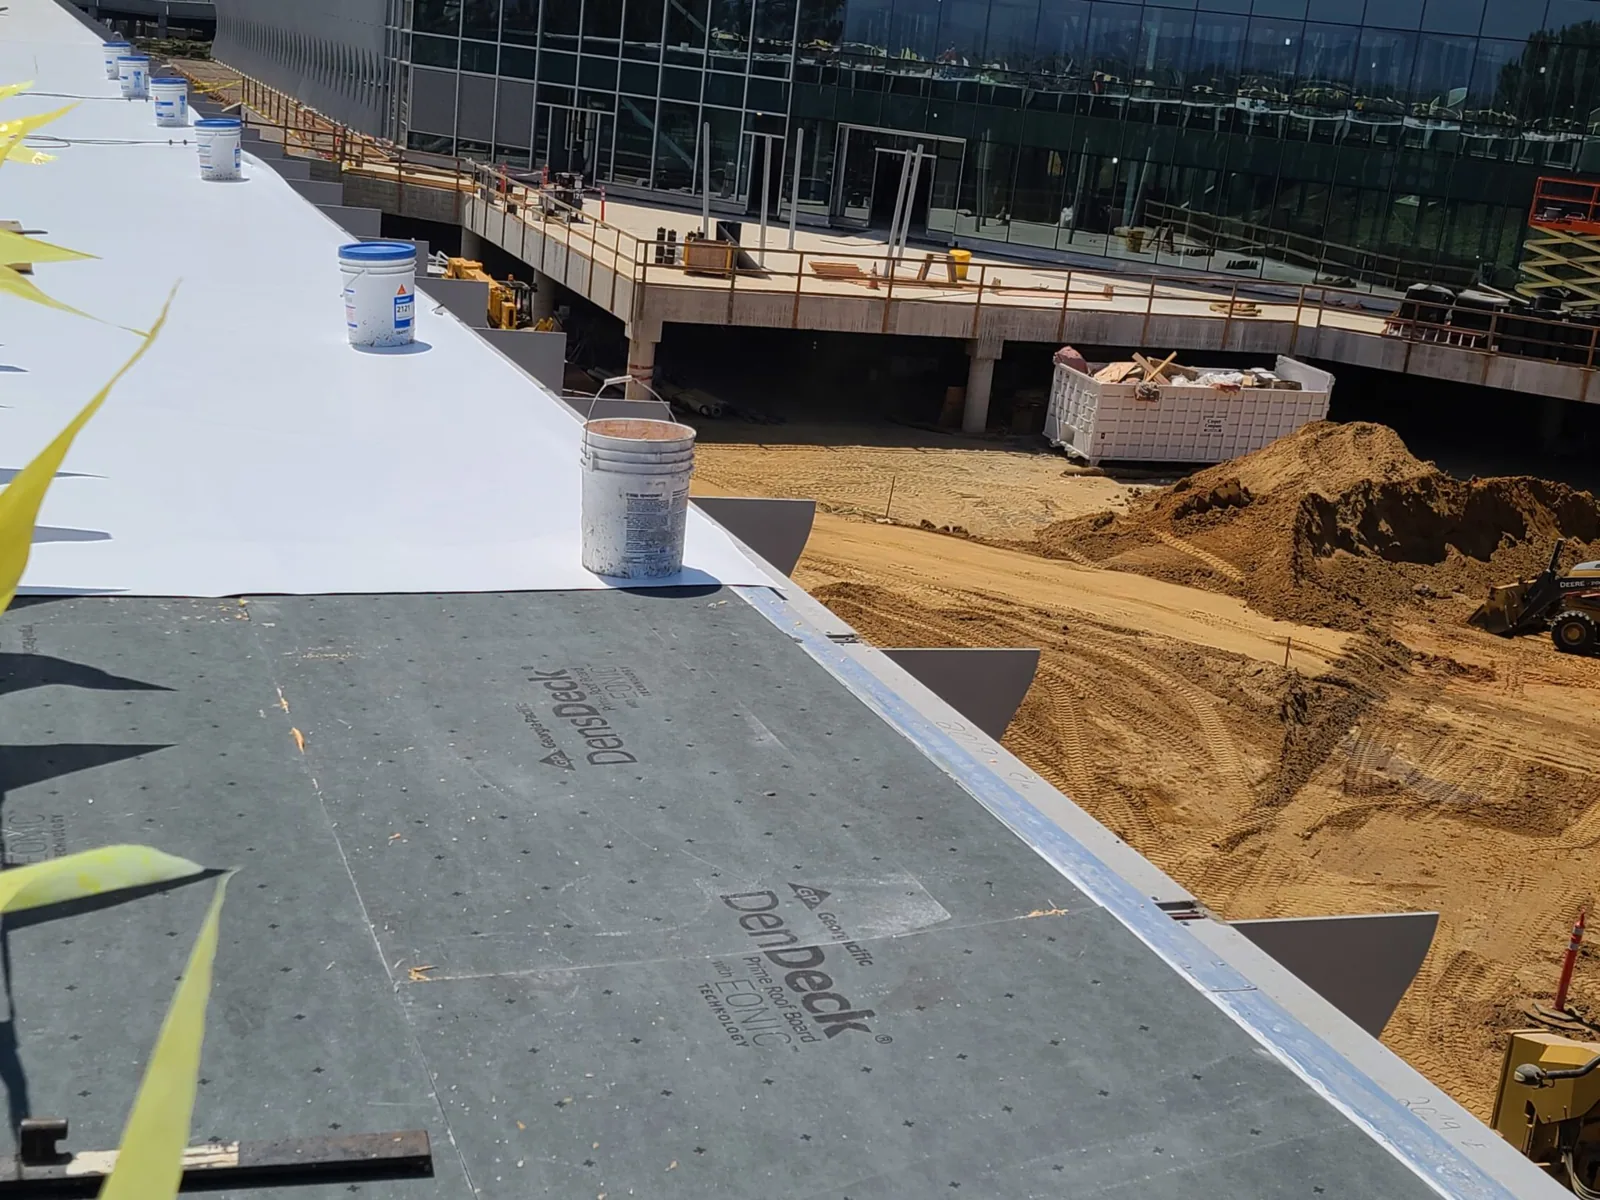
Arrange a Holcim Elevate roof walk in Garden Grove
Bring the roof plan, available product records, leak history, and access limits. We will inspect the assembly and details, then define the repair or replacement scope supported by the field condition.
Or call 555-555-5555 · [email protected]