
Roof Systems · Garden Grove, CA
Commercial Built-Up Roofing in Garden Grove, CA
Commercial Built-Up Roofing
Commercial built-up roofing in Garden Grove, CA evaluates asphaltic plies, surfacing, flashing, drainage, repairs, and the condition of each roof layer.
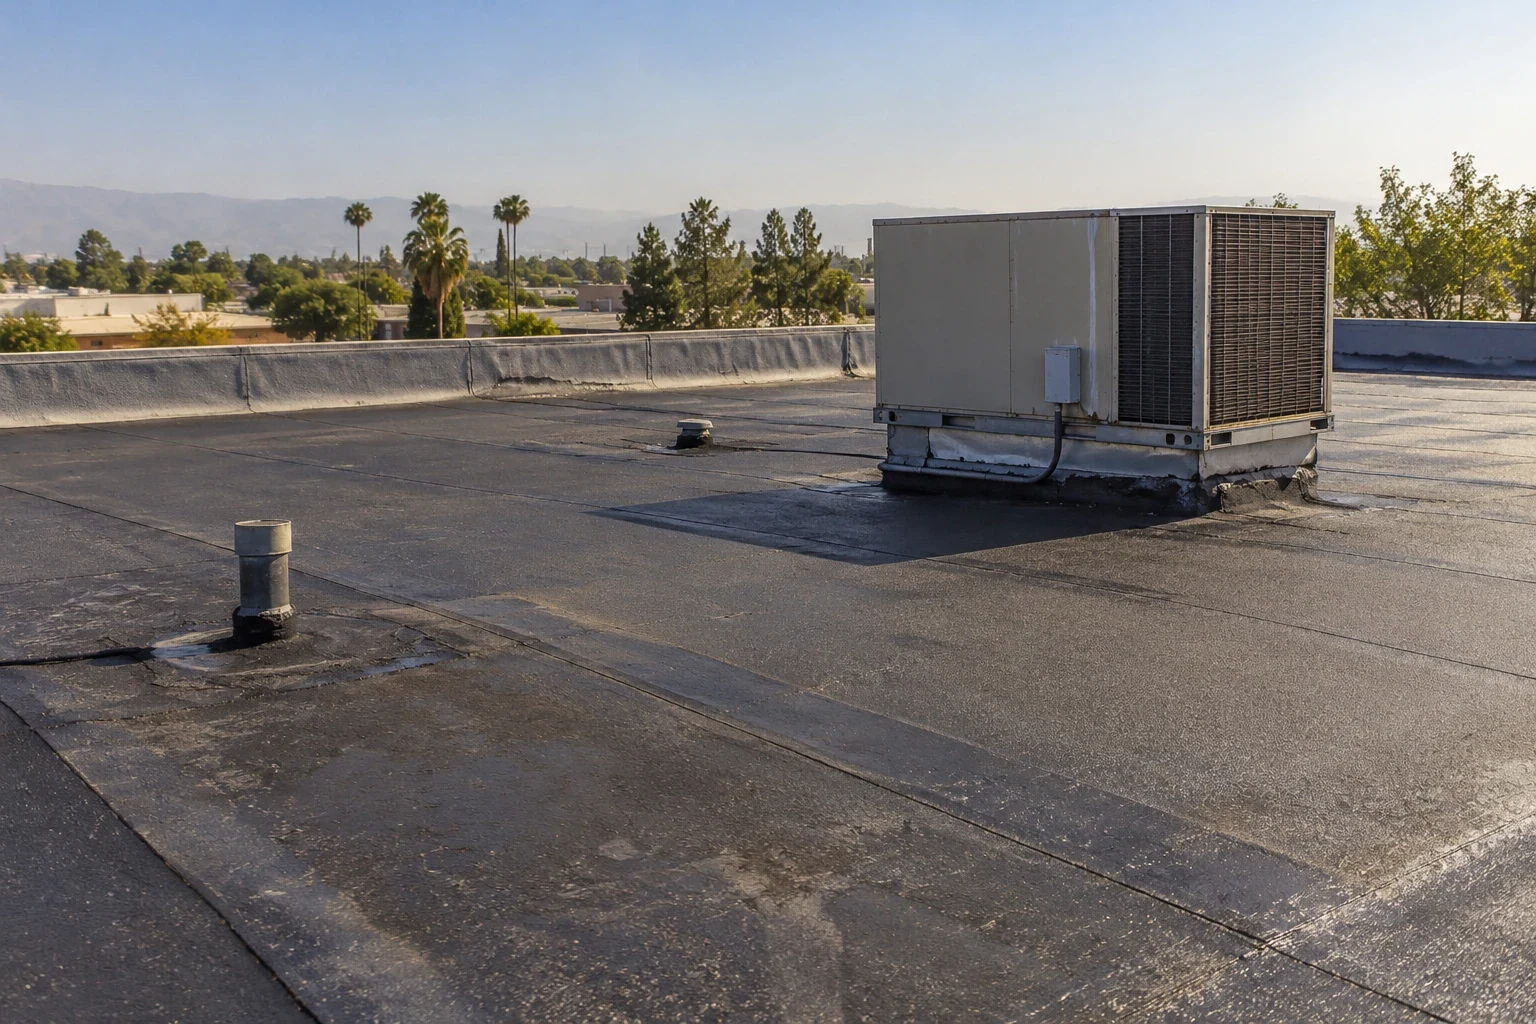
A built-up roof uses alternating asphalt and reinforcing plies, finished with a surfacing layer. A leak at the surface may pass through more than one ply before reaching the insulation, so we inspect the roof in layers before setting a repair boundary in Garden Grove, CA. We check surfacing, laps, drains, flashing, and the substrate at any opening. The scope describes how many layers are removed, what remains, and how the replacement plies tie into stable material.
Read the Surfacing and Plies as a System
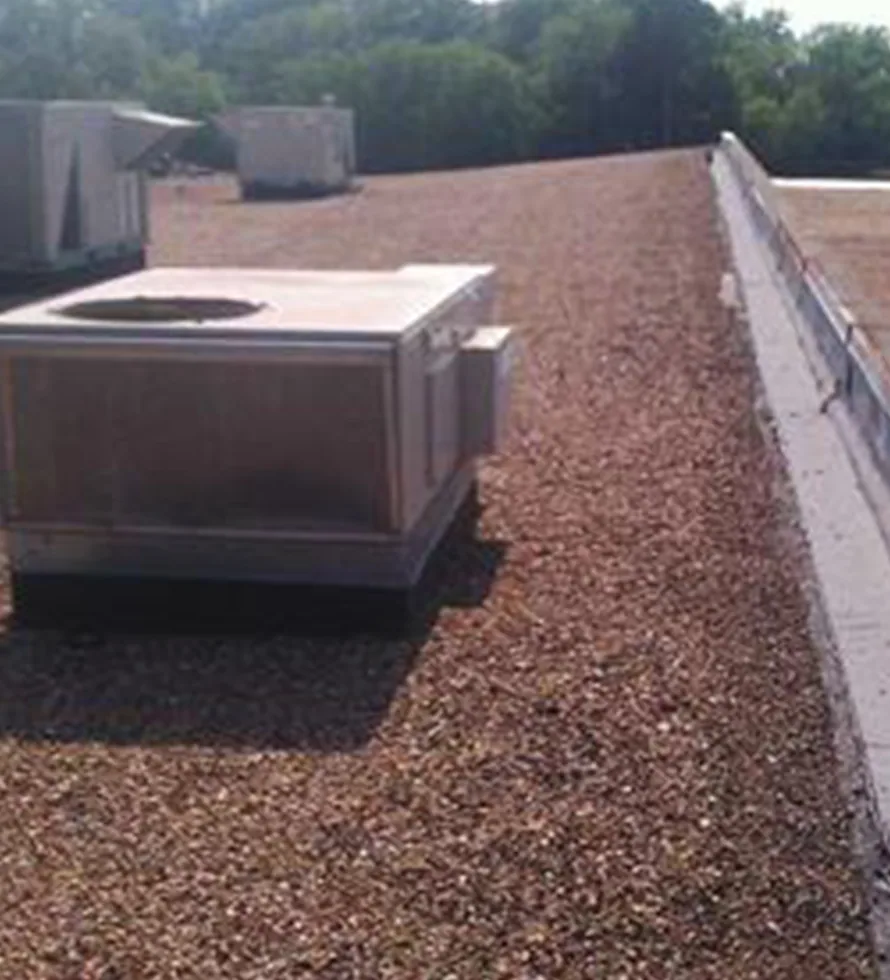
We look for displaced gravel or coating, exposed asphalt, splits, ridges, blisters, open laps, and flashing that has separated from a wall or curb. A surface defect does not always show how many plies are affected. At a test opening, we document each layer, any moisture, and the condition of the deck. We also examine drainage, since sediment can collect at strainers and low areas. The report distinguishes a maintenance concern from material that must be removed before a new ply can bond.
Garden Grove includes commercial, office, industrial, civic, and mixed-use zones. The Knott Street and Western Avenue district has manufacturing activity, while Garden Grove Boulevard has a commercial and office context. A property may have equipment or occupant needs different from its neighbor, which the site contact confirms. A moisture survey can help identify test locations when the roof surface conceals insulation condition.
Rebuild the Layer Stack to Sound Material
We cut out loose or wet plies until the remaining roof can support the repair. New reinforcing sheets must extend beyond the failed area and connect to a prepared, stable base. At drains and wall details, the repair sequence should keep water moving and restore the intended height. If several layers are saturated or the deck is damaged, the opening grows only after the condition is photographed and the owner approves the change. A patch at the top ply alone will not correct wet insulation underneath.
For a limited opening, a repair may restore the plies and surfacing in a contained zone. Repeated failures or a heavy existing layer stack may justify comparison with full replacement. A recover assessment checks the remaining assembly, weight, and drainage before another roof is added. The proposal shows what each option removes and how the tie-in will be completed.
At a controlled opening, we separate the exposed plies and record their condition before any material is removed. A sound upper layer can hide a saturated lower ply, and a dry surface does not establish the condition of the deck. The repair boundary follows what the opening shows: loose asphalt, delaminated reinforcement, wet insulation, or corrosion in the deck each calls for a different correction. We keep the opening covered between inspection and repair, then photograph the rebuilt stack before surfacing closes it. If the field has multiple generations of patch material, the closeout marks which layers remain and where future investigation may be useful. This gives the owner a practical basis for comparing a local repair with a full removal.
Specify Ply Count, Asphalt, and Surfacing
The approved assembly identifies reinforcing sheets, asphalt type, ply count, insulation, cover board, and surfacing. Gravel, mineral cap, or coating changes how the roof is protected and maintained. The specification also defines flashing plies at parapets, curbs, and drains. We follow the manufacturer's and designer's requirements for asphalt temperature, application, and quality checks. Material quantities or ply counts should come from the project documents rather than an assumption based on a roof's visible thickness.
Garden Grove's local Title 18 provisions accompany the 2025 California Building Code; project requirements should be confirmed with the building official. A modified-bitumen system uses reinforced asphalt sheets but is not the same construction as built-up roofing. TPO has a single-ply membrane and welded seams. We compare the assemblies based on substrate condition, drainage, access, and the approved project design.
Stage Asphaltic Work With Fire and Occupant Controls
Work planning includes hoisting asphalt and reinforcement, protecting materials from contamination, and keeping a secure roof stop at day's end. Hot asphalt or torch methods require controls set by the project documents and site safety plan. We confirm a fire watch where required and coordinate ventilation or access restrictions with the facility manager. If an occupied room sits under the work area, the sequence accounts for noise, odor, and interior protection. Rain or unsafe conditions can change the planned application window.
Trask Avenue's planned auto-sales and repair area may create a vehicle-routing issue at a nearby site; the property contact confirms actual staging and delivery. Industrial buildings may require different equipment or production windows. An occupied-building sequence maps protected routes. A drain inspection confirms outlets remain clear as plies and surfacing are added.
Record Each Layer and Future Service Point
Closeout photographs show the open layer stack, repairs to the deck or insulation, new plies, flashing, and finished surfacing. We mark areas where old and new material meet, note drains and roof zones, and list any approved concealed repairs. This lets the next service team locate the repair and identify the system before applying new material. If an area could not be tested or reached, the closeout says what remains unverified.
Gravel or other surfacing can conceal a small split, so later inspections need to check drains, flashing, transitions, and known repairs. A maintenance visit can document those conditions. If a leak returns, a roof inspection should compare the interior report with the repaired zone and confirm whether water has moved through another layer. Keep test-cut and closeout records with the roof plan.
The new assembly should also be checked against adjacent roof heights and drainage paths. Added surfacing can raise edges, reduce clearance at door thresholds, or leave a low area around a drain if the tie-in is not planned. We mark the elevations and note where tapered insulation, crickets, or drain extensions are part of the approved scope. At parapets, counterflashing and termination height need to accommodate the final surface. If the owner is comparing an alternate bid, these items should appear in the scope so the proposals address the same water-management details. We document the finished transitions and identify any existing roof area outside the project boundary that still needs separate attention.
Commercial Roofing Questions
How is built-up roofing repaired?
We remove loose or wet surfacing and plies to a stable base, then install reinforcing sheets and asphalt layers compatible with the approved system. The repair needs enough overlap and flashing at nearby details. If the deck or insulation is damaged, it must be corrected before the new plies are applied.
Can we coat over gravel-surfaced BUR?
The existing surface needs inspection and preparation before a coating is considered. Loose gravel, open seams, wet material, and failed flashing must be addressed. Some surfaces are not compatible with the selected coating without additional work. We test or prepare sample areas before recommending the system.
How many plies does our roof have?
We identify the layer stack from records or a controlled opening. Surface appearance may not reveal the number of plies or what lies below the cap sheet. The report records each exposed material and the test location so the replacement or recover proposal uses the actual assembly.
What should we compare in a built-up roof replacement bid?
Review ply count and materials, insulation and cover board, attachment, surfacing, drains, flashing, fire controls, staging, concealed repair approvals, and closeout photos. Confirm which existing layers are removed and what remains. A comparable scope describes the full assembly and the boundary of any recover alternative.
Measure the roof before choosing the repair path
Arrange a roof walk with available plans, leak records, and access constraints. We will trace the assembly, mark the work boundary, and prepare a scope for your Garden Grove building.
Or call 555-555-5555 · [email protected]