
Property Types We Roof · Garden Grove, CA
Commercial Data Center Roofing in Garden Grove, CA
Commercial Data Center Roofing
Data-center roofing in Garden Grove, CA coordinates critical access, cooling equipment, roof repairs, transitions, and facility change controls.
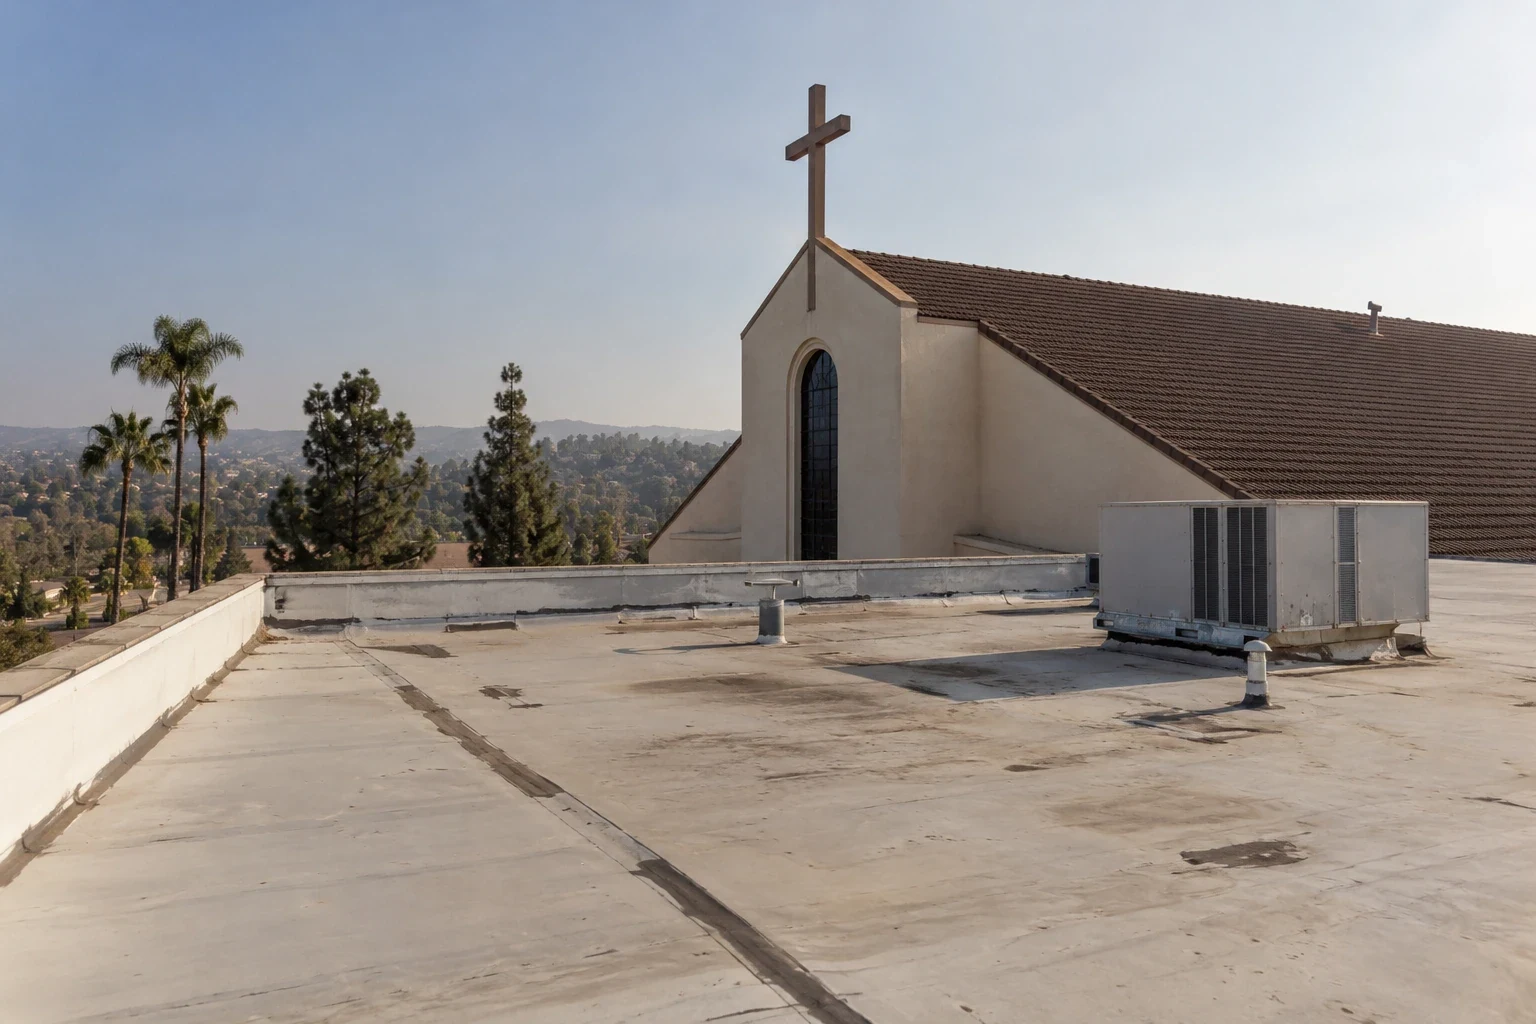
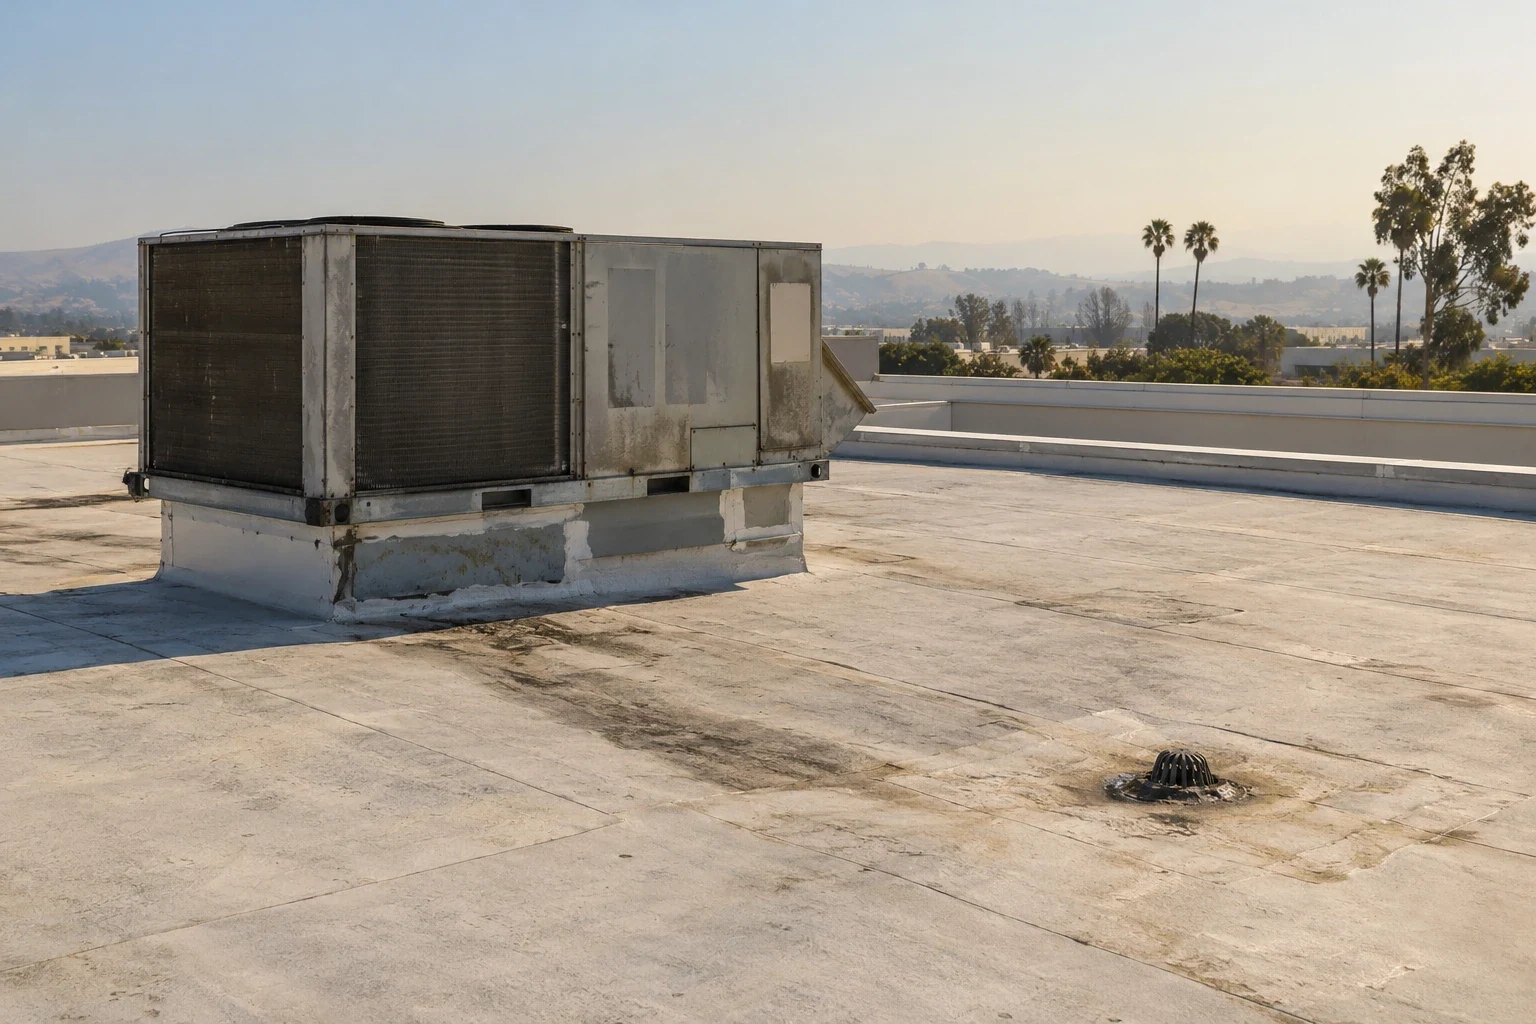
A data-center roof sits above cooling equipment, electrical distribution, communications pathways, and spaces where water intrusion can disrupt critical operations. Roofing work must be planned around the site's approved access and outage controls. For facilities in Garden Grove’s Harbor Boulevard Corridor, we inspect membrane seams, equipment curbs, drains, and roof transitions before describing a repair. The scope names the roof zones involved and coordinates any equipment access with the facility's operations lead.
We do not assume that every rooftop unit or system can be shut down for roofing access. The owner or facilities team identifies service windows, restricted areas, and contractor controls before a crew mobilizes. We review drawings, maintenance records, and leak history, then document what is visible and what requires a test opening. A repair plan states the temporary protection, approved materials, and work boundary; a replacement plan also identifies sequencing and transitions to retained roof areas.
For a data center, the roofing decision should be made with the same care as any building-envelope change: compare the observed condition with facility drawings, verify the repair material, and identify who approves work around equipment. We coordinate those steps with the facilities lead, while the design professional addresses structural or system-design questions. A clearly bounded roof scope helps the owner schedule the work without implying that the roofing contractor controls the site's operational readiness.
Map Roof Conditions Around Cooling Equipment
We inspect seams, curbs, pipe penetrations, supports, drains, overflow paths, perimeter details, and areas where equipment has been added or serviced. A leak report is mapped by room, rack zone, or roof zone and compared with slope and likely water paths. A ceiling mark may not sit beneath the entry point, and condensation or mechanical service may also need review by the facility team. If the roof layers must be exposed to choose a repair, we agree on the test location and close the opening with compatible materials.
Harbor Boulevard is a commercial axis with commercial, office-professional, and transition districts, while Garden Grove’s industrial and manufacturing district lies along Knott Street and Western Avenue. For data-center work, confirm equipment access and operating requirements with the facility team. A commercial roof inspection records the assembly, and a distribution-center roof plan addresses other large facilities with active equipment and access concerns.
Protect Critical Areas Before Opening the Roof
Before a cut or repair begins, the facility identifies equipment, electrical spaces, cable routes, and active rooms that need protection. The site lead approves any barriers, access changes, or equipment isolation. Roofing crews protect exposed insulation and deck and limit the opening to the approved scope. If a concealed condition expands the repair, we photograph it and obtain direction before work continues. Temporary weather protection is checked at the end of each shift and whenever the work area is left unattended.
A localized repair can address a confirmed puncture or failed flashing when the surrounding membrane remains stable. Repeated defects, wet insulation, or compromised attachment may warrant a replacement comparison. We state how the repair intersects with existing equipment bases and other roof zones. The owner's critical-facility procedures govern access, escorts, and communication; those responsibilities are listed separately from the roofing labor.
Specify Compatible Details at Every Roof Interface
The approved assembly identifies membrane, insulation, cover board, attachment, flashing, edge securement, and repair products. Each curb and support needs a detail compatible with the existing system and the equipment's service requirements. If rooftop piping or conduit has changed, we document the current route and mark who owns the support or penetration. A patch should not cover a service point or prevent a technician from removing equipment. The roof record describes the materials installed and any transition to retained membrane.
A TPO membrane uses heat-welded seams, while a commercial office roof may have different access patterns and equipment density. In Garden Grove, a data center's actual operating and redundancy requirements come from its facilities plan, not assumptions about the building type. We coordinate the proposed assembly with design documents and verify field conditions before fastening or flashing around critical services.
Use the Facility’s Approved Access and Change Controls
Work planning identifies escorts, roof entry, lift routes, material staging, restricted corridors, and communications required before each roof zone opens. The facility assigns an authorized person to approve changes in access or equipment status. The foreman reports the daily boundary and any unexpected condition through the agreed channel. If an emergency procedure, alarm, or weather condition changes the plan, the crew follows the facility's stop-work direction and secures the roof before resuming.
An occupied-building sequence can map protected routes and staged work, even when the affected rooms have limited access. A curb and equipment review identifies roofing interfaces but does not replace the data-center team's commissioning or electrical controls. We schedule noisy work and lifts around approved operating windows and confirm that drains, exits, and service access remain clear after each shift.
Before the first workday, the facility and contractor confirm the roof entrance, escort arrangements, allowed work hours, staging limits, and the person who can approve a changed condition. The roofing foreman identifies where a test cut, material lift, or temporary cover will occur and what needs to be protected beneath it. If another maintenance contractor is scheduled, the site contact coordinates the shared roof area and confirms which party controls each unit or support. A written daily boundary helps prevent an unplanned move into a restricted zone. The facility receives notice before the crew changes roof access, opens another area, or leaves a temporary condition in place overnight.
Maintain a Roof Record for Critical Facilities
Closeout includes photographs of seams, flashings, equipment interfaces, drains, and completed openings. We provide the product and repair details specified by the project and mark any area excluded or not inspected. The facility receives the roofing work boundary and approval record so it can be stored with its drawings and change-control documents. If a separate contractor must complete a support or equipment task, the handoff names that interface rather than marking the entire zone complete.
Routine checks can track drains, membrane cuts, curb movement, and penetrations added during equipment upgrades. A maintenance visit can compare current conditions with the roof file and flag work that needs a separate repair scope. If a leak appears, record the time, room, equipment status, and recent service activity so the investigation can compare the report with exterior details. That documentation helps the owner plan follow-up without claiming that a roof inspection alone verifies the full critical system.
Commercial Roofing Questions
Can roofing crews work near live data-center equipment?
Only under the facility’s access, escort, and change-control procedures. The facility decides which areas are restricted and whether equipment isolation is required. The roofing scope is scheduled around those approved controls.
How do you protect the building if a roof opening is needed?
We agree on a small test location, protect the area below, and keep a temporary weather cover available. The opening is closed with compatible materials, and concealed conditions are documented before the scope changes.
Does a roof inspection verify cooling-system operation?
No. Roofing inspection records membrane, flashing, drainage, and visible equipment interfaces. Facility and mechanical teams verify cooling, electrical, and commissioning requirements.
What should be in a data-center roof closeout?
Keep zone photographs, products installed, repair boundaries, approvals, and any equipment interfaces assigned to other trades. Provide that record to facility staff for inclusion in the building’s change-control and maintenance files.
Coordinate roof work with facility controls
Share roof drawings, access procedures, and the facility change plan. We can document roof conditions and set an approved work boundary with the operations lead.
Or call 555-555-5555 · [email protected]