
Industries We Serve · Garden Grove, CA
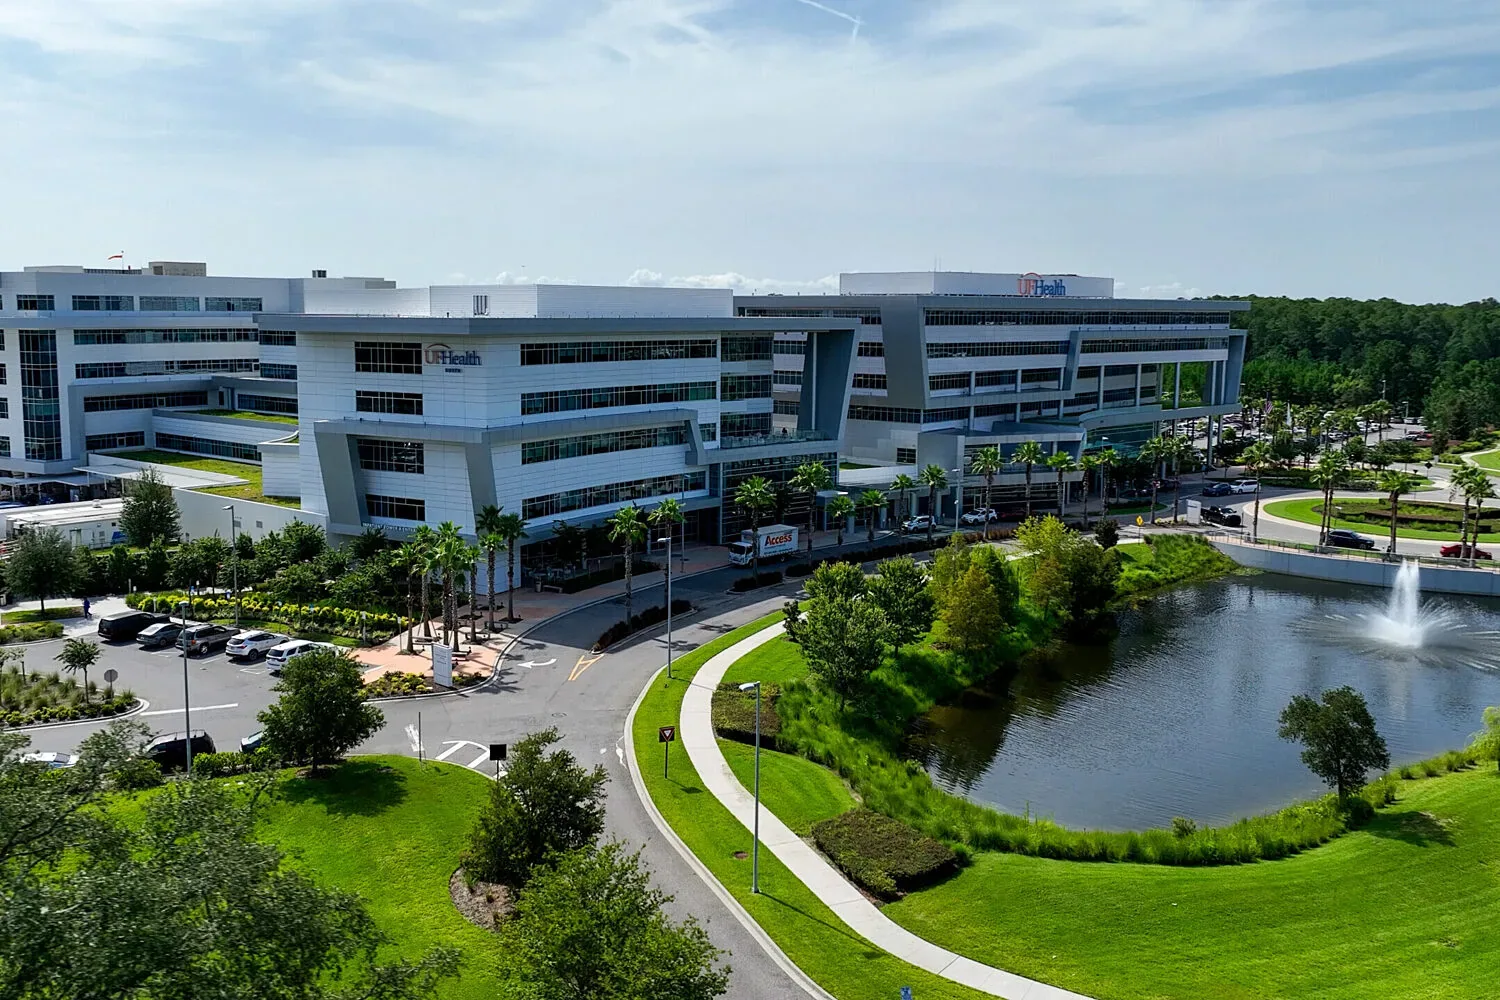
Commercial Roofing for Healthcare Systems in Garden Grove, CA
Healthcare Systems
Plan healthcare roof inspections and phased repairs in Garden Grove around occupied care areas, access controls, equipment, and approvals.
A roof opening above a care area creates a coordination problem before it becomes a roofing task. Facilities staff must identify affected rooms, open routes, equipment shutdowns, and who can approve a scope change. A healthcare system needs those decisions in the work plan, with a specific roof zone and a named site contact, before material is removed.
Our field sequence starts with the reported condition and the building’s access rules. We trace the visible roof detail, check the nearby transitions and drainage, and record what can be confirmed from the surface. The scope then states where work begins and ends, what protection is planned, and which concealed conditions could require a pause or added review.
Garden Grove’s General Plan includes commercial, office, civic, institutional, and mixed-use areas. The Community Center District and Downtown Garden Grove provide area context; the specific facility’s occupancy and roof details determine access, phasing, and repair choices.
Map the Reported Condition to a Roof Zone
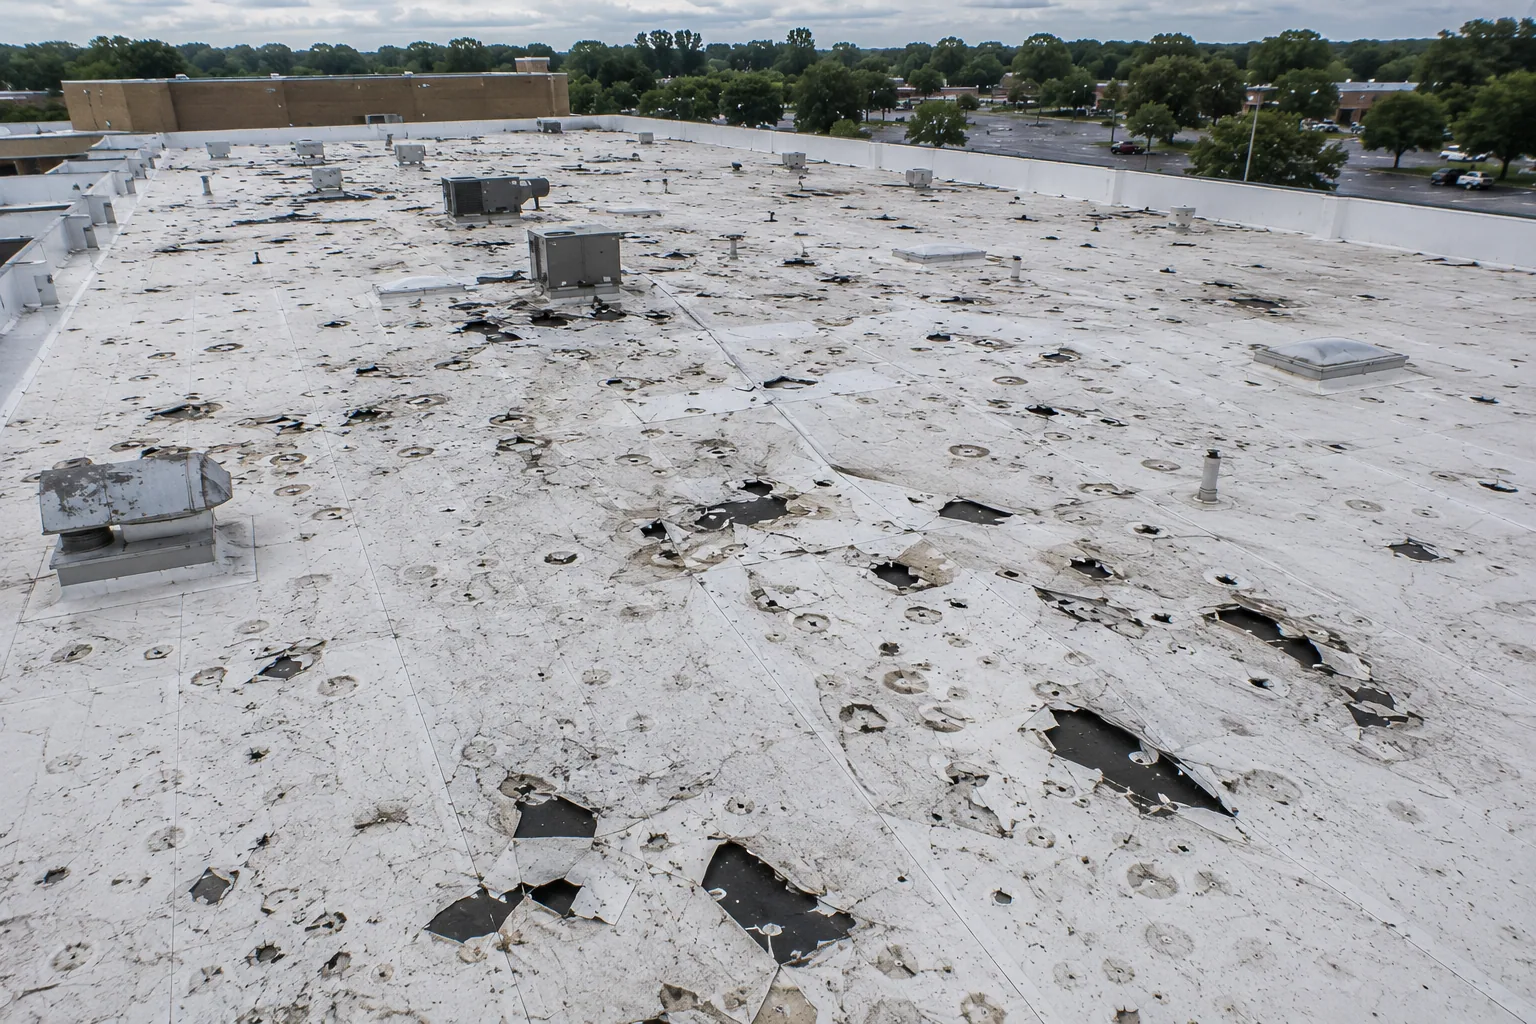
Before the roof walk, gather the affected room or department, date and time, recent weather, ceiling or wall impact, and any work performed by mechanical or electrical vendors. A stain can help narrow the search, but water may follow a deck, conduit, or framing before it appears indoors. The inspection checks the likely roof area and adjacent details, including seams, drains, wall terminations, penetrations, skylights, and changes in elevation.
Healthcare properties can contain separate additions and roof assemblies from different construction periods. Record visible membrane or panel type, patch layers, equipment supports, perimeter conditions, and drainage paths instead of assuming that one repair detail fits every wing. Note any section that cannot be reached safely or that sits beneath equipment that cannot be moved during the visit. If a recommendation depends on insulation moisture, attachment, or deck condition, identify the test opening or specialist review needed to resolve it.
A commercial roof inspection can document current observations.
Protect Care Operations While Roof Work Proceeds
Before the crew stages tools, the facility contact identifies restricted areas, roof access, escorts, service roads, loading or ambulance routes, and any room where dust, noise, or a change in overhead protection needs additional controls. The facility sets infection-prevention, life-safety, security, and patient-notification controls; roofing staff follow those directions and access rules. The work plan should name the person who can stop activity if a clinical schedule or site condition changes.
For work above occupied areas, agree on the sequence before opening the roof. Define the active zone, barriers, interior protection, material route, and expected daily closeout. Where noise or vibration may affect a procedure, exam, or patient room, facilities staff can arrange a suitable window or a different phase. A mechanical vendor should be identified before a fan, curb, line, or support is disturbed; roofing scope covers the membrane interface, while the qualified trade controls its equipment.
If a condition expands beyond the approved repair, stop at the agreed boundary, document what changed, and route a photo and cost or schedule effect to the authorized contact. Occupied-building reroofing planning can help when a larger section must be phased under site approval.
Choose a Roof Scope That Fits the Facility
A repair, recover, coating, or replacement has different implications for drainage, transitions, penetrations, and work duration. The assessment should document the existing assembly and any known moisture before comparing options. A localized repair can suit a discrete opening when surrounding material is stable and a secure tie-in is possible. If leaks recur across separate areas, insulation is wet, or perimeter details have deteriorated, a broader investigation may be needed before the facility selects another patch.
A recover requires review of existing layers, added height, attachment, edge metal, and drainage at doors, drains, and equipment bases. A coating depends on compatible material, adequate preparation, sound substrate, and corrected leak paths. Replacement offers access to concealed layers but introduces removal, weather protection, debris, staging, and a longer operating sequence. Each proposal should identify assumptions, exclusions, protection, work hours, and how newly discovered damage will be presented for approval.
Garden Grove’s code framework uses the 2025 California building standards with local amendments in Title 18. Facility representatives should confirm current permit and plan-review requirements with city officials for the specific scope. A roof capital plan can distinguish immediate repairs from longer-range replacement planning without merging them into one budget line.
Coordinate Equipment, Access, and Daily Closeout
Hospitals and outpatient properties may have rooftop equipment serving multiple rooms or departments. Before work near a unit, confirm the equipment owner, shutdown process, required clearance, and trade responsible for reconnection. The roof crew should not assume a unit is inactive because it appears idle. Keep service paths open and use designated staging areas so deliveries and debris do not interfere with emergency operations.
The daily plan can state the active roof zone, forecast conditions, expected deliveries, work that needs a vendor, and the end-of-shift dry-in. Close each opening before the crew leaves or follow the facility-approved temporary protection procedure and notify the site lead. A written update should distinguish work completed from work delayed, describe any change to access, and record the next decision required. This keeps the operator informed without suggesting that a repair is finished before the final inspection.
For a system with more than one building, use consistent report fields but keep each roof’s photographs and conclusions tied to its own plan and department. A property-management workflow can carry those decisions into tenant coordination, while investment reporting can summarize condition and approvals across the portfolio.
Transfer the Repair Record to Facilities
At closeout, record the building, roof zone, repair limits, material, tie-in and transition details, photographs, approved changes, and items left beyond the approved work limits. Note whether a mechanical vendor completed related work and who accepted the interface. Keep the record with roof plans, warranty documents, service tickets, and facility work orders.
Routine roof reviews can identify blocked drains, new penetrations, loose terminations, damaged edge metal, or equipment changes before they become part of an active leak call. The review interval should follow the facility’s own maintenance policy and the observed roof condition. It cannot replace a response to new water entry. If a report arrives between visits, collect the affected room, time, weather, and any equipment work, then schedule an inspection of the related roof zones.
Garden Grove planning materials describe institutional and civic uses alongside commercial and mixed-use areas. Keep that city context separate from facility-specific findings: only the field record can establish what is present on a particular roof.
Commercial Roofing Questions
Can roof work take place above occupied healthcare space?
It can be phased when the facility approves access, protection, noise limits, and the work window. The facility sets clinical and safety controls, and the roofing plan identifies the active zone and daily closeout.
Who coordinates rooftop HVAC shutdowns?
The qualified trade or facility team responsible for the equipment controls shutdown and restart. The roofer coordinates membrane and flashing work at the curb within the approved scope.
What information should facilities provide for a leak report?
Share the room or department, date and time, visible impact, recent weather, access limits, and recent equipment work. An interior mark helps direct the inspection but does not confirm the roof opening.
When should a healthcare system replace a roof instead of repairing it?
The choice depends on assembly condition, recurring defects, moisture evidence, drainage, tie-in options, and operating constraints. Compare a documented repair scope with replacement assumptions and phasing before making the capital decision.
What belongs in a closeout record?
Include roof-zone photos, repair limits, material, approved changes, unresolved conditions, vendor interfaces, and follow-up items. Keep it with the facility’s plans, service tickets, and maintenance file.
Plan a facility roof review
Share the affected department, roof plans, access and infection-prevention procedures, recent equipment work, and the decision contact. We can document the roof condition and define a work boundary for facility review.
Or call 555-555-5555 · [email protected]