
Property Types We Roof · Garden Grove, CA
Commercial Warehouse Roofing in Garden Grove, CA
Commercial Warehouse Roofing
Warehouse roofing in Garden Grove, CA coordinates leak repair, inventory protection, drainage, loading access, roof replacement, and maintenance.
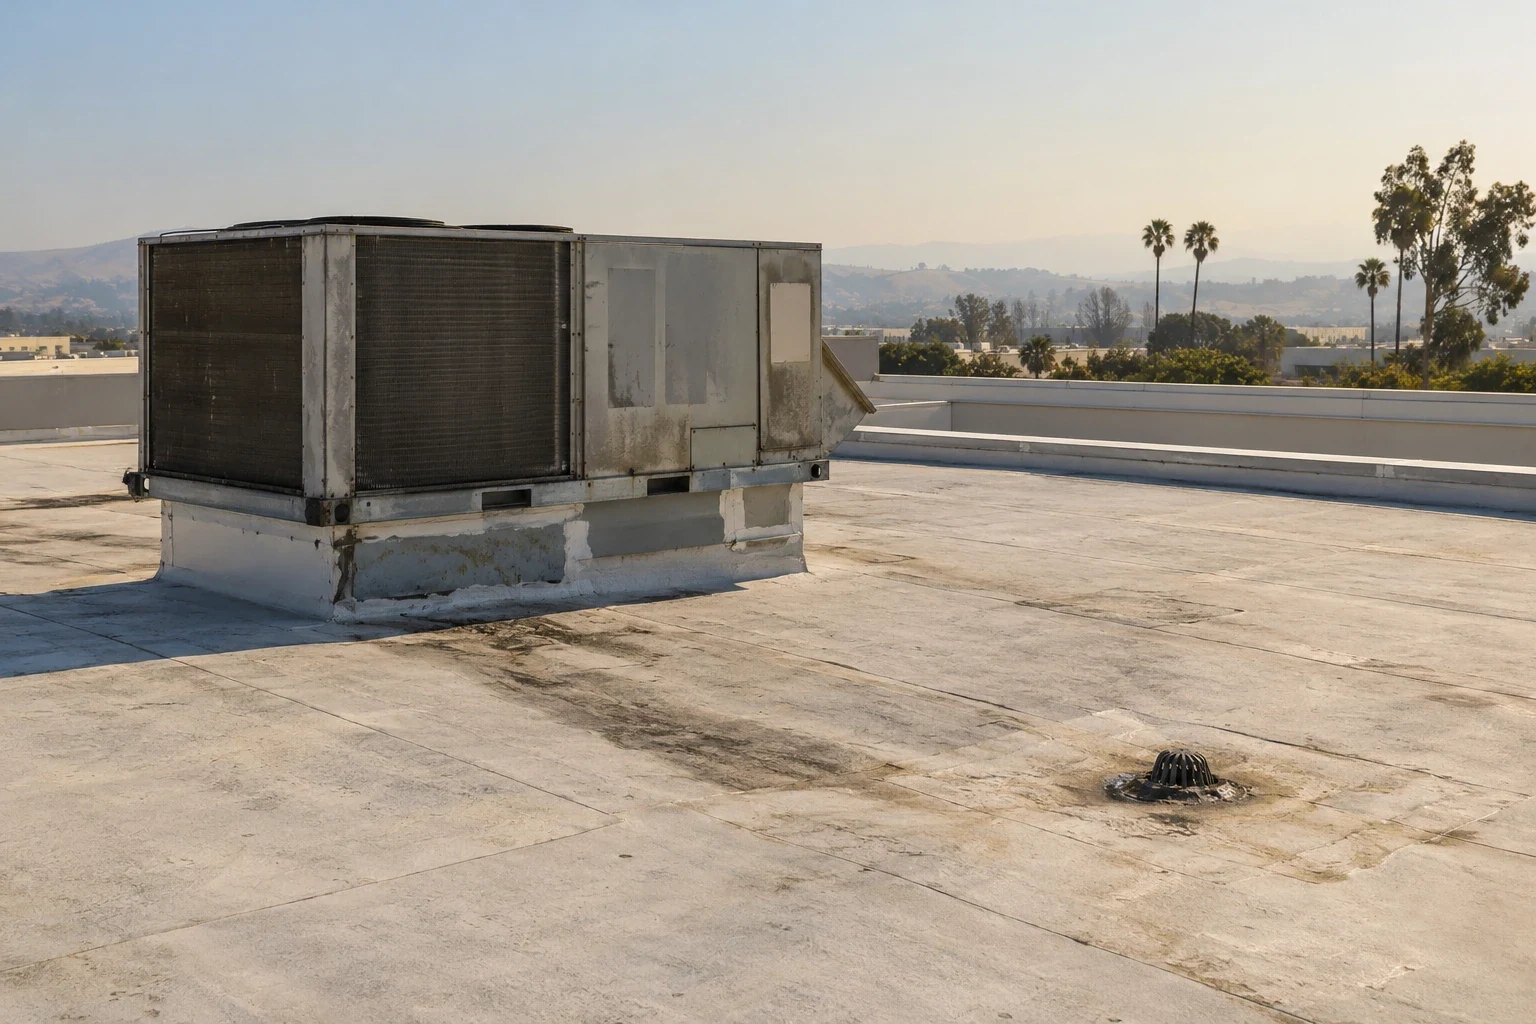
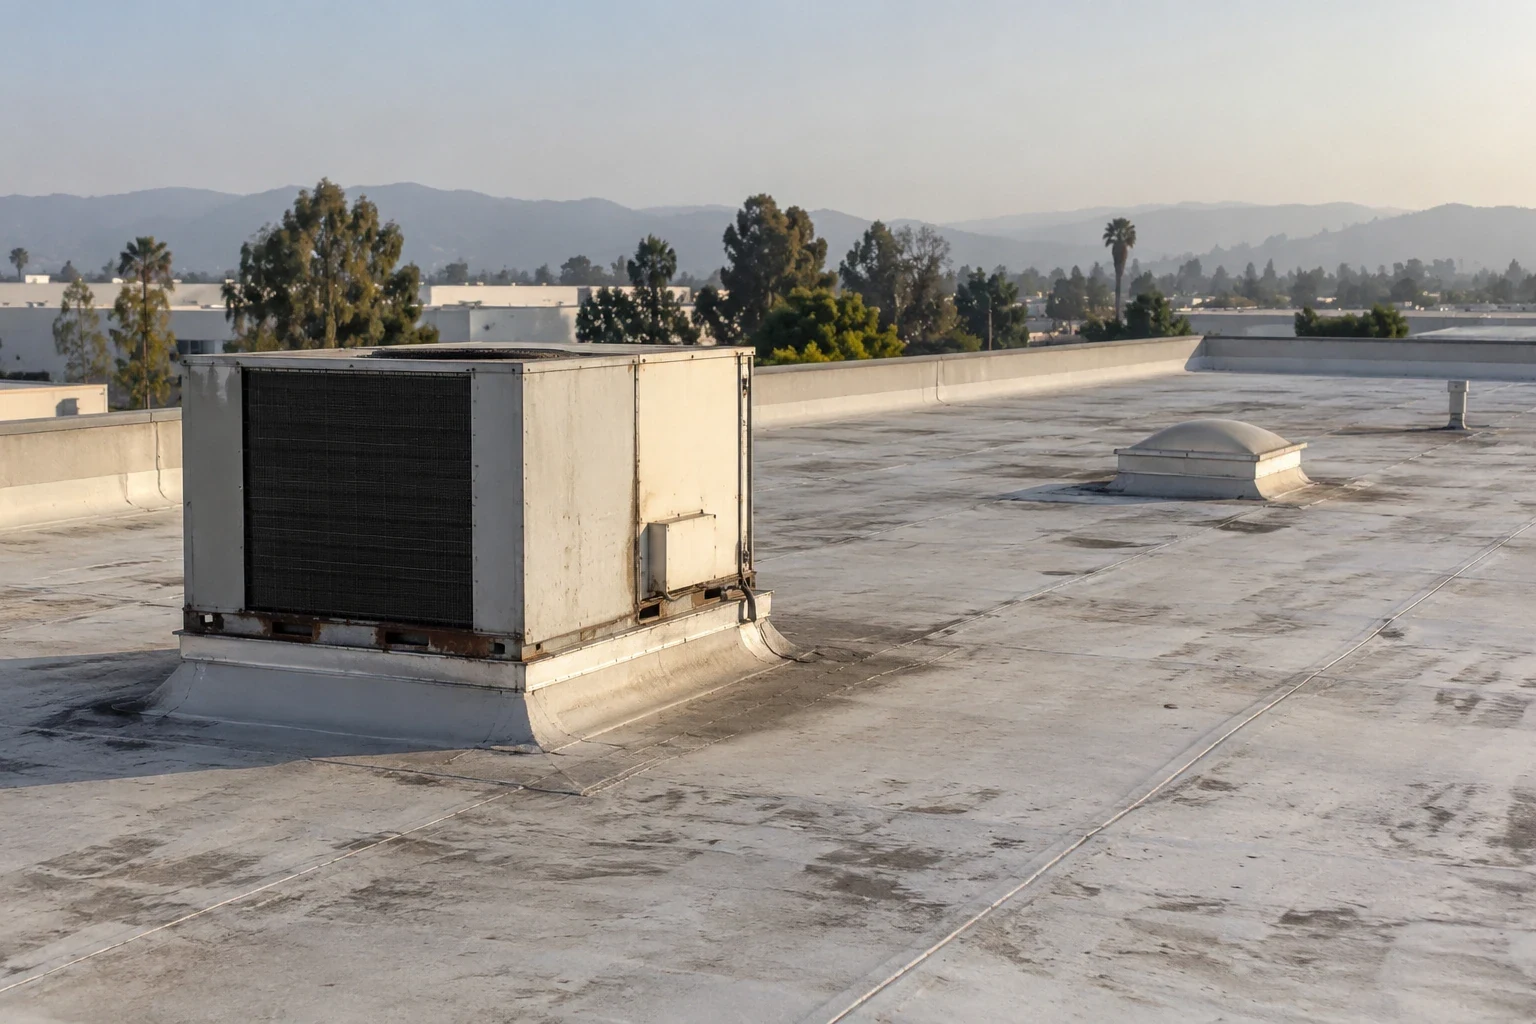
A warehouse roof protects stored goods, handling equipment, and daily movement at loading areas. A small opening over a rack aisle can interrupt operations long before the roof surface looks broadly worn. For properties in Western Avenue Industrial Area, we inspect the membrane, drains, edge details, and rooftop equipment before setting a repair boundary. The work plan identifies which bays or roof zones are included, how deliveries and lifts will move, and what the owner needs to protect below.
Warehouses vary in height, framing, equipment layout, and occupancy. We use available plans, leak history, and a roof walk to understand the actual assembly rather than assume every building has the same deck or membrane. A scope can address a localized leak, planned replacement, drainage correction, or phased work across a larger roof. It also states what could not be inspected and where an opening or engineering review is needed before the crew proceeds.
Trace Water Paths Above Racks and Loading Bays
We map roof zones and look for open seams, punctures, loose flashing, damaged edge metal, blocked drains, and ponding. Interior stains help prioritize the roof walk, but water can travel along deck flutes or framing before it reaches a ceiling. We compare the stain location with slopes, penetrations, roof transitions, and the nearest outlet. Where insulation or deck condition will change the scope, we propose a controlled test opening and document the material before closing it.
Garden Grove’s industrial district along Knott Street and Western Avenue centers on manufacturing, while Garden Grove Boulevard has a planned mixed-use focus area with commercial, office, and residential development. These districts have different property patterns, so confirm rack access, lift routes, and loading schedules at the warehouse itself. We confirm rack access, lift routes, and active loading schedules with the facility manager. A drone overview can map broad roof zones before closer review, while a distribution-center assessment can help coordinate similar questions when several buildings share one operating program.
In a high-bay warehouse, the roof plan should identify skylights, smoke vents, exhaust fans, and sprinkler-related clearances before repair materials are staged. We do not disturb a fire or mechanical system as part of a roofing detail; the owner coordinates that work with the qualified trade. If a roof opening sits above a storage aisle, the facility can clear the area or install approved interior protection before demolition starts. We mark the opening and the temporary weather cover in the daily log, then verify that the permanent patch connects to stable membrane and that nearby equipment remains accessible. These steps connect roof observations to the building's operating plan.
Separate Roof Repairs From Interior Protection
Before opening a roof, we ask the owner to identify inventory, electrical equipment, and aisles that need temporary protection. A temporary measure may reduce active water entry, but the permanent repair still needs a sound, dry tie-in. We remove membrane or flashing only to material that can accept the specified repair. If insulation is wet or the deck is damaged, the scope shows that correction separately and requests approval if the opening reveals more than the visible defect.
For one isolated puncture or seam, a repair scope can keep work within a defined zone. Repeated openings, widespread attachment loss, or several generations of patching may make replacement a better comparison. We photograph the exposed assembly and record what remains so the owner knows whether adjoining aisles or rooms have separate exposure. A drain detail correction may also be needed when water reaches a blocked or failed outlet.
Match the Roof System to Use and Maintenance
The scope identifies the membrane or roof system, insulation, cover board, attachment, flashing, edge securement, and drainage details. A warehouse may have multiple roof areas installed at different times, so we label transitions and check material compatibility before a repair is specified. If rooftop units or exhaust equipment sit above storage, the detail should preserve service access and prevent a later trade from cutting through a finished seam. Product requirements and approved project documents govern the materials used.
A manufacturing-plant roof plan may need controls around process equipment that differ from a warehouse's loading pattern. For a low-slope assembly, the TPO option depends on welded seams and system-specific flashing; a metal roof requires a different panel and attachment detail. We compare choices against the existing deck, drainage, access, and maintenance records rather than promise that one material suits every warehouse.
Keep Freight and Roof Work Moving Safely
We coordinate lift placement, material staging, debris removal, and delivery windows with the facility. A roof project can affect truck circulation or block access to a dock if the work zone is not planned. We identify protected routes and keep emergency access available. Inside, the warehouse team can move stock or isolate sensitive areas beneath the day's work. The crew advances in manageable sections, keeps drains clear, and leaves each zone weather-secure at the end of a shift.
When the building remains active, the phased work plan sets daily limits, notice timing, and a contact for changed conditions. We confirm whether rooftop equipment needs shutdown or service access before a sheet is removed. A staging change, concealed wet area, or rain delay can move the sequence; the owner receives the revised boundary before work advances. The daily record shows which dock or roof area remains available and where temporary protection is still in place.
Leave a Roof-Zone Record for Facility Staff
At handoff, we inspect repaired seams, flashing, drains, edges, and transitions, then provide photographs that show the work boundary. The owner receives product details, approved changes, and notes on any area that remains unverified. A roof-zone map helps facility staff connect a ceiling report or equipment project to the relevant roof detail. If inventory protection or a drain correction was part of the job, the closeout records who received the update and what follow-up remains.
Warehouse maintenance should check drains, penetrations, edge metal, and traffic paths after rooftop service or severe weather. A drain and scupper service can compare current conditions with the repair record and clear debris before it blocks flow. The facility can also log new leaks by date, aisle, and weather condition; those notes help distinguish a recurring opening from a separate water path. We keep the installed system and repair boundary in the building's roof file for future work.
Keep the map where facility staff can attach future leak reports to the same roof zones and compare them with repair photographs. Use the same zone labels in work orders, interior reports, and follow-up inspections.
Commercial Roofing Questions
Can warehouse roof work happen while freight operations continue?
Often, if the building team and roofing crew agree on lift paths, dock access, interior protection, and daily work limits. The sequence depends on the roof condition and the facility’s actual loading schedule.
How do you protect inventory beneath a roof repair?
The owner identifies sensitive stock and equipment before the roof is opened. We set interior protection and a secure work boundary, then tell the facility contact if concealed damage or weather changes the planned sequence.
What should a warehouse roof inspection include?
A useful inspection records the roof system, seams, penetrations, drains, perimeter details, visible moisture indicators, and access limitations. Findings should be mapped by roof zone and separated from conditions that need a test opening.
When is full replacement preferable to a local repair?
Replacement may be worth comparing when failures recur across zones, attachment is compromised, wet material is widespread, or a repair cannot reach a stable base. The decision follows documented assembly conditions and owner priorities.
Plan warehouse roof work around building operations
Share roof plans, leak history, and access requirements. We can document the assembly, identify repair boundaries, and coordinate work zones with facility staff.
Or call 555-555-5555 · [email protected]