
Service Areas · Garden Grove, CA
Commercial Roofing in the Western Avenue Industrial Area
Western Avenue Industrial Area
Industrial roof inspections, repairs, maintenance, and replacement planning for Garden Grove’s Western Avenue commercial and industrial area.
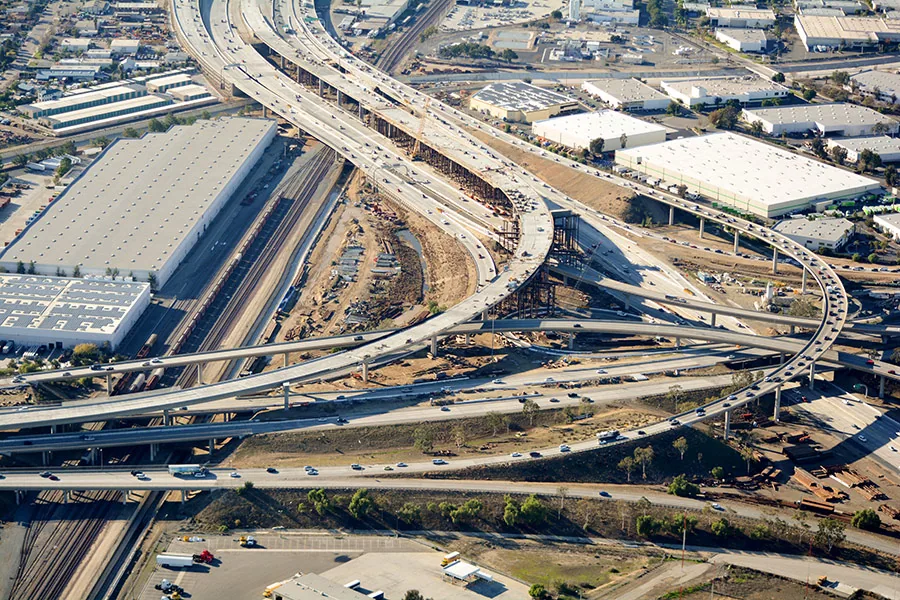
A split lap beside an exhaust curb can send water toward equipment before the leak reaches a production space. The Western Avenue Industrial Area covers about 109 acres, with existing industrial and commercial uses and allowance for future mixed-use changes. An existing rail easement between Huntington Beach and Anaheim is a possible route for transit. For roof work, those area conditions make delivery routes, lift placement, and operating limits part of the first roof walk.
We inspect the installed assembly, drainage, penetrations, edge details, and access. Industrial properties may have process equipment, exhaust, piping, or areas where shutdowns are restricted. We trace the reported water path and mark the material that can accept a repair tie-in. A limited defect may take a local correction; repeated failures may call for a maintenance plan or a capital comparison. The property contact confirms operating windows before we set the sequence.
Inspect the Details Around Industrial Use
Industrial roofs often carry more than the membrane: exhaust fans, conduits, piping, supports, and equipment added over time. Every curb or penetration needs a compatible transition, and each change should be recorded. We examine those details along with seams, drains, scuppers, edge metal, wall flashings, and prior patches. Interior leak history helps identify a starting area but does not prove the entry point. Water can travel along a deck or framing before it becomes visible near inventory, production, or electrical equipment.
Before access, confirm any process restrictions, permitted walk paths, and equipment that cannot be disturbed. We document sections not reached because of safety or operating limits. A commercial roof inspection should report what was viewed and what needs a second visit. For broad roofs, photographs labeled by zone help the owner and maintenance team connect findings to plans. If moisture testing or a selective opening would change the scope, we explain that before recommending it.
Separate Immediate Water Control From the Full Scope
When a roof leaks above active equipment or inventory, the first task may be protecting the space and controlling the water path. Permanent repair follows once the leak path and assembly are understood. The written scope should name the zone, preparation, compatible material, detail being rebuilt, and stopping point. It should also identify adjacent defects that were observed but are not included. This lets operations decide whether a second repair can be combined with the current visit or scheduled around production.
An urgent response can cover the exposed area while the owner arranges access for a permanent fix. Emergency roof response should state whether a measure is temporary and what review remains. A leak repair should close the confirmed leak point and document any limitation, such as concealed water or a restricted equipment zone. Where a roof has several related failures, the report can distinguish a shared drainage issue from independent membrane or flashing defects rather than combining them under an unclear label.
When an industrial roof has several penetrations, list them by equipment or roof zone rather than combining them into a single “flashing” item. That makes it possible to compare the report with maintenance records and identify which trade last worked on each opening. Before a repair, confirm whether the line or unit below can be paused, isolated, or protected. The site contact should also identify restricted spaces and emergency routes. A short coordination call can reveal a constraint that changes the repair sequence, and recording it avoids repeating the same access discussion on a return visit.
Verify the System Before Choosing a Repair
Do not select a repair material from appearance alone. We identify the roof system where possible, review warranty and maintenance records, and check for prior recover layers or incompatible patches. Industrial additions can leave different roof assemblies under one management plan. A repair that bonds to one section might be unsuitable at an older tie-in. If a test cut is needed to identify the material, describe what it will establish before opening the roof.
Coating or recover work needs sound adhesion, a dry substrate, functioning drainage, and intact details. It does not correct wet insulation or a failed deck. Compare recurring patch costs with a scoped commercial roof replacement study if failures are widespread. For a confirmed metal assembly, a metal roof retrofit may be considered only after checking panel attachment, corrosion, structural limits, and code scope. The proposal should explain edge closures and equipment transitions as clearly as the field treatment.
Build the Schedule Around Plant Operations
Before mobilizing, identify who controls roof access, which production areas operate below the work, and whether alarms, exhaust, or process equipment require coordination. Loading docks, rooftop machinery, and lifts can share the same service lane, so we agree on delivery and emergency access before scheduling. Mark hoist and staging locations, truck paths, loading windows, and restricted areas. If work near the rail easement changes a route, we confirm current site access with the owner before setting deliveries. The crew needs an approved path that protects both workers and normal operations.
For multi-day scopes, close each roof section against weather at the end of the shift. Define where debris will be lowered, how the work area will be secured, and who can approve an added repair if concealed conditions appear. A phased reroof plan can sequence noisy tasks and equipment shutdowns around the facility’s actual work calendar. If a production line cannot pause, state that restriction early so the scope can isolate roof work from sensitive equipment and interior processes. On additions, we label each membrane and drainage zone before removal; a connected roof can contain different assemblies. That boundary helps us account for a changed substrate or attachment if removal exposes another layer.
Leave Operations With a Roof Record
At closeout, provide a zone-based record of inspections, repairs, materials, and conditions left for follow-up. Identify roof areas that were not accessible and any temporary protection that remains. Photograph completed details with enough surrounding context to locate them on the roof plan. Include the date and note any conditions that may change after a mechanical contractor works nearby. These steps help the next maintenance team distinguish a repaired issue from a new opening.
Regular maintenance can prioritize drains, equipment flashings, seams, and edges where prior findings were concentrated. Review the roof after new penetrations or major equipment moves. A roof condition report can help budget work across multiple sections, while nearby employment areas such as the Garden Grove Industrial District need their own building-level inspection records. At a property near the Trask Avenue Auto Center, the roof record should identify the specific building and equipment zone rather than carry findings across neighboring roofs. Keep drawings, warranty details, proposals, and service records together. That record supports a repair decision based on the affected roof, not an adjacent facility.
Commercial Roofing Questions
How large is the Western Avenue Industrial Area?
The area covers about 109 acres, with existing industrial and commercial uses and possible mixed-use changes in the future.
Does the rail-easement transit concept affect my roofing project?
A possible transit line follows the existing rail easement between Huntington Beach and Anaheim. Confirm current access and project conditions with the property contact before scheduling roof work.
Can roof work happen while production continues?
Often, if roof access, equipment restrictions, interior protection, and daily closure requirements are coordinated with the facility team.
When is a coating appropriate for an industrial roof?
Only after checking substrate condition, moisture, adhesion, drainage, and details. A coating does not resolve wet insulation or structural problems.
What should a roof condition report include?
It should identify inspected zones, defects, images, repair boundaries, inaccessible areas, work completed, and any recommended follow-up.
Need a commercial roof assessment in this area?
Tell us which building is affected, what you have observed, and any access or operating constraints. We will confirm the property details and recommend a next step based on the roof.
Or call 555-555-5555 · [email protected]