
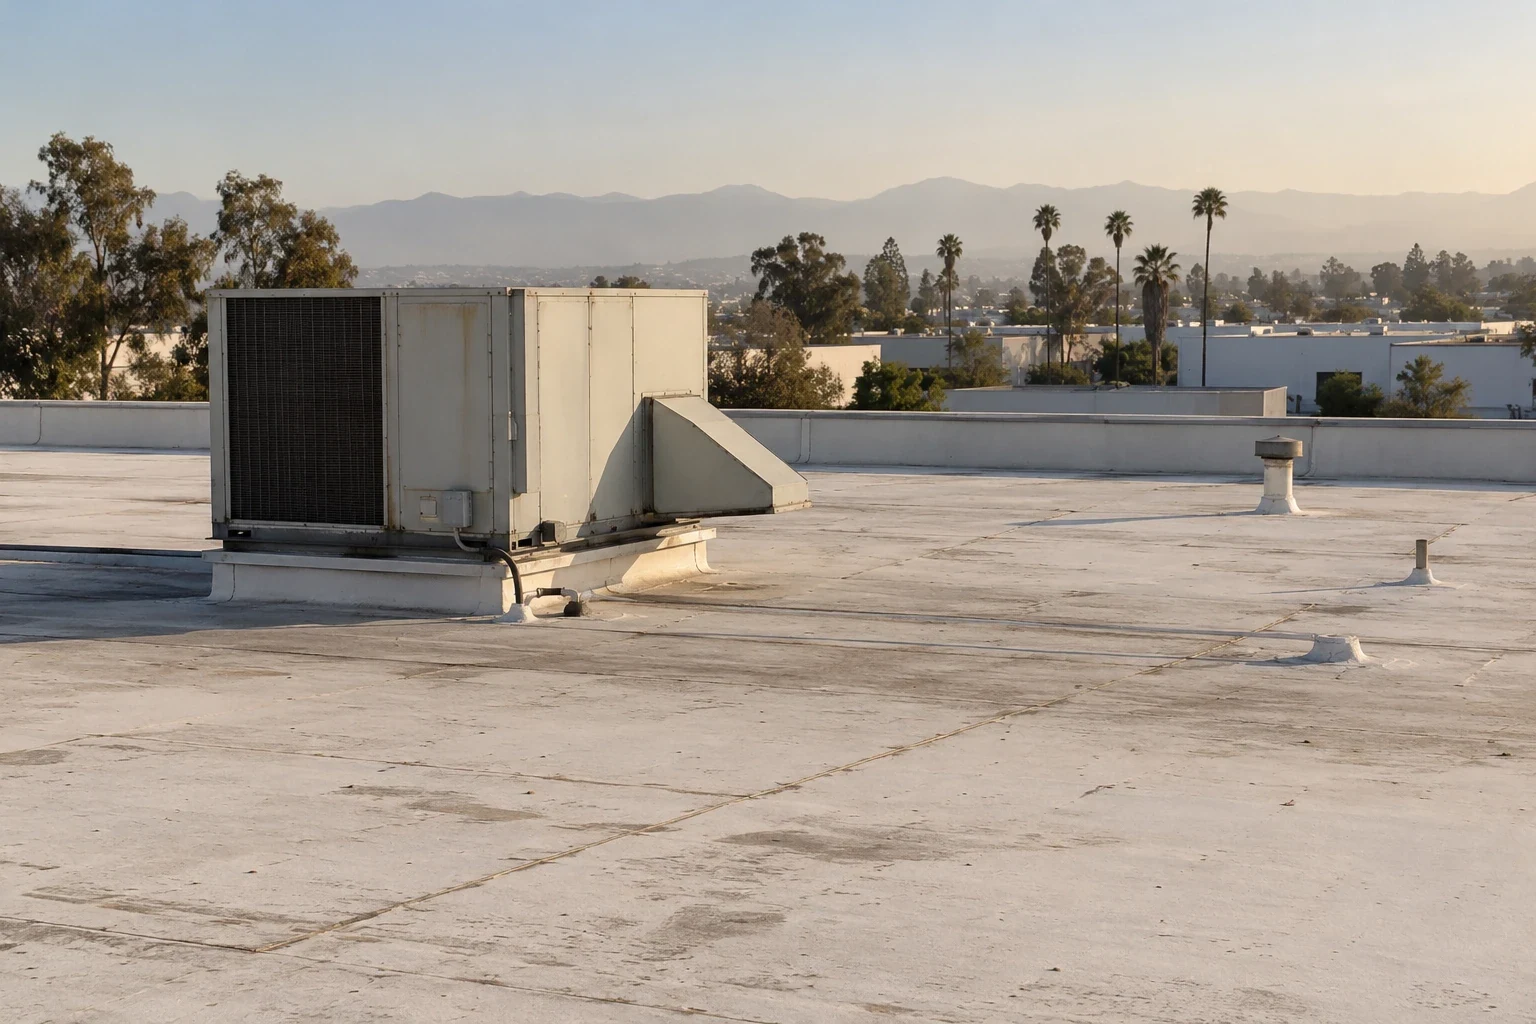
Property Types We Roof · Garden Grove, CA
Commercial Distribution Center Roofing in Garden Grove, CA
Commercial Distribution Center Roofing
Distribution-center roofing in Garden Grove, CA plans around docks, conveyors, freight schedules, membrane transitions, leak repair, and maintenance.
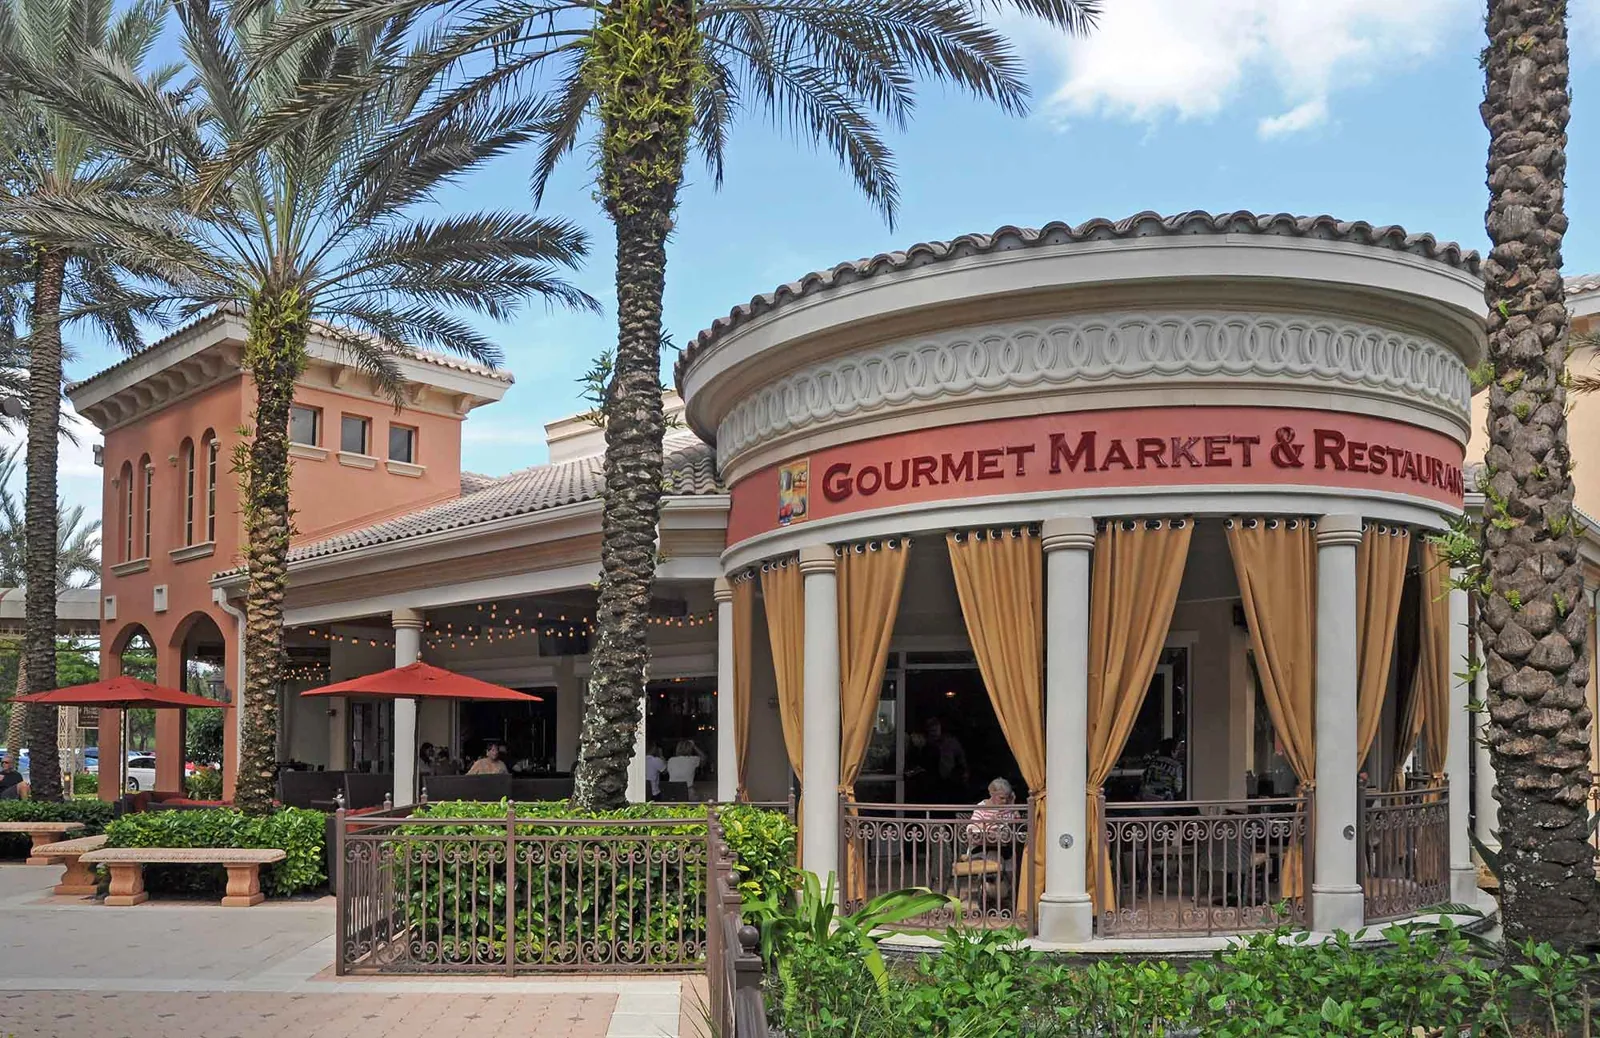
A distribution-center roof has to work around truck courts, dock doors, conveyors, rooftop ventilation, and long interior operating shifts. A leak near a sort line or charging area may require a different response from water over a storage aisle. For facilities serving Anaheim Canyon, we inspect the membrane, roof transitions, and drainage while the site team explains how freight moves through the building. The scope identifies work zones, access limits, and any areas where stock or equipment needs protection.
We review the roof assembly, repair record, loading schedule, and planned equipment changes before selecting an approach. Large buildings may include additions with different membrane systems, insulation levels, or drainage patterns. We map those transitions and keep the work boundary tied to observed conditions. A repair, recover, or replacement plan should state what remains, how tie-ins are completed, and what the facility must coordinate before roof access begins.
Connect Interior Reports to Roof Zones
We record leaks by bay, dock, conveyor line, or other site reference and compare them with roof slopes and nearby penetrations. Water may move along deck flutes before it appears inside, so the stain does not always sit below the entry point. On the roof, we inspect seams, edge terminations, drains, equipment curbs, exhausts, and skylights. If the scope depends on insulation or deck condition, a controlled opening can show the layers and moisture at a specific point. The report marks what was observed and what could not be reached.
The City of Anaheim describes Anaheim Canyon as an industrial and innovation center with diverse businesses and freeway and commuter-rail access. Garden Grove separately identifies manufacturing activity in the Knott Street and Western Avenue area. Neither description substitutes for a facility review. We coordinate the inspection with the distribution manager, who can identify operating windows and restricted areas. A warehouse roof plan addresses inventory protection, while distribution work also needs a map of dock and conveyor operations.
Keep Freight Flow Separate From Open Roof Work
We locate the entry path, mark the membrane to be removed, and identify any dock, conveyor, or interior area beneath that work. Before cutting, the facility confirms whether a line should be paused, stock moved, or temporary protection installed. The crew removes failed material to a stable tie-in, checks exposed insulation and deck, and photographs concealed conditions. If the opening reveals a larger wet area, we notify the owner and wait for an approved scope change instead of covering the condition.
A localized repair may address one puncture or open lap when adjacent material remains sound. Repeated leaks across separate zones may require broader work, and a replacement comparison can define removal, deck access, and new transitions. A drain and scupper review is useful when water collects near a dock canopy or changes direction at an addition. The proposal separates roofing work from conveyor, electrical, and fire-system responsibilities.
Coordinate Membrane Transitions Across Additions
We identify each membrane and note where additions, loading canopies, office areas, and equipment screens meet. A repair material must be compatible with the surface and detail it touches. The scope states insulation, cover board, attachment, edge securement, and flashing at curbs or wall joints. If one roof section has another system, we plan a transition instead of continuing a membrane detail across an unknown interface. The owner receives a map of existing zones and the selected materials for each repair or replacement area.
For a low-slope assembly, TPO roofing depends on heat-welded seams, while a flex-industrial roof plan may address mixed production, storage, and office uses. Those examples require different operating and detail reviews. We compare product options using the actual substrate, drain elevation, rooftop services, and future access needs. Solar or new mechanical equipment should be coordinated with the roof designer before any attachment penetrates or loads the membrane.
Schedule Around Dock Peaks and Shift Changes
Before mobilization, we confirm dock peaks, shift handoffs, truck staging, lift routes, and the sections where a canopy or conveyor passes close to the roof edge. These conditions shape where materials can be staged and when overhead work can occur. The crew establishes barriers below the work zone and keeps required access routes clear. At the roof, each day's work ends at a secure boundary with drains and temporary protection checked before the crew leaves.
An occupied-building schedule can set notices, protected walkways, and communication responsibilities for active facilities. We coordinate rooftop unit service and conveyor work with the site's maintenance lead, then update the plan if weather or concealed damage shifts the schedule. If the building has multiple operating tenants or separately managed areas, each point of contact receives the roof-zone plan before that area is opened.
Before a conveyor, exhaust system, or dock canopy is moved, the facility assigns the equipment work to its qualified service contractor. Roofing crews should not disconnect powered equipment or change controls. We identify the waterproofing boundary around each support, confirm when the system is safe to approach, and sequence flashing after the equipment contractor finishes. If a line crosses a roof zone scheduled for replacement, the owner approves a temporary support and reconnection plan before material is removed. This separation keeps the roofing scope focused on the roof while making clear which trade owns each interface and what inspection follows the work.
Give Operations Staff a Usable Roof Record
Closeout checks the repaired seams, flashing, edges, drains, and transitions, then provides photographs labeled by roof zone. The record lists materials installed, approved repairs to the deck or insulation, and any area that was excluded or inaccessible. A distribution manager can use that map to connect future ceiling reports with the roof, dock, or conveyor area involved. Keep area names consistent across work orders and maintenance logs. If temporary interior protection was used, the closeout confirms when it can be removed. We also list any access restriction that remains around a finished roof zone.
After equipment changes or storms, staff can note the date, bay, and operating condition associated with a new leak. A maintenance visit can inspect the recorded areas, clear drains, and document new penetrations. Keep the roof-zone file with building drawings and service logs so later contractors can identify membrane transitions before making cuts. The goal is a clear scope, a protected freight path, and a record that supports the next maintenance decision. A marked roof plan keeps the record practical.
Commercial Roofing Questions
Can roofing work continue while a distribution center is operating?
It can when the facility and crew agree on overhead work zones, dock and truck access, interior protection, and daily stopping points. The exact sequence depends on the roof condition and the site’s shift pattern.
How do you find a leak in a large distribution building?
We record the interior location, compare it with roof slopes and transitions, then inspect seams, penetrations, drains, and edge details. Water can travel before appearing inside, so test openings may be needed to confirm hidden layers.
What should the facility prepare before a roof repair?
Identify sensitive equipment or stock below the work, confirm lift and dock routes, provide roof plans and leak records, and name a contact who can approve concealed repairs or schedule changes.
Do dock canopies need a separate roofing scope?
Often. A canopy may have different framing, drainage, flashing, or access than the main roof. We record how the two systems meet and state whether the canopy is included in the repair or needs a separate proposal.
Coordinate roof repairs with freight operations
Share site plans, leak locations, dock schedules, and equipment constraints. We can map roof zones and define a work boundary with your operations contact.
Or call 555-555-5555 · [email protected]