
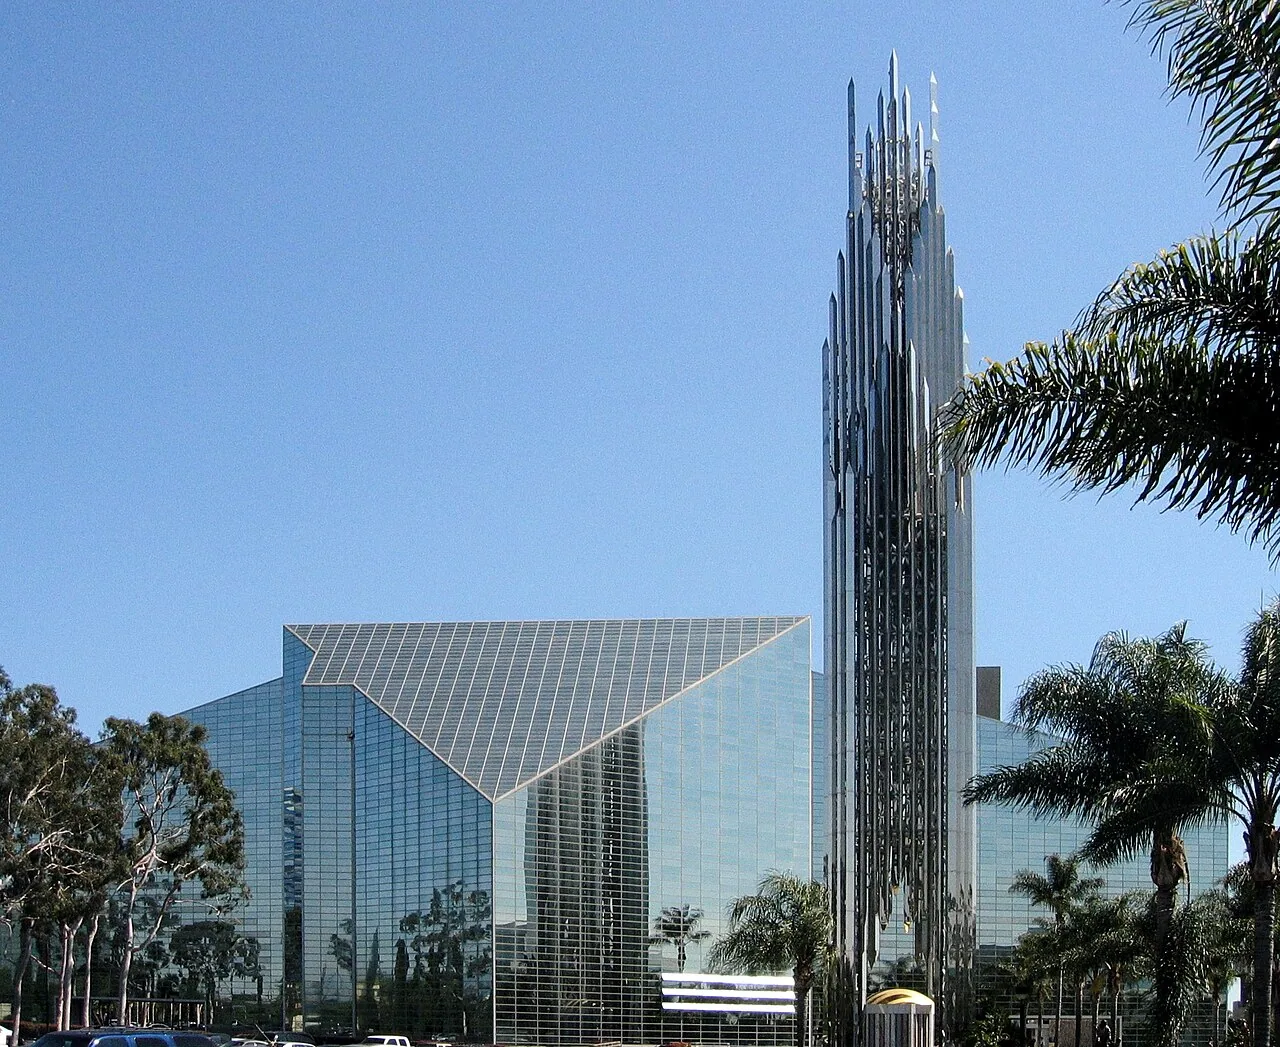
Service Areas · Garden Grove, CA
Commercial Roofing in the International West Harbor District
International West Harbor District
Commercial roof inspection, leak repair, and project planning for the mixed-use International West Harbor District in Garden Grove.
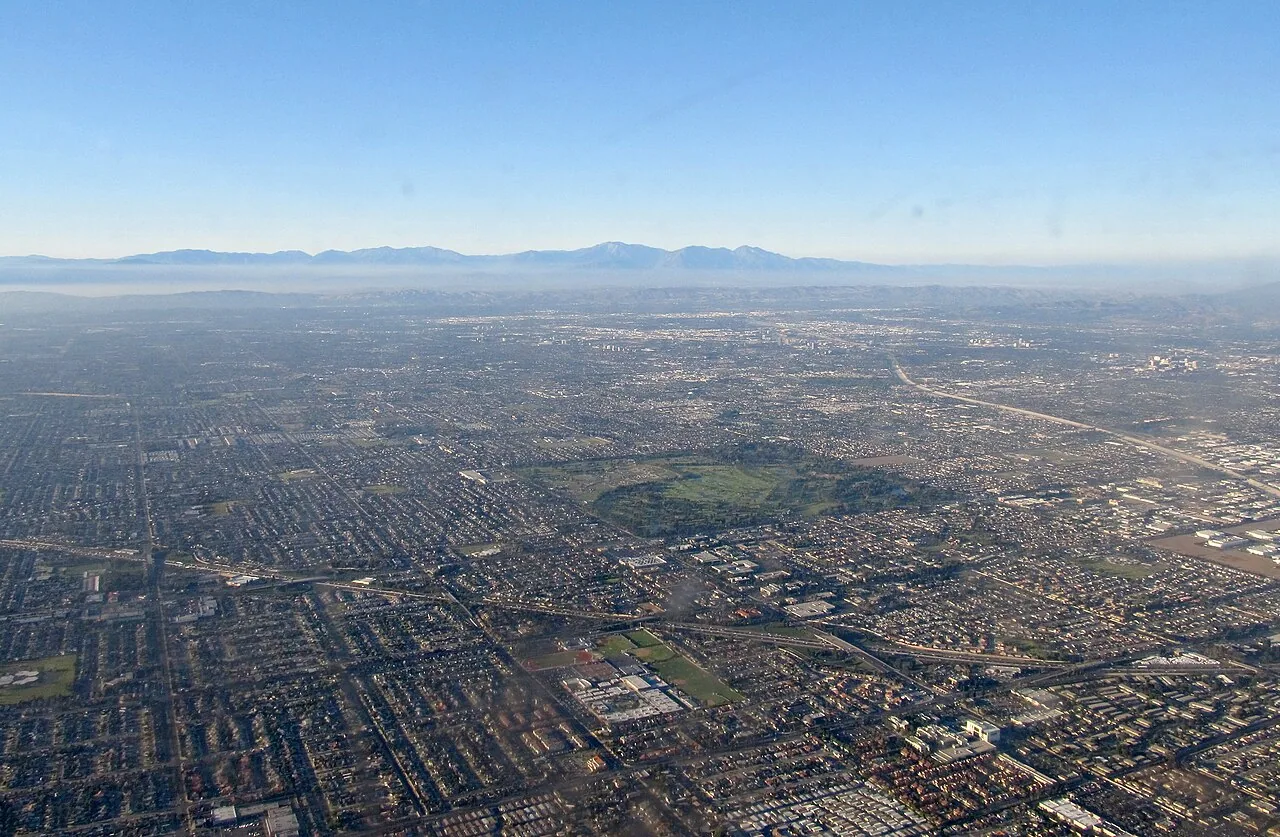
A commercial roof in the International West Harbor District may sit above retail, office, or mixed-use space with people moving along active street frontages. The City’s plan places the designation south of the Garden Grove Freeway, between Harbor Boulevard, Newhope Street, and Westminster Avenue. It also describes a planned transit-oriented district around the Harbor Boulevard and Westminster Avenue terminus, with commercial services and retail on pedestrian-oriented frontages. Those facts describe a broad planning area; they do not identify an individual roof or establish how any specific parcel is occupied.
We begin with the property itself. A roof inspection checks the assembly, drainage, perimeter details, penetrations, and visible repair history. We then connect those observations to interior symptoms and the owner’s operating constraints. For a building near a busy commercial route or planned transit area, access, deliveries, customer circulation, and work hours may shape the schedule. The recommendation still follows the roof condition: it may be a localized repair, planned maintenance, coating evaluation, or replacement study.
For a useful work plan, the owner should identify which storefronts share a roof zone and where a temporary closure would affect deliveries or visitor access. The inspection notes can then separate shared building details from conditions that belong to only one suite. This is also helpful when a property has a recent tenant improvement or new rooftop equipment, because work by another trade may change the flashing or access requirements. Record those changes with the roof history and review the affected penetration during follow-up.
Trace Water and Inspect the Roof Zone
When a tenant reports a ceiling stain, the visible mark may not sit below the roof opening. A roof opening can feed water into concealed layers, then let it travel toward a joint or lower point before reaching a ceiling. We record the affected room and timing, then compare that information with roof details above the area. The inspection looks at seams, perimeter flashing, wall transitions, equipment supports, skylights, drains, and overflow paths. We note whether a detail is open, displaced, deteriorated, or simply difficult to assess from the available access.
Drainage is a system, not a single bowl. A clean grate does not prove that the sump or downstream leader is clear; a low point may also reflect deck geometry or settlement. We document where water collects and whether there is evidence of a blocked route. Photographs should identify the roof section and show enough surrounding context to find the observation again. A scoped commercial roof inspection can separate a confirmed defect from a condition that needs additional testing before repair is selected.
Define the Repair Before Opening the Roof
A useful repair description says what the crew will remove or prepare, what materials will restore the detail, and where the work ends. Depending on the assembly, the scope may include seam reinforcement, flashing replacement, a membrane patch, insulation replacement, or correction of a drain detail. We identify compatibility concerns and whether the existing material can be confirmed. That clarity lets a property manager compare price and schedule without assuming that a spot repair covers unrelated conditions elsewhere on the roof.
If water is actively entering, protect the interior and stabilize the exposed area while the entry point is confirmed. A commercial roof leak repair should tie the roof opening to a documented path, not merely cover the first visible stain. Temporary protection can limit exposure, but the report should state what remains provisional and what follow-up is needed. Where several defects cluster around a transition or roof section, we explain whether they share a cause or are separate work items.
Choose Work That Fits the Existing Assembly
Land-use planning does not reveal whether a building has TPO, PVC, EPDM, modified bitumen, built-up roofing, or metal panels. We identify the roof material from visible evidence and review prior repair records when available. A patch that looks close in color may still rely on a different membrane chemistry or primer, so compatibility must be checked before tying into an existing field. If the membrane is concealed or layered, we state that uncertainty and explain whether a test cut or manufacturer guidance would change the scope.
Coatings are appropriate only when the substrate, adhesion, drainage, and details support the proposed system. They cannot correct wet insulation, a failed deck, or an unresolved leak path by themselves. If repeated repairs span multiple areas, compare the repair history with a defined commercial roof replacement plan. Options such as TPO roofing should be evaluated against assembly, specification, access, and owner priorities. The proposal should explain preparation, edge work, penetrations, drainage changes, and exclusions in plain terms.
Coordinate Work Around Occupied Frontages
The district plan’s pedestrian-oriented commercial frontage makes site setup a practical issue for some properties. Before work begins, confirm the roof access route, delivery window, loading area, customer entrance, and any shared paths that must stay open. The building contact can flag sensitive operations and identify who may approve a change if concealed conditions are discovered. For lifts or material hoists, confirm placement and clearance with the property team rather than assuming a curbside setup will work.
On an occupied building, sequence the work in roof zones that can be opened, repaired, and closed safely within the planned shift. The daily plan should cover debris removal, temporary protection, noise, and how workers will notify occupants about a changed route. If a larger reroof is being considered, an occupied-building reroof sequence can show how crews will protect active spaces while moving across the roof. We document schedule assumptions so the owner knows which restrictions affect cost or duration.
Where a property shares a frontage with other businesses, identify the hours when deliveries or pedestrian activity are heaviest. A short pre-start walkthrough can mark the roof access point, staging boundary, and any door that must remain usable. If a transit-related improvement changes access later, document the new route with the property contact before returning to the roof. These practical details help the crew arrive with the right equipment and keep the work area defined.
Close the Loop With a Usable Record
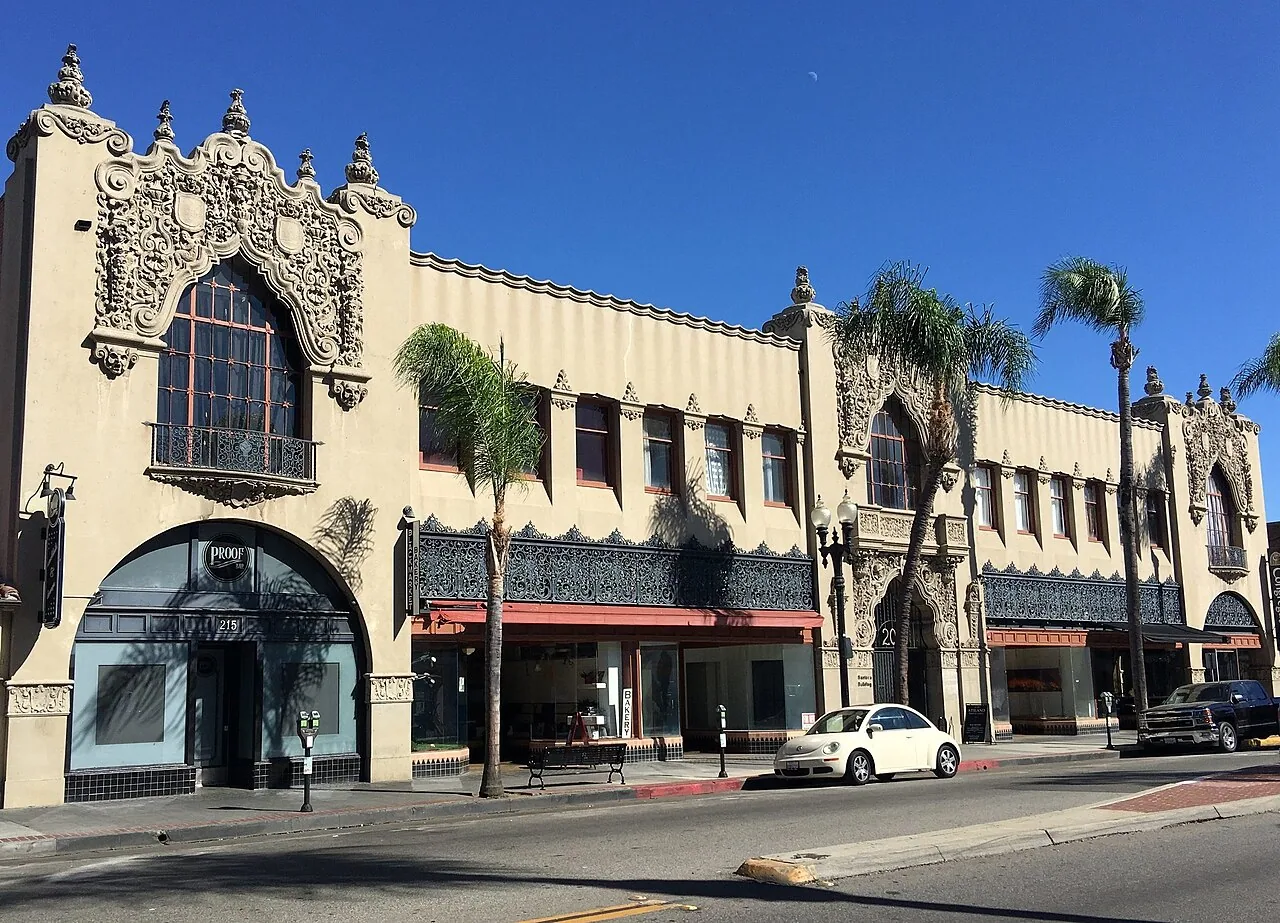
At closeout, record which section was inspected, what the crew repaired, what materials were used, and any area that could not be accessed. Pair a close photograph of the completed flashing or seam with a wider image that shows its position on the building. If the work was temporary, label it as temporary and set out the recommended follow-up. A report should distinguish observed conditions from completed work so a later reader can understand what the inspection did and did not establish. Brookhurst-Chapman commercial area adds another example of the City’s planned commercial context.
Keep the roof plan, prior proposals, warranty documents, invoices, and maintenance notes together by building and roof area. A photo-based roof condition report makes it easier to prioritize the next action, while Garden Grove service-area coverage provides the broader local context. Maintenance should follow the assembly and known trouble spots: clear drainage paths, inspect repaired details, and record new penetrations after mechanical work. When a leak returns, compare the new path with earlier photographs before repeating a repair.
Commercial Roofing Questions
Does the International West Harbor District describe one individual property?
No. The City’s plan describes a broad area between major streets and the freeway. We confirm each building, roof system, access route, and condition before recommending work.
Can you inspect a roof while a business remains open?
Often, with a confirmed access plan and work sequence. We coordinate entrances, deliveries, roof access, noise, and protection needs with the property contact before mobilizing.
What should I provide before a leak inspection?
Share the affected room or suite, when the leak appears, prior repair records, roof access restrictions, and any known mechanical work. Those details help us trace a water path.
Do you repair all roof system types?
We inspect the installed assembly and verify material compatibility before proposing repairs. If the system is concealed or uncertain, we explain what further verification may be needed.
What goes in the closeout report?
A useful report identifies inspected areas, observed conditions, repair boundaries, materials, photographs, access limits, and any recommended follow-up.
Need a commercial roof assessment in this area?
Tell us which building is affected, what you have observed, and any access or operating constraints. We will confirm the property details and recommend a next step based on the roof.
Or call 555-555-5555 · [email protected]