
Commercial Roofing Services · Garden Grove, CA
Commercial Roof Replacement in Garden Grove, CA
Commercial Roof Replacement
Plan a commercial roof replacement in Garden Grove, CA with a measured tear-off, system comparison, phased access plan, and documented closeout.
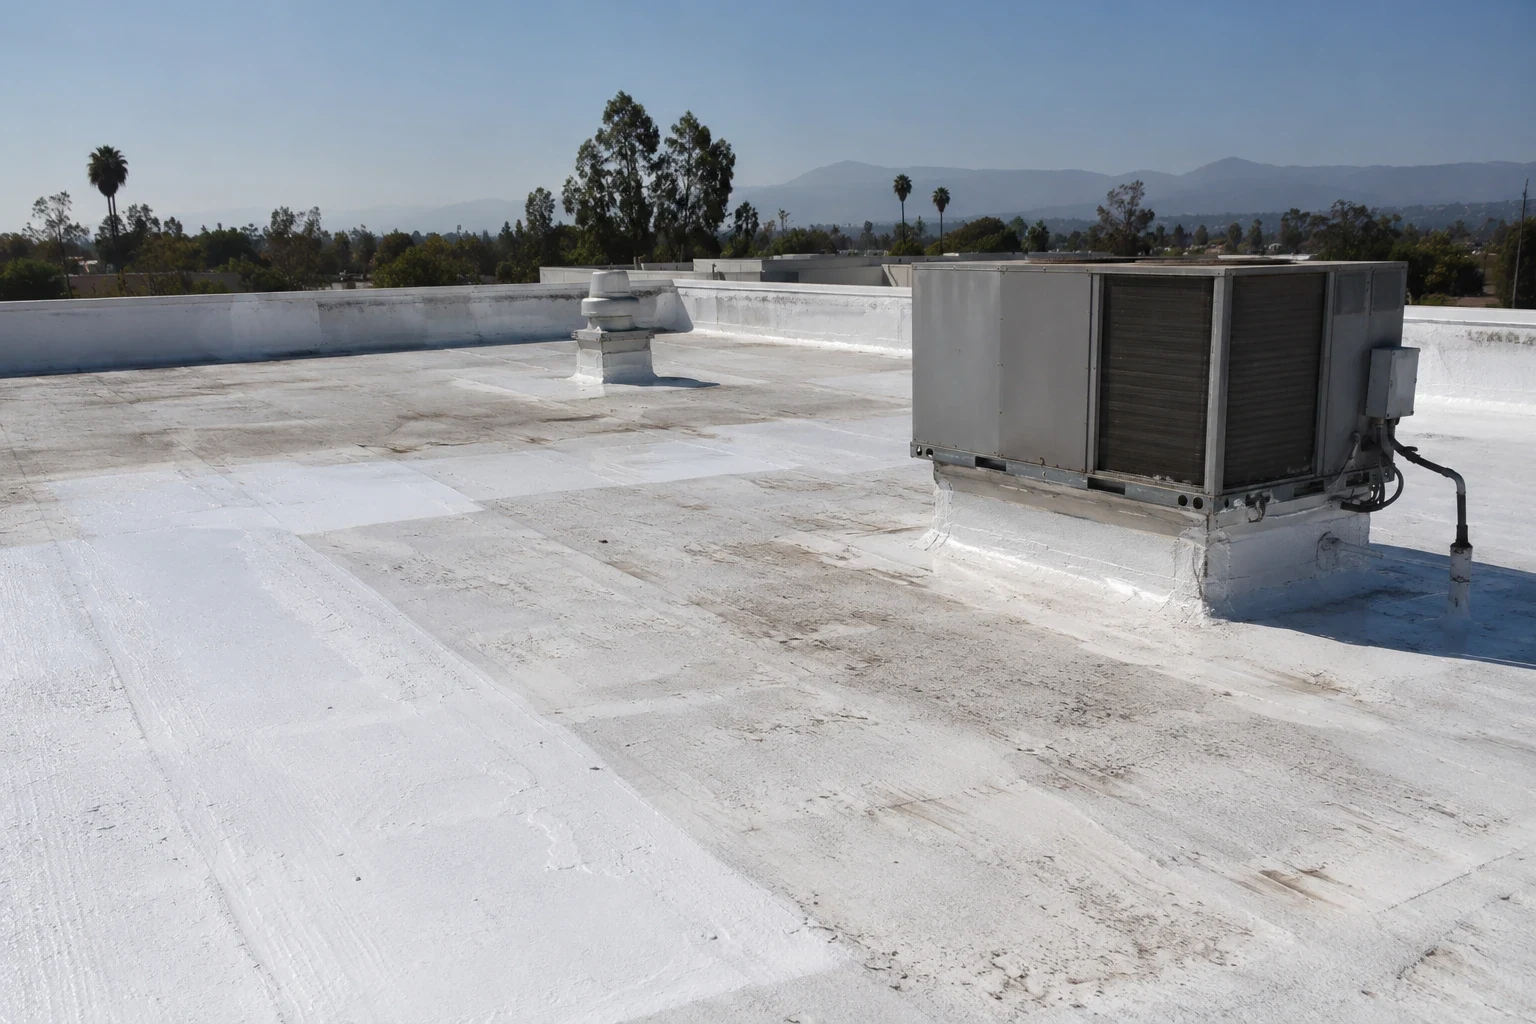
A roof replacement begins at the edge where the old assembly meets the wall, drain, curb, or neighboring roof zone. In Garden Grove, CA, that first walk needs to connect the visible surface to the layers below it, because a smooth membrane can cover wet insulation and an aged coating can hide a sound substrate. We map the field, inspect the transitions, and record the conditions that determine whether the work needs a full tear-off, selective removal, or a recover system. The city plan includes commercial, office, industrial, civic, and mixed-use areas, so access and sequencing change from a storefront row to a production building. The decision comes from the actual assembly, drainage, attachment, and operating schedule, not from the color of the surface alone.
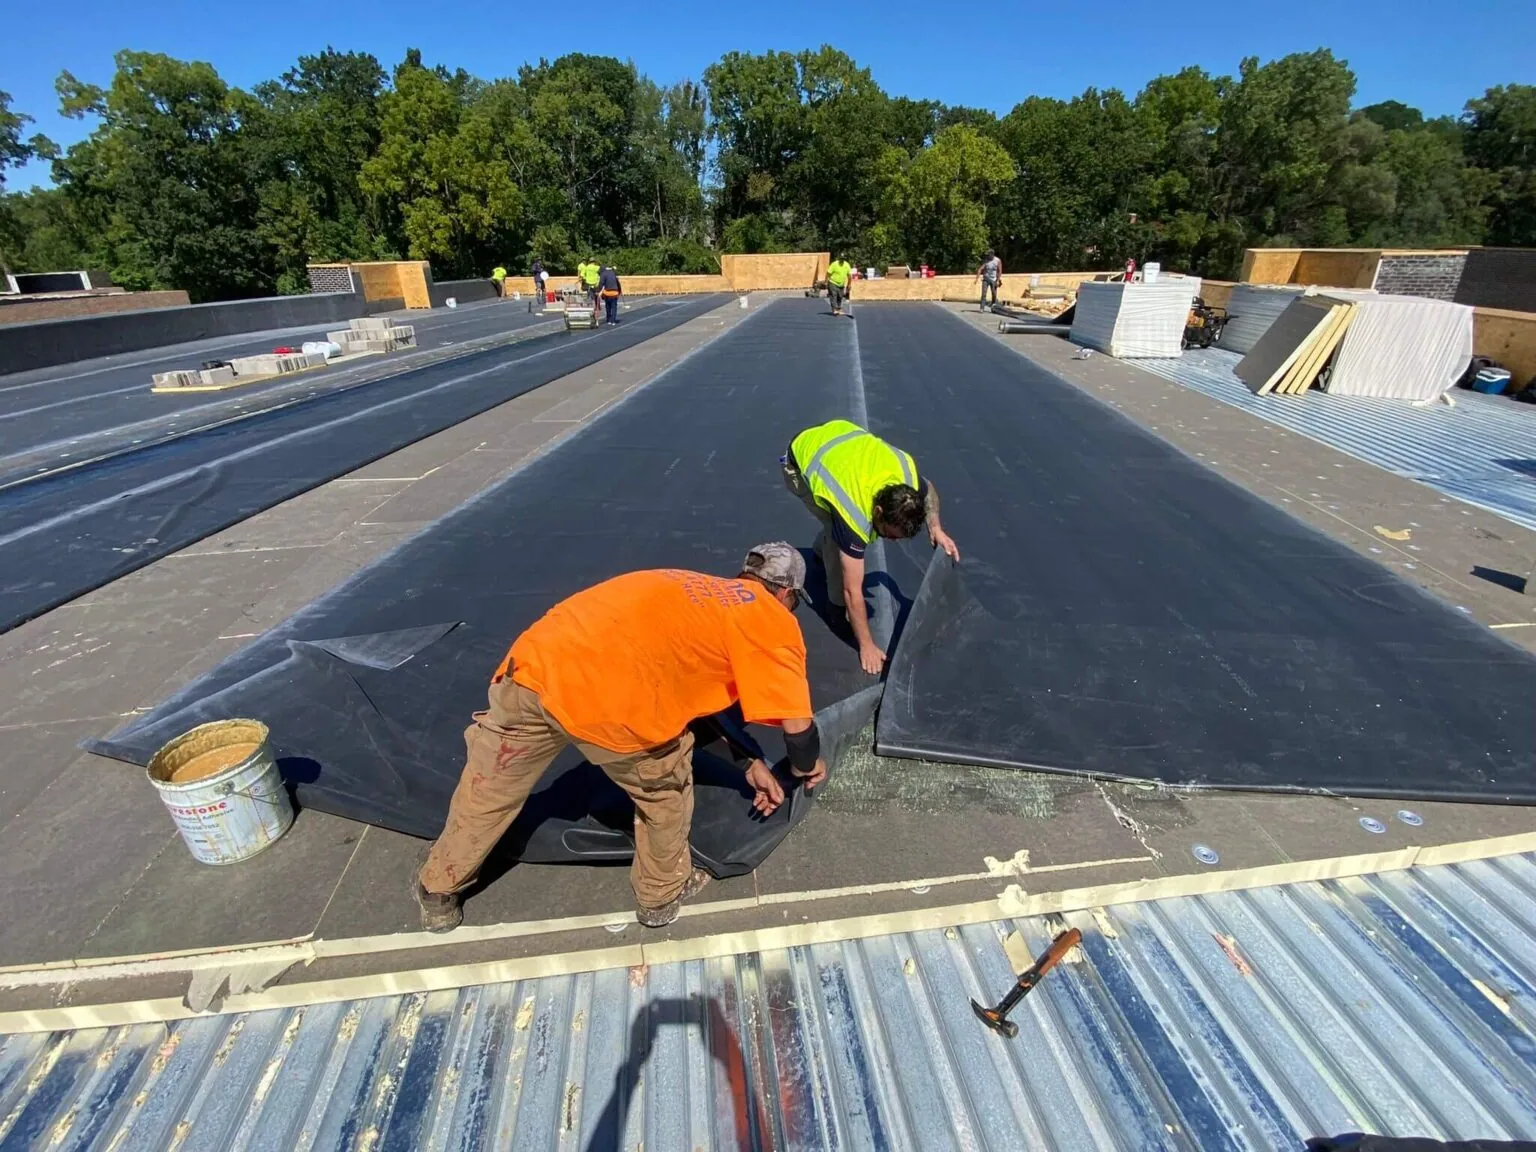
Trace Each Layer Before Setting the Tear-Off
At a seam that has opened, we check whether the split stops at the membrane or continues through the cover board and insulation. We follow the water path to drains, scuppers, wall transitions, and penetrations, then compare those observations with interior reports and available repair records. Infrared or moisture survey findings can help select test openings, but the assembly still needs direct verification where the result changes the scope. A replacement plan should state what comes off, what remains, how the deck will be examined, and what conditions require an owner decision before installation resumes. That keeps concealed damage from turning into an unpriced assumption after demolition has started.
Along Garden Grove Boulevard, mixed commercial and office uses make access and protection part of the scope. We note sensitive rooms, access, equipment, and drainage before setting work zones. In the Knott Street and Western Avenue industrial district, manufacturing activity makes equipment connections, material movement, and production windows central to sequencing. Roof openings and test results still determine the replacement assembly. When leak history points to repeated repairs, our commercial roof inspection records the remaining conditions before a system is selected.
Set a Boundary That Reaches Sound Material
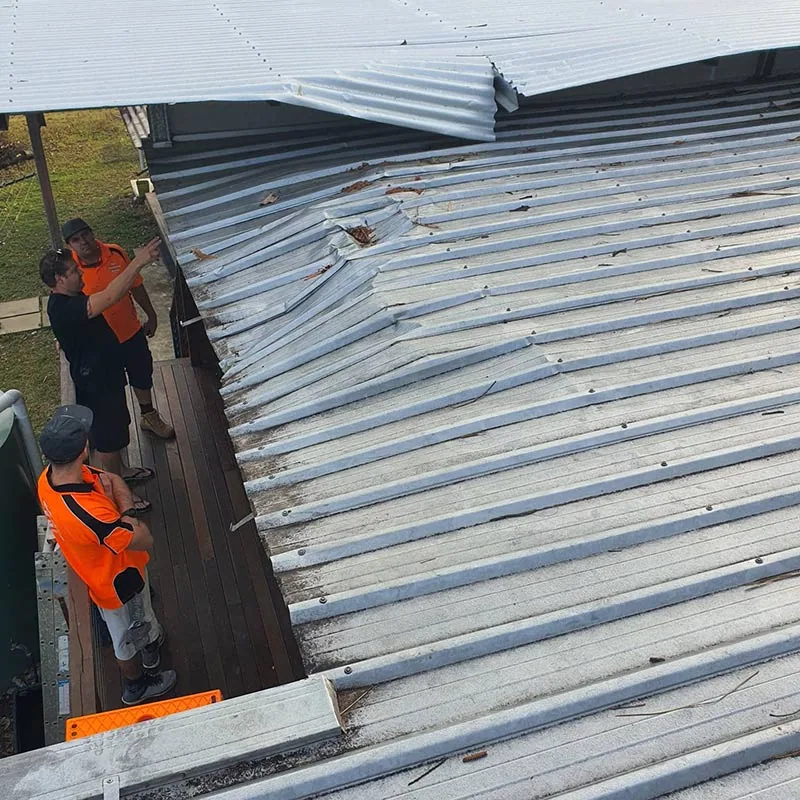
A replacement boundary follows the roof condition, not a convenient straight line. When a tear-off reveals damp insulation, crushed cover board, corrosion, or an unstable deck, the crew needs a written path for documenting the area and getting direction before covering it again. We mark the exposed condition, photograph the location, and distinguish the base scope from concealed repairs. At curbs and parapets, the detail must reach a stable surface for the new membrane to terminate. A narrow patch can leave a weak transition beneath the new field sheet, so the scope calls out corners, edges, drains, and tie-ins.
Replacement may not be the only responsible option. If an existing roof is dry, firmly attached, and suitable for another assembly, a recover can reduce demolition, but only after the roof's layers, drainage, attachment, and code limits are reviewed. Where those conditions do not hold, tearing off to a sound substrate gives the new system a more reliable base. Compare the proposed roof recover assembly with full removal by listing what each option leaves in place, how it manages water, and what future work it permits. A decision based on those differences is easier to budget than a comparison based only on membrane names or surface appearance.
Match the New System to the Existing Details
System selection follows the building use and the details that must remain serviceable. TPO and PVC are heat-welded single-ply membranes; EPDM is a flexible rubber membrane; modified bitumen and built-up systems use layered asphaltic construction. A standing-seam roof or retrofit metal assembly brings different movement, fastening, and edge conditions. The specification identifies membrane or panel, attachment, insulation, cover board, vapor-control needs, flashing, and transition details. The choice depends on the confirmed deck, existing layers, drainage geometry, access, and maintenance plan.
Garden Grove's adopted building code is the 2025 California Building Code with local modifications in Title 18. We check the current permit requirements with the building official and coordinate the assembly details with the project's design and approval process. When coated metal or membrane transitions are involved, the TPO assembly, PVC assembly, and standing-seam metal option should be evaluated against the same roof conditions. We document those inputs before recommending a material, so the proposed assembly has a clear basis.
Stage Work Around the Building's Daily Use
A replacement schedule follows how the building receives people, materials, and weather protection. We divide the roof into zones, identify hoist locations, reserve material paths, and agree on disruptive work windows. On an occupied property, the plan also accounts for entrances, loading, customer circulation, odors, vibration, and the rooms directly below the active section. A daily dry-in target gives the crew a stopping point that can be protected if conditions change. The owner should know which areas will be open, which drains remain active, and how boundary changes will be communicated.
We confirm delivery periods and public access with each property team. Trask Avenue's planned auto-sales and repair cluster may require sequencing that keeps vehicle movement and service bays clear while roof sections are open. On a production site in the industrial district, shift schedules and rooftop equipment access can carry more weight. For a building that cannot pause its operations, our occupied-building reroofing plan assigns zones and temporary protection before tear-off begins. No work sequence removes weather risk; it gives the owner a defined way to manage exposure and decisions.
Close Every Termination Before the Final Walk
Closeout starts with a walk over the finished field, then follows the work to the details most likely to admit water: inside and outside corners, equipment curbs, wall terminations, expansion joints, penetrations, and drains. We check closed seams, secured flashings, and a drain path clear of debris. Photographs and a written record identify the system installed, the areas completed, any approved concealed repairs, and maintenance items that remain.
After replacement, routine attention helps preserve the drainage and edge details that the new system depends on. Debris at an inlet, a loose counterflashing, or an unsealed penetration can create a localized problem even when the field membrane remains intact. We can establish a preventive maintenance schedule that records drains, seams, flashings, and equipment changes after service work. A repair record ties each finding to its roof zone and tracks the work completed. Arrange a roof walk with plans, leak records, and access constraints. We will map the layers, compare boundaries, and prepare a scope before opening the roof.
Commercial Roofing Questions
How do we know whether the existing roof has to be removed?
The deciding evidence is the condition and configuration of the layers below the surface. We review attachment, moisture, insulation, deck condition, drainage, and code limits, then use test openings where they will change the recommendation. If the assembly is dry and stable, a recover may be possible. Wet or unsound layers generally need removal to a suitable substrate, with concealed conditions documented before replacement continues.
Can replacement happen while our Garden Grove building stays open?
Yes, when access and weather protection can be managed by zone. We identify entrances, sensitive rooms, equipment, deliveries, and operating hours, then schedule each roof section with a daily dry-in point. The owner receives a sequence showing where work will occur and which decisions could change the boundary. A production site, retail property, and office building may need different work windows, so the schedule is confirmed with the people managing the building.
What should the replacement scope say about hidden damage?
It should show how concealed conditions will be identified, recorded, priced, and approved before they are covered. We note the base tear-off and installation scope separately from repairs that cannot be confirmed until the assembly is open. Photos, roof-zone references, and written direction let the owner connect each added repair to the exposed condition. That record keeps the decision tied to the substrate and deck actually found.
How do we compare TPO, PVC, and metal replacement proposals?
Compare the entire assembly and its details, not only the surface material. Each proposal should identify attachment, insulation, cover board, flashing, edge metal, drains, curb transitions, tear-off limits, and closeout records. We also compare how the proposed system fits the confirmed deck, roof geometry, access plan, and maintenance expectations. A clear detail schedule makes it possible to see whether the bids describe equivalent work.
Set the replacement boundary before tear-off
Arrange a roof walk with available plans, leak records, and access constraints. We will inspect the layers and transitions, compare replacement paths, and prepare a documented scope for your Garden Grove building.
Or call 555-555-5555 · [email protected]