
Roof Systems · Garden Grove, CA
Commercial Standing-Seam Metal Roofing in Garden Grove, CA
Commercial Standing-Seam Metal Roofing
Commercial standing-seam metal roofing in Garden Grove, CA evaluates panels, clips, movement, flashing, drainage, and compatible repairs.
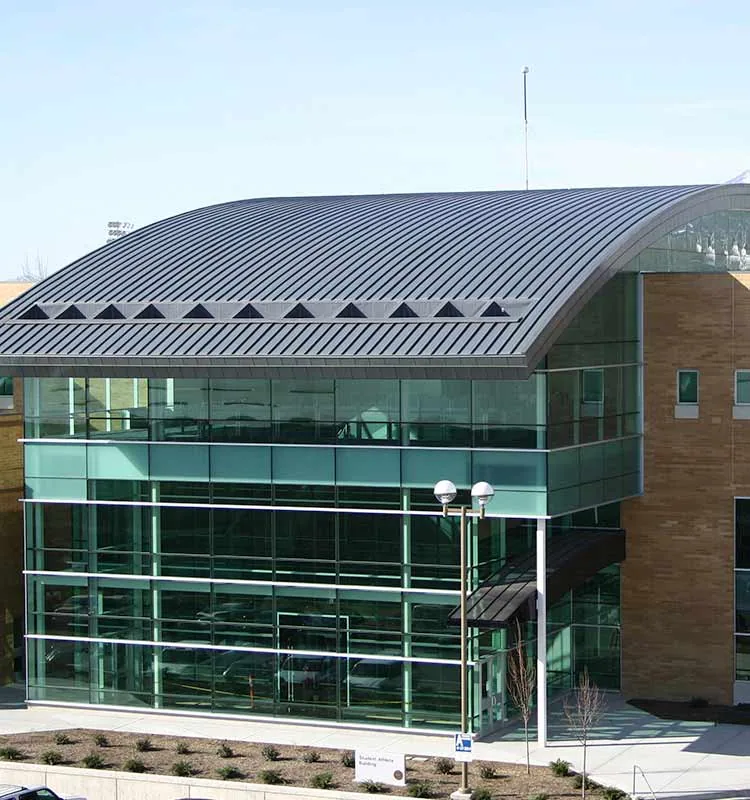
A standing-seam metal roof sheds water through raised panel seams, concealed clips, and carefully formed transitions at the eave, ridge, and penetrations. For a commercial property in Western Avenue industrial area, we inspect panel movement, clips, fasteners, underlayment, and flashing before proposing repair or replacement. A seam can look straight while a clip has loosened beneath it, so the visible surface is only the start of the assessment. We document the panel profile, roof slope, and areas where equipment or wall details interrupt the sheet run.
Trace Panel Movement and Water-Shedding Details
We look for oil canning, loose clips, open seams, scratches through the finish, fastener back-out, corrosion, and displaced flashing. Panel length and temperature movement affect how clips and eave details function. A fixed point in the wrong place can buckle a panel or stress the seam. We check ridge caps, valleys, end laps, and penetrations for a continuous drainage path. Inside, water marks can help narrow a suspect detail, but a stain alone does not identify which panel joint failed. Photos record the full slope and close detail.
Garden Grove has commercial, industrial, office, and mixed-use building areas. Manufacturing and industrial activity follows Knott Street and Western Avenue, while Garden Grove Boulevard supports commercial activity. For the property itself, we confirm roof access, rooftop equipment, and operating needs before the inspection. A maintenance inspection can document panel condition and water paths before a repair detail is prepared.
Panel movement should be considered along the full run, from fixed points through clips and into the eave or ridge detail. We note panel length, direction, seam profile, and any change in support near a curb before deciding where to release material. A repair that locks a sliding connection can shift stress into the next seam and create a second opening. Where concealed attachment cannot be inspected from above, the proposal states what access or selective removal would be needed to confirm it. We also distinguish finish wear from through-metal corrosion, because surface discoloration alone does not establish a leak path. A mapped panel and clip detail helps the owner direct later equipment trades away from vulnerable transitions.
Repair the Panel and Its Attachment Path
A standing seam is not usually repaired by placing sealant over the exposed joint. We identify whether the issue is a panel end, clip, flashing, fastener, or transition, then determine which sections can be released without damaging adjacent seams. A panel replacement may require removal back to a secure attachment point and new underlayment or clips. Where corrosion has perforated metal, a patch may be unsuitable if movement continues. The scope specifies what is removed, how adjacent panels are protected, and how the new metal ties into the existing run.
At roof penetrations, curbs and boots need formed transitions that preserve panel movement. A penetration repair can coordinate with a curb support. If multiple panels or substrate areas have failed, we compare repair with a replacement scope. The estimate should distinguish isolated finish damage from a seam or attachment problem that changes the water-shedding path.
Match Panel Profile, Metal, and Finish
Panel profile, metal type, finish, gauge, clip, and underlayment are specified as a compatible system. We measure the existing rib spacing and seam shape before ordering a replacement panel, because a close but different profile can fail to interlock or align. Dissimilar metals and fasteners can create corrosion at a repair. The project documents describe the clip type, fixed and sliding points, expansion allowance, trim, and flashing so thermal movement remains part of the detail.
Before fabrication, confirm the metal, finish, gauge, clip type, and expansion allowance as one coordinated assembly. A metal retrofit over an existing roof uses a different assembly from a new standing-seam system. We coordinate structural support, drainage, and perimeter conditions before selecting panels. The scope identifies material and finish for the repair so future service does not introduce an incompatible metal. For a membrane comparison, we document where a transition to an EPDM roof begins and what flashing detail separates the assemblies.
Protect Panels While Other Trades Work
Metal panels can be dented or scratched by ladders, tools, and equipment moves. We identify approved walk paths, lift points, and areas that need protection before mobilization. If a panel has to be removed, the crew plans how to keep the open area weather-safe and how to secure the remaining seam. The facility contact coordinates rooftop units, antenna work, and access hours. Any later trade penetration should be detailed before cutting metal, and work should stop if the existing profile does not match the approved replacement.
Trask Avenue's planned auto-sales and repair cluster may affect vehicle access and lift setup near some buildings; the property team confirms specific constraints. Industrial properties may require a separate shutdown or equipment route. An occupied-site plan coordinates tenant paths. A routine maintenance inspection can check panel fasteners and flashings after rooftop service.
After a repair, we check that exposed cut edges are protected, panel ends return to their intended support, and trim fasteners leave room for movement. The roof file should note whether panels were retained or replaced, the finish used, and any limitations on matching older metal. Before another trade attaches equipment, the facility team can use that record to locate ribs, clips, and approved attachment points. This reduces the chance that a new penetration or clamp changes the load path without review. If the roof has several panel profiles from past additions, we record each area separately so repair material is ordered to fit the affected slope.
Verify Seams, Clips, and Metal Transitions
Closeout checks panel alignment, seam engagement, clip attachment where accessible, ridge and eave details, penetration flashing, and drainage. We photograph the repaired slope and record panel profile, finish, and any underlayment or substrate work. If adjacent metal remains, we label the transition so a later repair can match the existing profile. We provide the installation and care information required by the project, along with any areas that need follow-up.
Maintenance should look for loose trim, damaged finish, debris in valleys or gutters, and penetrations added by other trades. A maintenance visit can preserve those findings. If water appears inside, a leak evaluation can trace the path across panel seams and transitions before material is applied. Retain photos with the roof plan so a future crew can identify the exact panel and attachment system.
Commercial Roofing Questions
Can a standing-seam panel be patched?
A patch may be suitable for limited damage only when it can be securely attached, remains compatible with the metal and finish, and does not prevent panel movement. Corrosion through a panel or a failed concealed clip may need panel removal or replacement. We inspect the assembly before setting a repair boundary.
Why do metal panels need room to move?
Metal changes dimension as temperature changes. Clips and panel details allow movement while keeping the seams engaged. If a panel is fixed where the system expects a sliding point, stress can appear at the seam, fastener, or flashing. The approved design defines those attachment locations.
How do you match an existing metal roof?
We record profile, seam height, rib spacing, metal, finish, and clip details before ordering material. A replacement that looks similar may not fit the existing seam or trim. If the profile cannot be confirmed, a field measurement or manufacturer detail may be needed before fabrication.
Can solar equipment be attached to standing-seam panels?
Some systems attach at seams without penetrating the panel, but the clamp must match panel profile and structural design. The solar designer and structural engineer confirm loads and attachment. We review roof waterproofing and movement details, while the equipment provider remains responsible for its array layout and connection.
Measure the roof before choosing the repair path
Arrange a roof walk with available plans, leak records, and access constraints. We will trace the assembly, mark the work boundary, and prepare a scope for your Garden Grove building.
Or call 555-555-5555 · [email protected]