
Roof Systems · Garden Grove, CA
Commercial Metal Roof Retrofit in Garden Grove, CA
Commercial Metal Roof Retrofit
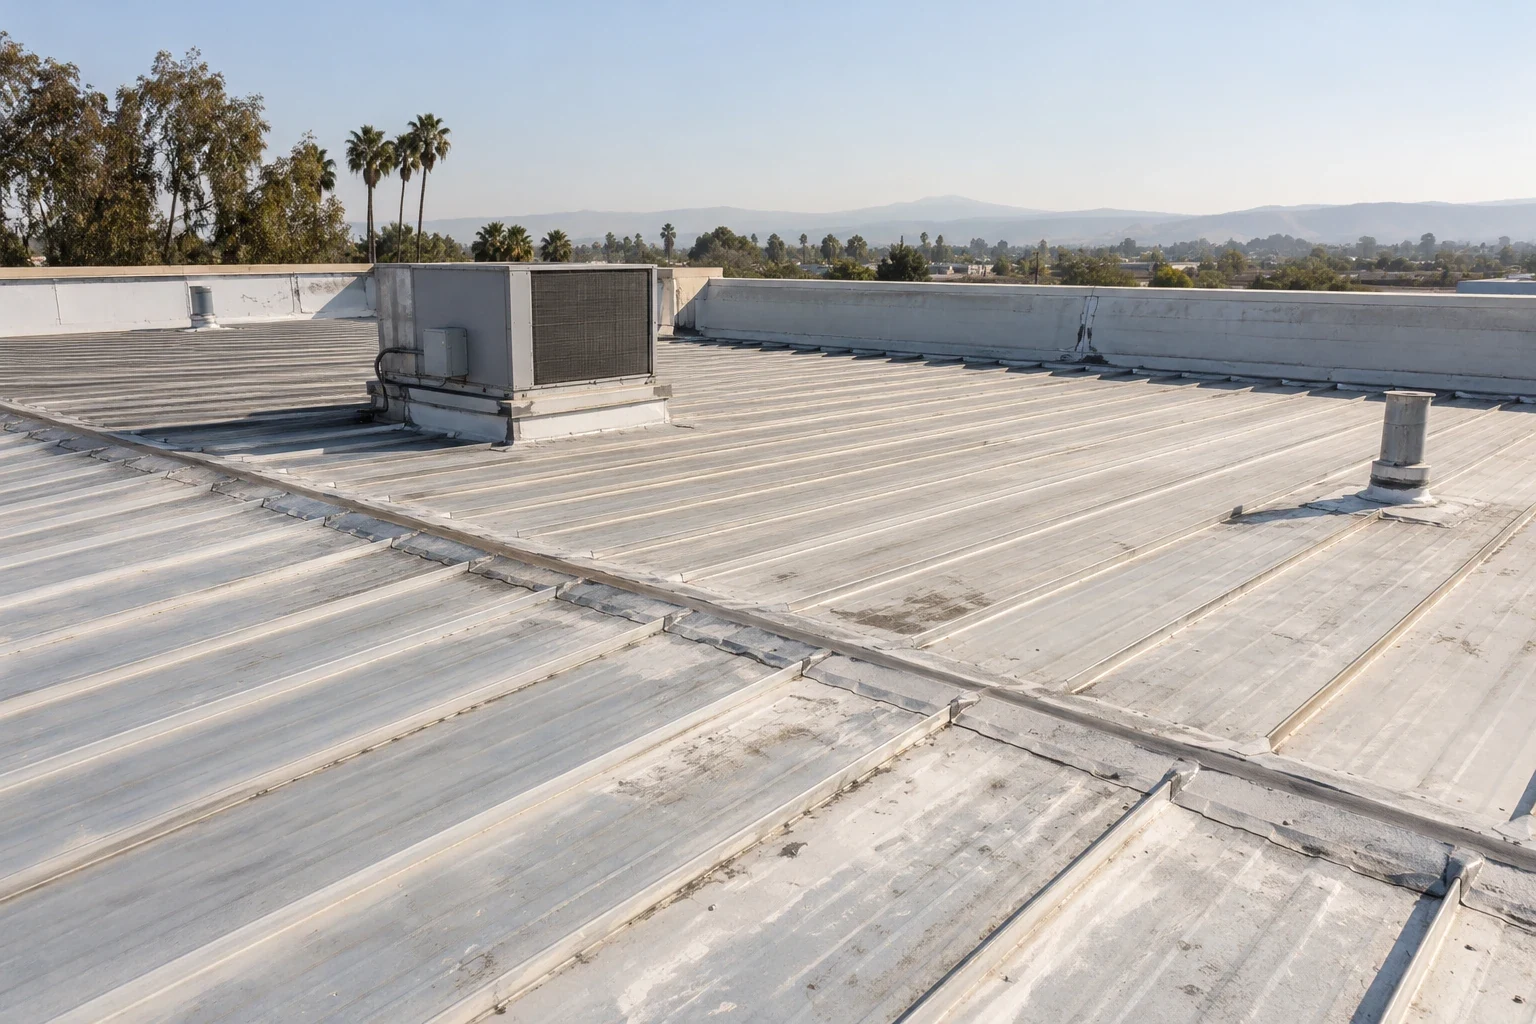
Commercial metal roof retrofit in Garden Grove, CA evaluates structure, attachment, drainage, panel movement, equipment access, and replacement alternatives.
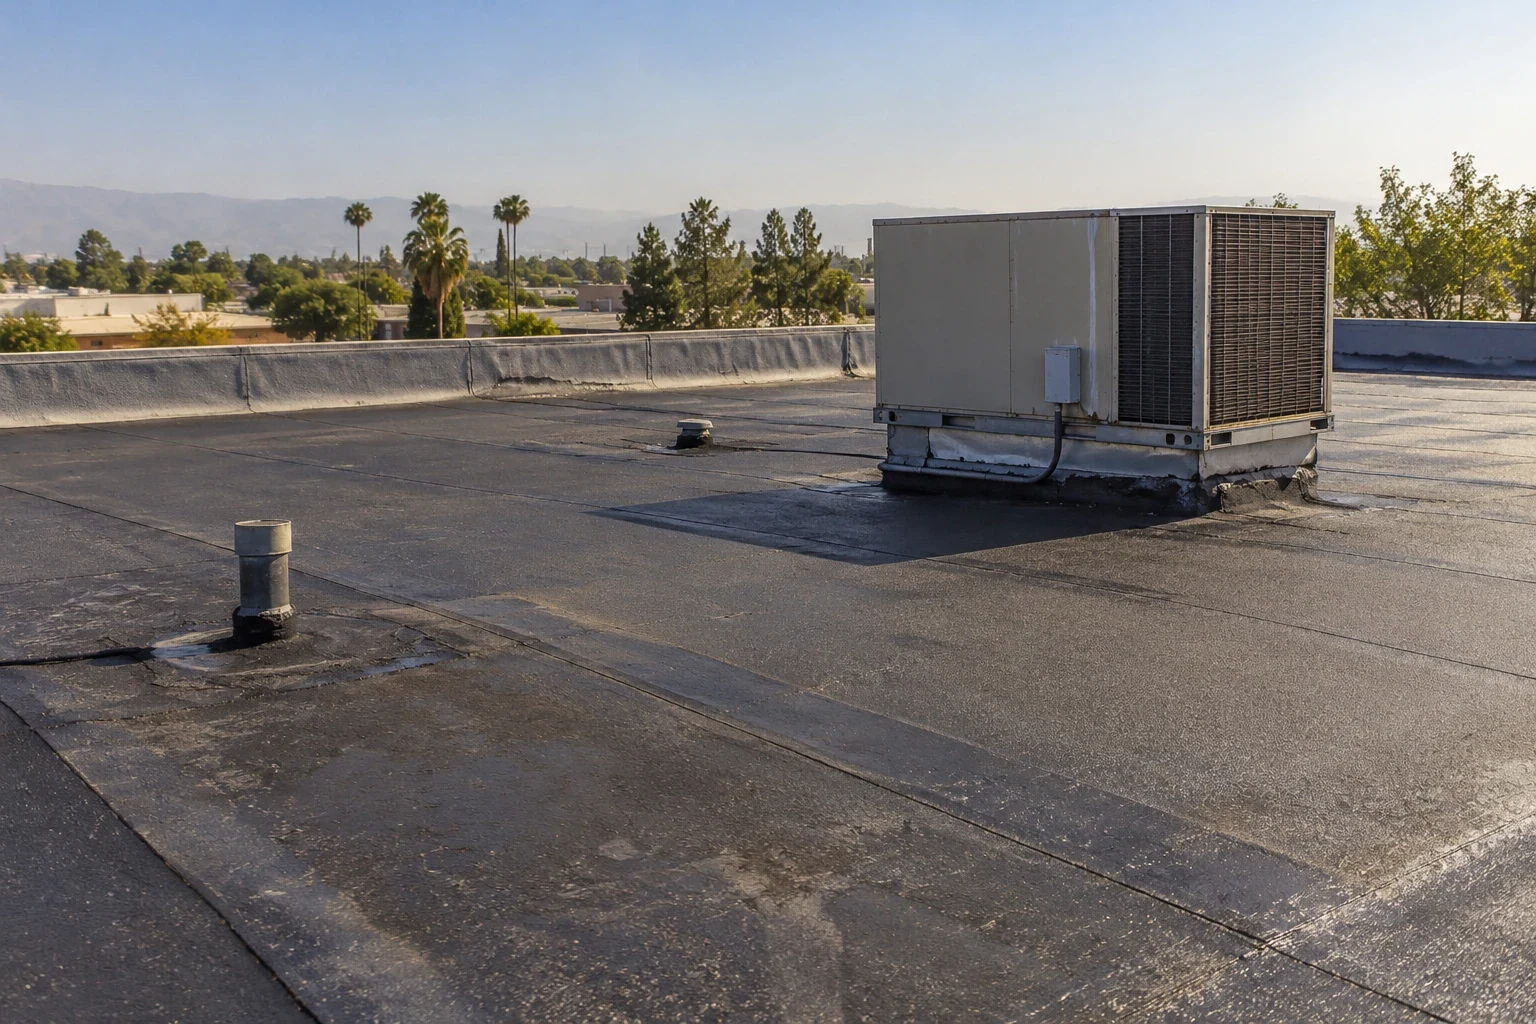
A metal retrofit places a new structural roof assembly over an existing roof, using framing and panels to create a new drainage plane without removing every existing layer. Before proposing a retrofit for a building in Garden Grove’s Knott Street and Western Avenue industrial district, we inspect the current deck, framing, drainage, equipment, and perimeter conditions. The proposal identifies what stays, how the new system is supported, and where water will move after the roof height changes. A retrofit can limit tear-off, but only when the existing structure and the new load path are suitable. The owner receives a clear scope for the supports, panels, transitions, and any concealed repairs that affect performance.
We compare a retrofit with recover and replacement using the building's actual structure and access limits. That means confirming roof framing and deck construction before discussing panel spans or attachment, then checking parapets, drains, and adjacent elevations. The design team establishes structural criteria; our field review records conditions that need engineering or selective opening. If the base roof cannot provide a reliable support surface, the scope calls for correction before installation rather than hiding the concern beneath a new frame.
Verify the Existing Deck, Framing, and Drainage
Inspection begins below and above the roof. We review available plans, look for corrosion or deterioration at accessible framing, and note deflection, previous repairs, and water staining. On the roof, we map low areas, drains, scuppers, equipment curbs, expansion joints, and parapets. A selective opening may be needed to identify deck type, attachment, or moisture where records do not answer a design question. The resulting condition log separates observed facts from items that require an engineer or additional access.
Where a facility occupies the Garden Grove Boulevard Corridor, roof access can sit above office, retail, or residential uses identified in the city plan. The Knott Street and Western Avenue industrial area includes manufacturing properties, where equipment and production controls may shape inspection access. We confirm each building's schedule with its manager. A commercial roof inspection can document existing conditions before the retrofit is designed, while infrared scanning can help prioritize test openings when moisture is suspected.
Define the Structural Scope Before Ordering Panels
The new frame must transfer its loads through approved attachments to a structure capable of carrying them. We record where attachment points can be reached and identify conditions that could prevent a dependable connection, such as a damaged deck, unknown framing, or buried deterioration. An engineer sets the design loads and verifies supports, spacing, bracing, and connections. Our proposal does not assume that the old roof deck alone can carry the new system. If a field opening reveals a different assembly from the drawings, the owner and design team review the change before framing begins.
Water control also affects the repair boundary. A retrofit may bridge an existing low spot, but it cannot correct a blocked drain or a detail that directs water toward a wall. We check outlet capacity and finished elevations, then note drain extensions, crickets, or perimeter adjustments required by the approved design. A drainage detail review can identify changes needed as roof height increases. If the deck or support system is unsuitable, a tear-off and replacement scope may provide better access to correct the underlying condition.
Attachment design also needs to account for the full path from the panel through framing to the existing structure. We identify what can be accessed during the site review and flag any point where roofing layers obscure the connection. Where fastening locations cannot be confirmed from drawings or a safe opening, the design team determines the verification method before crews rely on that connection. The scope assigns responsibility for engineering review, field measurement, and approval of a changed condition so fabrication does not advance on an unverified assumption.
Coordinate Framing, Panels, and Thermal Movement
The retrofit specification coordinates structural framing, panel profile, gauge, finish, clips, underlayment or separation layer, insulation, and edge trim. Panel width and seam layout must match the support spacing and roof geometry. Metal expands and contracts with temperature, so the detail needs defined fixed and sliding points rather than a rigid connection everywhere. At ridges, eaves, valleys, and penetrations, formed transitions must keep the drainage plane continuous. The designer's documents set the components and attachment pattern; substitutions should be reviewed before fabrication.
A standing-seam roof uses raised interlocking panels, while a TPO membrane forms a low-slope sheet assembly with welded seams. Those systems answer different roof conditions and should be compared by structure, slope, drainage, access, and maintenance needs. In Garden Grove, a site may have offices beside industrial or commercial space; we document how the new assembly crosses existing transitions and where panel profiles or insulation values change across separate roof zones.
Stage the Retrofit Without Losing Weather Protection
Before mobilization, we map deliveries, lifts, framing bundles, panel staging, debris removal, and required access to rooftop equipment. The sequence should keep fire lanes, service routes, and building entrances usable while material moves overhead. Existing roof openings remain protected until the new structure and panels close the area. Crews work to a planned daily boundary and secure exposed edges before leaving. If weather or a hidden condition interrupts the installation, the owner receives a revised work limit and the building stays protected.
For occupied sites, a single contact coordinates tenant notices, noisy operations, equipment shutdowns, and any restricted areas. A phased reroof sequence can organize access around active spaces, while a curb and equipment plan identifies units that need temporary support or reconnection. We confirm these needs before panels are ordered so the crew does not cut around equipment without approved details. The daily log records which roof zone was completed and which transitions remain open for inspection.
Document the New Load Path and Finished Roof
At closeout, we review panel seams, clips where accessible, ridge and eave details, valleys, flashing, drains, and perimeter trim. The owner receives product information, photographs, approved design revisions, and records for structural attachments or concealed conditions supplied by the project team. We mark where the retrofit meets retained roof areas and note any sections beyond the approved work limits. Those records help future service teams understand panel movement and avoid fastening through an unapproved location.
Maintenance should check debris, drain flow, loose trim, damaged finishes, and penetrations added by later trades. A maintenance plan can track those findings by roof zone. If water appears, an investigation should trace the path through seams and transitions before sealant or a patch is applied. Keep the retrofit drawings with the building's roof file so the next inspection can distinguish the new structure from the old roof assembly.
Commercial Roofing Questions
Can a metal retrofit go over any existing commercial roof?
Suitability depends on the existing framing, deck, attachment, moisture, drainage, and roof height. We document what is visible and identify where an engineer or selective opening is needed before a design is approved.
Does a retrofit eliminate the need to inspect the old roof?
No. The old roof remains below the new assembly and can contain wet insulation, damaged deck, blocked drains, or details that affect support. Inspection and test openings help establish what can remain and what must be repaired first.
How does a retrofit handle rooftop equipment?
The project identifies equipment supports, curb heights, service clearances, and new flashing details. We coordinate lifting or temporary support with the facility team and follow the engineered plans before cutting panels or changing equipment connections.
What should a retrofit proposal include?
Compare framing and attachment, panel profile, insulation, edge and penetration details, drainage changes, lift and staging plans, engineering responsibilities, concealed-condition approvals, and closeout records. Each proposal should state what existing roof material remains.
Review the existing structure before pricing a retrofit
Share available roof plans, leak records, and equipment constraints. We can document the existing assembly and outline the field conditions that need design review.
Or call 555-555-5555 · [email protected]