
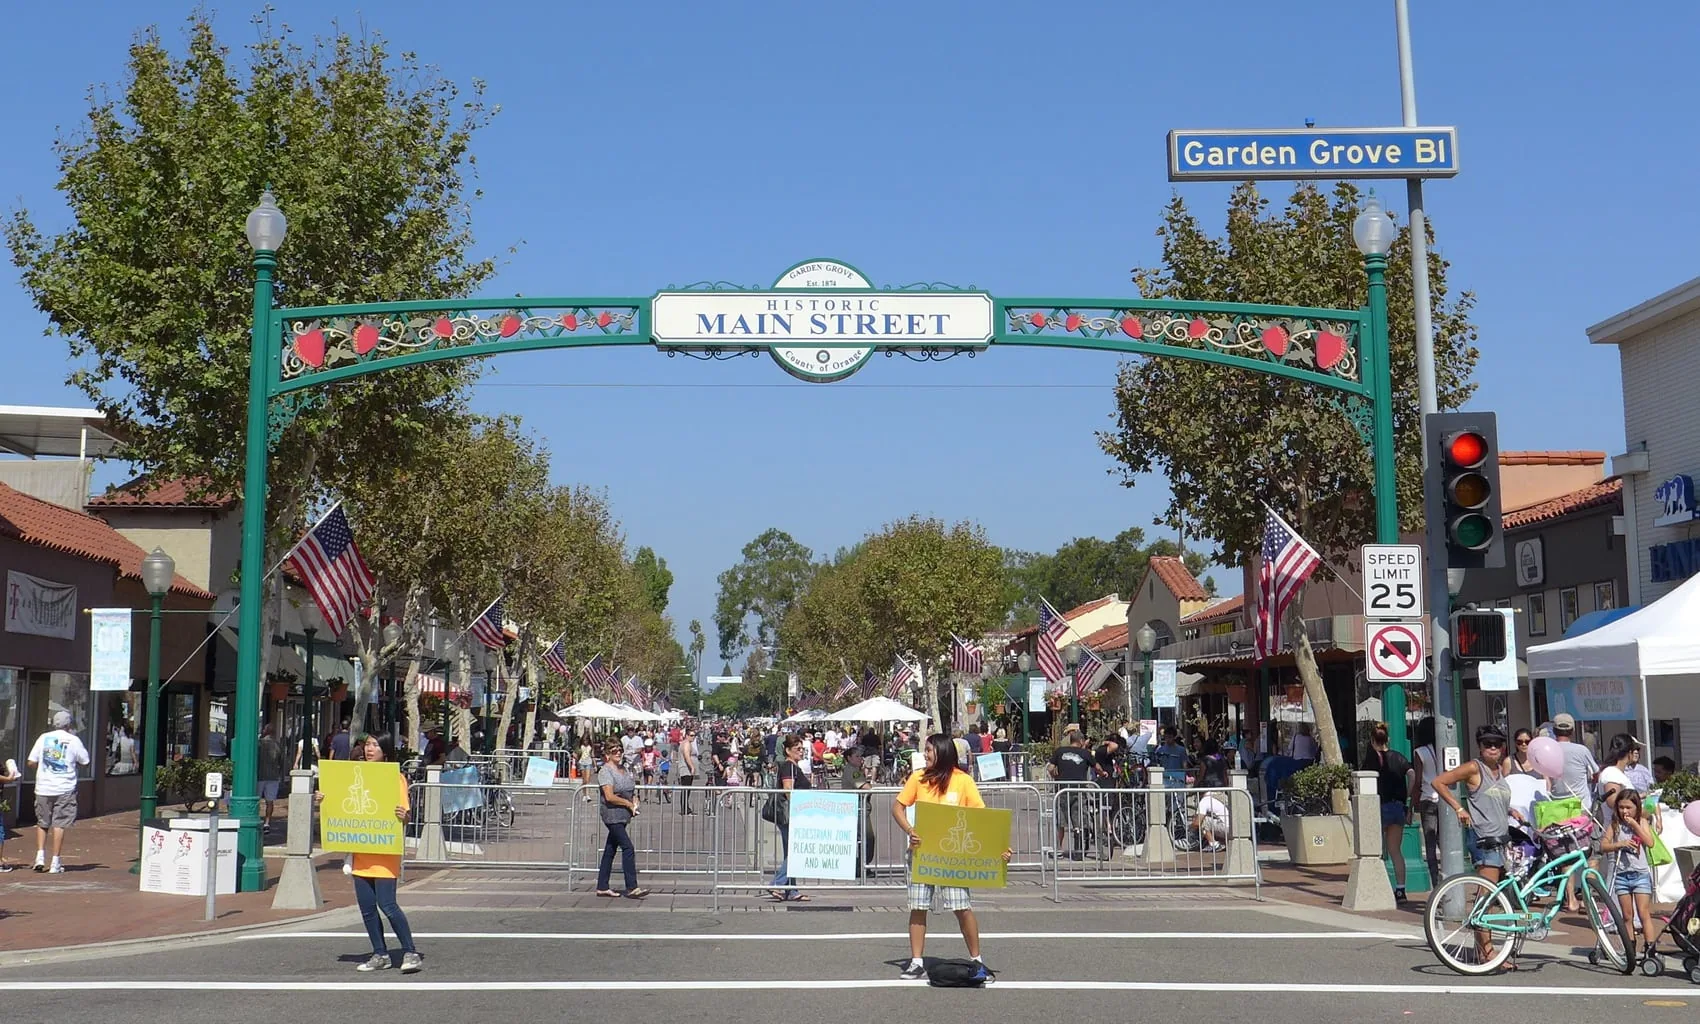
Service Areas · Garden Grove, CA
Commercial Roofing Along the Garden Grove Boulevard Corridor
Garden Grove Boulevard Corridor
Commercial roof inspections, leak repairs, maintenance, and replacement planning for Garden Grove Boulevard businesses, offices, and mixed-use properties.

A roof along Garden Grove Boulevard may serve a storefront, office, apartment building, or a property where those uses meet. The City’s General Plan identifies a roughly 137-acre mixed-use focus area along the boulevard between Beach Boulevard and the Brookhurst Triangle. Planned uses include commercial, office, and residential development, with mixed-use nodes at major intersections such as Magnolia Avenue and Beach Boulevard. That context explains why access and occupancy can vary from block to block; it does not tell us the material, age, or condition of a particular roof.
We inspect each property as its own assembly. The visit traces leaks, checks drainage and perimeter details, and records roof sections and access limits. Then we match the recommendation to what is visible and to the owner’s operating needs. An isolated opening may call for a defined repair. Several recurring defects may justify a maintenance plan or replacement comparison. For a corridor property, we also discuss customer circulation, deliveries, resident notice, and safe staging before work is scheduled.
Property teams should also note whether the roof serves one business or several spaces with different schedules. A shared roof may have separate maintenance contacts, tenant improvement records, and interior reporting paths. During inspection, record which contact supplied each leak history and which roof zone is above the affected space. The Garden Grove service-area page provides a broader overview for owners comparing work across several parts of the city.
Find the entry point Before Specifying the Repair
A stain in an office or retail suite is a symptom, not a roof diagnosis. Water can travel laterally through insulation, follow deck geometry, or enter at a wall, curb, or penetration some distance away. We ask when the symptom first appeared, whether weather or equipment activity changes it, and where interior protection is needed. At roof level, we inspect membrane seams, base flashing, parapets, edge metal, skylights, drains, and connections at mechanical supports. The goal is to explain the likely path and identify what remains uncertain.
Drainage conditions deserve their own record. A blocked outlet, a low point, and a failed seam can produce similar interior signs but require different work. We photograph the drainage area and check visible overflow routes, while noting access constraints or concealed leaders that could not be confirmed. A commercial roof inspection can prioritize the next action by roof zone instead of treating a mixed-use corridor as one uniform system. Where necessary, we recommend additional testing before committing to a larger scope.
Scope Repairs in Terms the Owner Can Check
Before repair begins, define the area to be opened, the preparation required, the compatible materials, and the final detail to be restored. A scope might address one puncture, a group of failed seams, a wall transition, or wet insulation confirmed beneath a membrane. Each is different work. We mark the repair boundary and separate adjacent concerns so the owner can decide whether to include them now or schedule a later phase.
For an active leak, interior protection and exterior stabilization may happen before a permanent repair can be completed. A commercial roof leak repair should identify the entry point and document whether a temporary measure is still in place. If water affects an occupied suite, coordinate cleanup and ceiling work with the appropriate interior trade. We do not describe a roof repair as interior restoration unless that work is actually included. Clear scope language helps a property manager communicate status to tenants without overstating what was confirmed.
Evaluate the Assembly, Not Just the Surface
Garden Grove Boulevard’s planning designation does not imply a shared roof design. One building may have a single-ply membrane; another may have modified bitumen, built-up roofing, or metal. We look for system markings, visible seams, edge conditions, and repair history. When the assembly is layered or covered, explain the limits and whether selective verification would change the recommendation. Choosing a material based only on a visible top surface risks an incompatible detail at a drain, curb, or wall.
Coating and recover proposals require a sound substrate and confirmed dry conditions. If moisture, deck damage, or recurring open details are present, first address the underlying cause. For a broad project, compare repair frequency and confirmed condition with a commercial reroof plan. A selected system such as EPDM roofing should fit the specification, roof geometry, attachment needs, and maintenance expectations. The written proposal should show how edges, penetrations, drainage, and tie-ins will be handled rather than relying on a product name alone.
Keep Businesses and Residents Informed
A mixed-use corridor can bring customer traffic, residential entrances, office schedules, and deliveries into one work area. Before mobilization, identify roof access, staging, loading windows, pedestrian routes, sensitive rooms, and the person authorized to approve a change. Confirm whether ladders, lifts, or hoists need a specific setup. Work near an occupied entrance may require barriers and signs that are clear to visitors but do not interfere with emergency access.
Sequence a repair so crews can protect opened areas and restore watertight conditions before leaving. For a larger reroof, break the roof into areas with defined start and closeout points, then communicate expected noise and route changes to occupants. Our occupied-building reroofing approach can help a property contact plan phased work. The schedule should also state weather assumptions, delivery needs, and any owner-provided access. If site conditions shift, the contact should know how a documented change affects the next work step.
When several suites share an entrance, agree who will post notices and who will direct visitors around the active work zone. Confirm the plan for fire lanes and accessible paths before placing equipment. These checks are especially helpful where the building has regular residential and commercial activity at different times of day. The site contact can share the actual operating calendar so the crew can avoid a preventable interruption.
Make Future Roof Decisions Easier
A closeout package should identify roof sections inspected, work performed, materials installed, conditions that remain, and areas that could not be reached. Use images that show both the repaired detail and its larger roof location. Note whether a temporary measure needs follow-up and when the owner should consider another inspection. These records are useful when a new facilities manager takes over or a tenant reports a symptom months after the work.
Maintenance should focus on the roof’s known conditions: drainage, seams, repaired penetrations, wall transitions, and debris accumulation. After mechanical work or sign installation, inspect new penetrations rather than waiting for an interior leak. A roof condition report can organize findings by urgency and section, while the West Grove Business District page describes another recognized commercial area nearby. Preserve invoices and warranty records alongside the report so future repair decisions use the actual work history.
Commercial Roofing Questions
How long is the Garden Grove Boulevard focus area?
The General Plan describes a roughly 137-acre mixed-use area between Beach Boulevard and the Brookhurst Triangle. Individual building conditions and project boundaries still require a site review.
Can you inspect retail and residential roofs?
Yes. We confirm the roof system, access, occupancy, and leak history for the specific property before recommending an inspection, repair, or larger project.
Do you provide phased reroof schedules?
We can plan work by roof section and coordinate access, deliveries, noise, and temporary protection with the owner or property manager.
Will a coating fix every leak?
No coating should be proposed until the substrate, moisture, drainage, and details are evaluated. A coating cannot substitute for correction of an unresolved leak entry point or damaged substrate.
What helps diagnose a recurring leak?
Prior repair invoices, photographs, dates of water entry, affected suites, and records of recent roof or mechanical work can help connect a new symptom to an earlier condition.
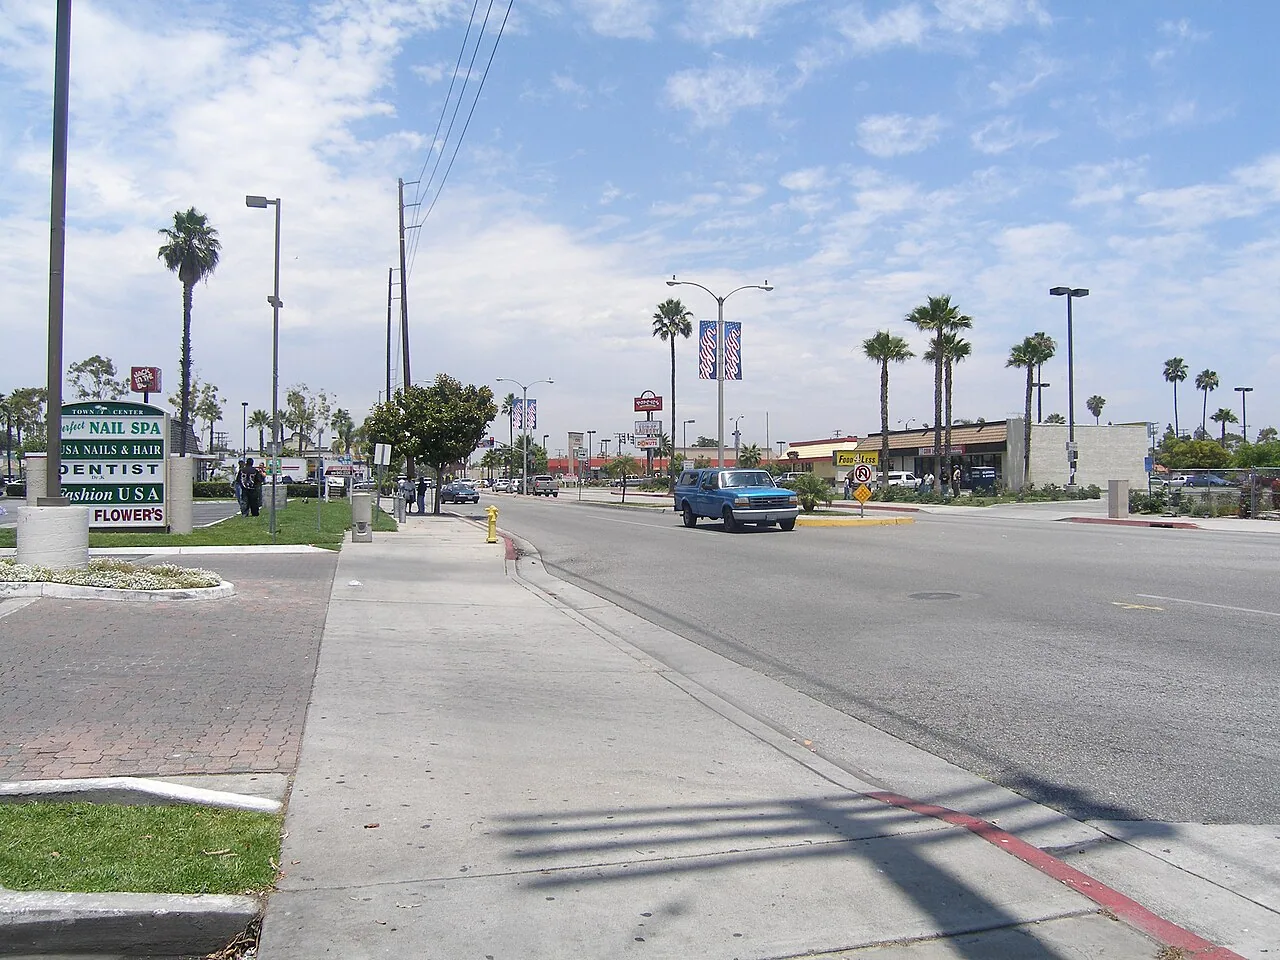
Need a commercial roof assessment in this area?
Tell us which building is affected, what you have observed, and any access or operating constraints. We will confirm the property details and recommend a next step based on the roof.
Or call 555-555-5555 · [email protected]