
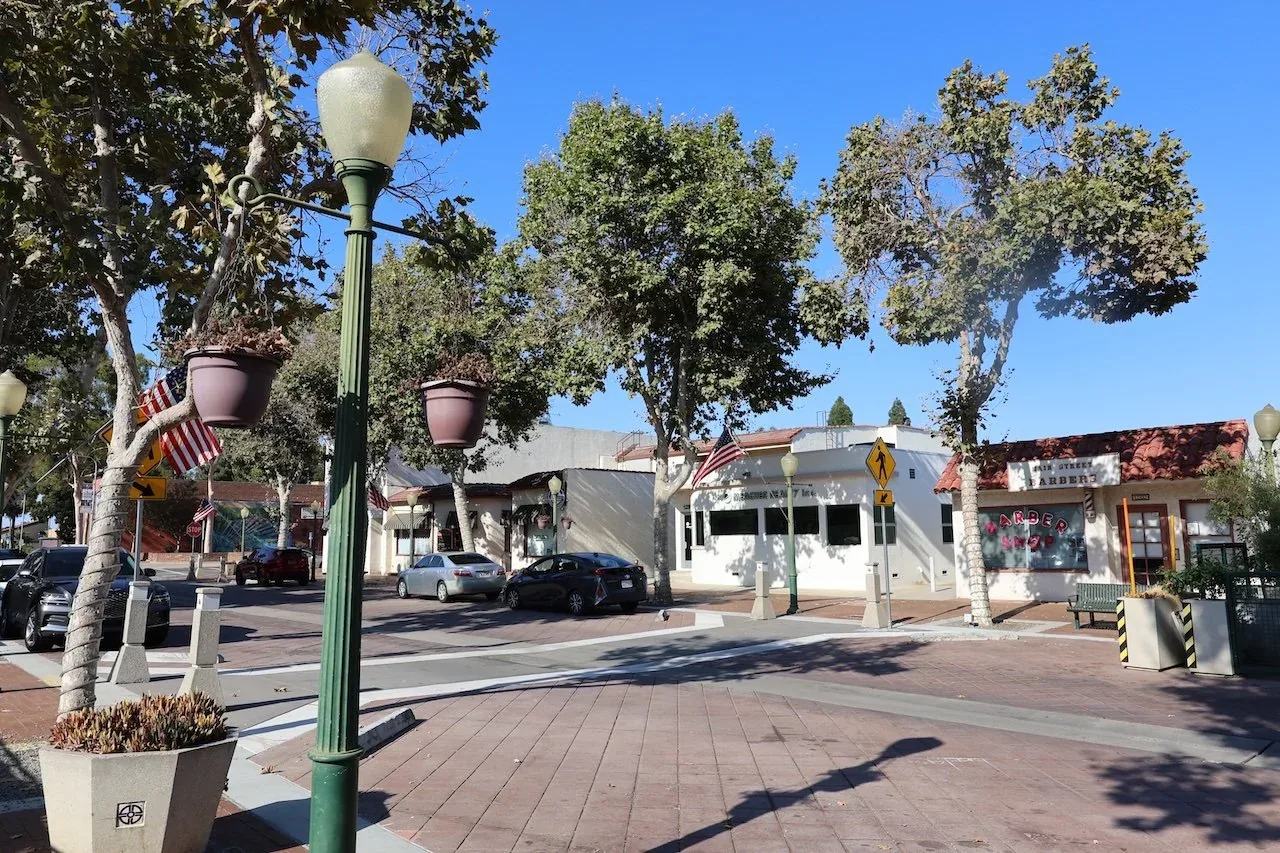
Service Areas · Garden Grove, CA
Commercial Roofing in Garden Grove’s Community Center District
Community Center District
Commercial roofing for Garden Grove’s Community Center District. Inspect civic, office, and mixed-use roofs and plan repairs around access and occupancy.

A roof drain above a civic building can be clear at the bowl yet blocked where runoff crosses the field. Garden Grove’s Community Center District spans about 392 acres and combines civic, office, commercial, transit, residential, and public-facility uses. Those different occupants need a roof plan that accounts for entrances, scheduled activity, and protected areas below the work. We inspect each property’s assembly and drainage, then map the repair boundary to the actual building rather than the district footprint.
The Community Center Specific Plan extends along Euclid Street from the Garden Grove Freeway toward Chapman Avenue and from Brookhurst Street east to Ninth Street. That broad area provides useful context for routing, staging, and occupancy questions. It does not tell us how a particular roof was built or what condition it is in. We verify membrane, flashing, drains, edges, and penetrations before deciding whether the building needs repair, maintenance, or a larger replacement study.
Inspect Public and Occupied Areas Carefully
Begin with the roof access route and identify any rooms or public spaces below the planned work. Mark parapets, equipment, drains, roof-to-wall transitions, and different sections installed during separate projects. If an interior leak is reported near a public counter or office, note the time and room, then compare it with roof slope and nearby openings. A moisture reading or test cut should be labeled by zone so the owner can see which areas were examined and which remain concealed.
The district’s mix of civic, transit, residential, office, and commercial uses means a single work schedule may not suit every property. Coordinate access with the person responsible for the building, including visitor hours, security, and any limits on noisy work. A commercial roof inspection can document the assembly and the repairs supported by observed conditions. For nearby planning, the larger Garden Grove service area and Harbor Boulevard Corridor have their own property access patterns and should be treated as separate work locations.
Separate Roof Work From Interior Restoration
A ceiling stain indicates that water entered the building, but it does not show where the roof failed. Follow the probable path across the membrane, through a seam or flashing, and along the deck or framing where accessible. Check nearby drains, overflow routes, curbs, and wall edges for additional evidence. If water is affecting a public room, establish temporary interior protection while the roof entry point is investigated; keep that response distinct from permanent repairs to finishes or contents.
Set the roofing boundary around the confirmed defect and the material needed to create a sound tie-in. If removal exposes saturated insulation, corroded deck, or an older roof layer, stop and review the evidence with the owner before widening the scope. A commercial roof leak repair should state what it will restore and what requires separate approval. If water collects because an outlet is blocked, a drain and scupper correction may be a distinct part of the work rather than an incidental patch.
Select Work That Fits the Property’s Roof
Repair materials follow the installed system. A thermoplastic membrane needs clean surfaces and a compatible weld; EPDM needs the correct seam preparation and accessory; asphaltic assemblies need their own ply and flashing method. Check the substrate and attachment before selecting a recover or coating. A coating is not a substitute for dry insulation or a secure edge, and another layer should not be installed until the retained roof can support it.
For an occupied civic or office building, replacement timing may matter as much as membrane selection. We can divide work into zones, protect public routes, and maintain a dry-in plan while removal proceeds. A phased reroof plan can set sequence and access expectations. If the current assembly remains serviceable, targeted maintenance may be more appropriate than replacing the whole roof. The written scope should explain why a repair, recover, restoration, or replacement fits the observed material and the building’s operating needs.
Coordinate Routes and Service Windows
Confirm the roof hatch, escort requirements, lift placement, pedestrian protection, and any periods when a public entrance must remain clear. A facility may have deliveries or appointments that cannot be moved on short notice. Assign one site contact to approve access and receive daily updates. If equipment must be shut down, coordinate with its responsible operator and establish what temporary protection is needed before a curb or pipe flashing is removed.
Plan the work by roof zone, with a clear start point, safe boundary, and close-of-shift check. Keep drains clear of scraps and do not leave loose materials near parapets or occupied areas. The district’s footprint includes both transit-related and civic uses, so a delivery route that works at one property may be unsuitable at another. A photo-based condition report can make the scope easier to share across facilities staff, procurement, and the building manager without merging different roofs into one record.
Leave a Clear Condition Record
After the repair, document the membrane type, preparation, details restored, boundaries, and any area that was not accessible. Include a close photo of the flashing or seam and a wider image showing the roof zone. List any follow-up needed for mechanical work, interior restoration, or testing. For public facilities, store the record where the building contact and maintenance staff can retrieve it before the next roof project begins.
The nearby Santa Ana station has more normal precipitation in winter than in August. Before that wetter period, clear drains and scuppers, inspect low points, and verify that overflow routes discharge freely. A roof maintenance visit can also revisit areas where previous repairs were near public or equipment access paths. Record what was found and what was corrected so a future inspection can compare conditions rather than repeat a broad survey without a baseline.
If the district property has multiple roof elevations, note which one was inspected and whether the access method limited visibility elsewhere. Revisit any concealed or restricted section when access is available. This distinction matters in a mixed-use area because a clean report for an accessible section should not be mistaken for a finding about another wing or building.
When a property changes hands or a maintenance team changes, a concise roof history prevents assumptions from becoming scope. Keep invoices, warranties, inspection notes, and repair photographs together, then connect each document to the roof area it describes. The city plan gives context for the district’s broad mix of uses; the building record should explain the actual roof assembly and work performed there.
Commercial Roofing Questions
What buildings are included in the Community Center District?
The city plan includes civic, office, commercial, transit, residential, and public-facility uses within a broad 392-acre area. We verify the specific building and roof access when arranging service.
Can roof repairs take place during public operating hours?
They can often be phased around appointments, transit activity, or public access. We confirm barriers, entry routes, noise limits, and the weather plan with the site contact before work starts.
How do you handle an active leak over a public room?
We coordinate immediate interior protection while tracing the roof entry point. The permanent scope identifies the failed roof detail and keeps interior finish restoration as a separate item unless the proposal expressly includes it.
Does the specific plan determine what repair material is used?
No. It describes the district’s land uses and boundaries. The existing membrane, substrate, attachment, drainage, and repair conditions determine compatible materials.
What should be retained after a roof project?
Keep the roof-zone plan, before-and-after photos, material information, repair limits, and open recommendations with the building’s maintenance records. Those details make follow-up easier for the next facility contact.
Arrange a Community Center District roof review
Send the property location, roof plan, reported leak areas, and access needs. We will inspect the assembly and prepare a scope that accounts for the building’s occupants and operating schedule.
Or call 555-555-5555 · [email protected]