
Commercial Roofing Services · Garden Grove, CA
Occupied Commercial Building Reroofing in Garden Grove, CA
Occupied Commercial Building Reroofing
Occupied commercial building reroofing in Garden Grove, CA plans work zones, dry-in points, access, tenant protection, and operating schedules.
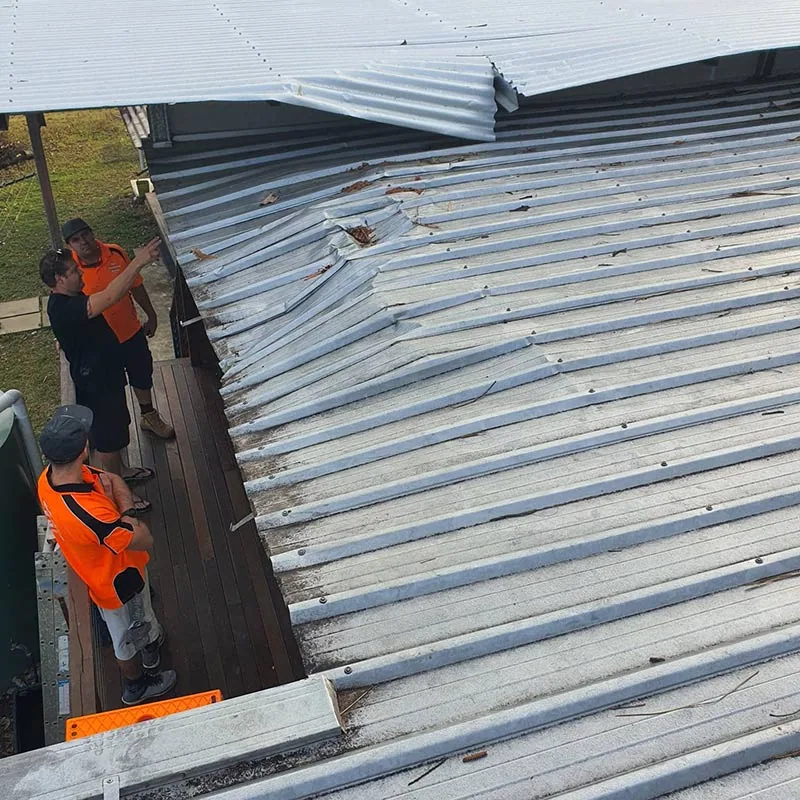
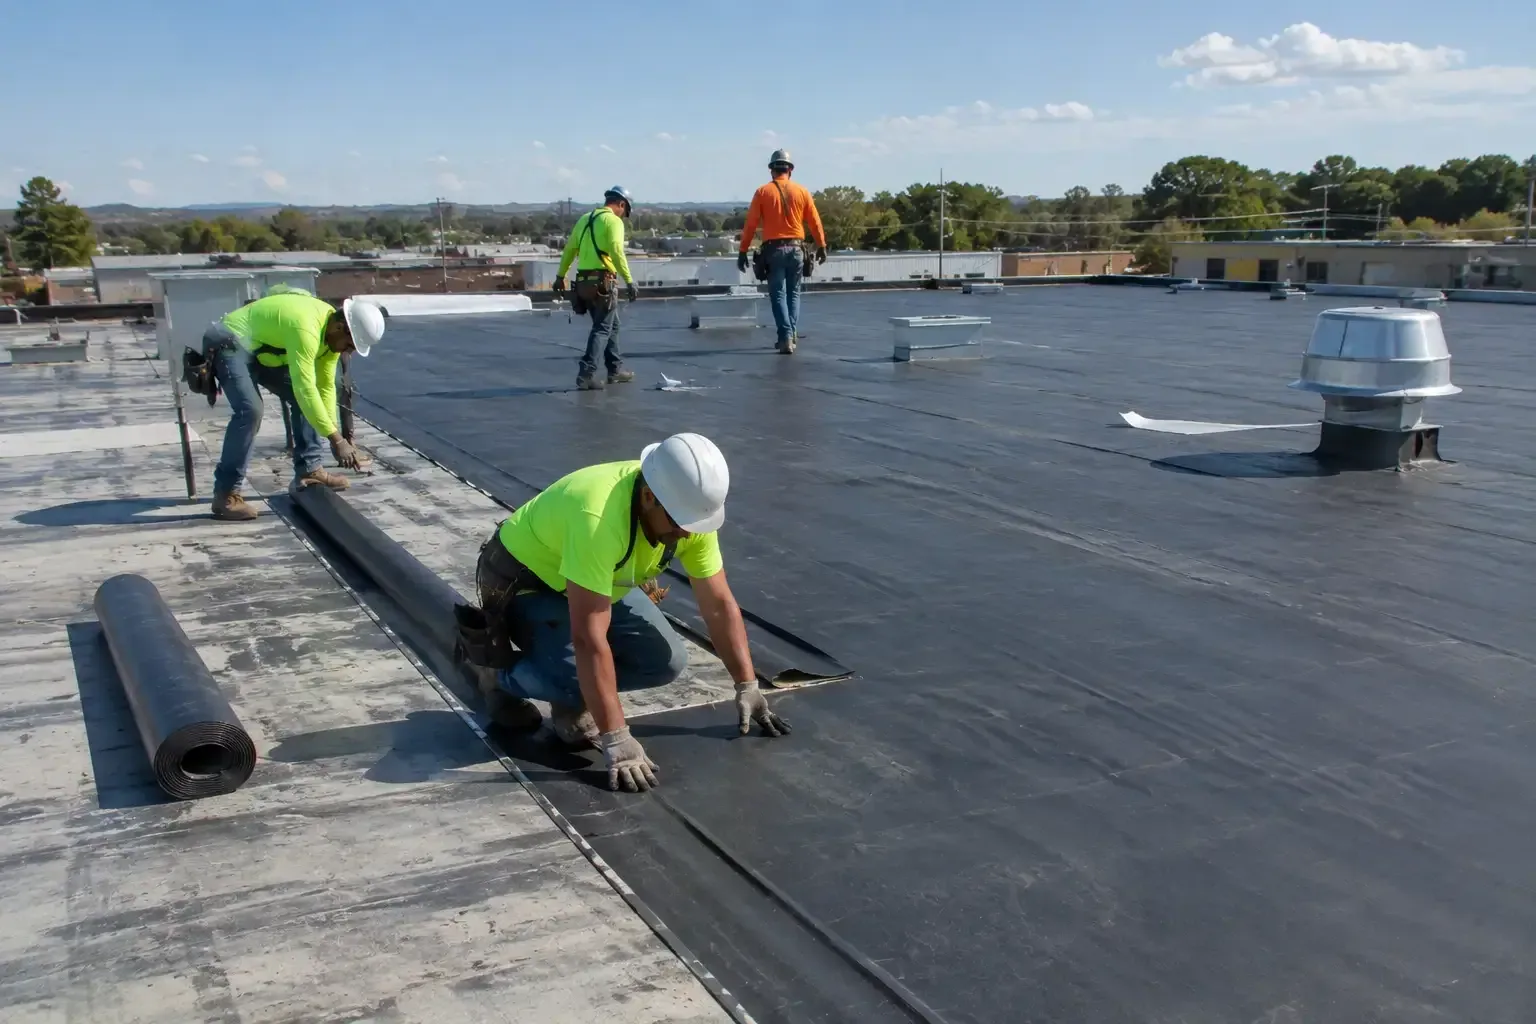
Before tear-off begins, mark the roof zone that can be opened and the occupied rooms that must stay reachable. For a commercial property in Garden Grove, CA, we divide the roof into work areas, set access and protection routes, and agree on daily dry-in points before removal begins. The sequence coordinates tenants, deliveries, equipment, and weather exposure with the roof assembly. A phased plan does not eliminate noise or disruption; it gives the owner an agreed schedule, safe stop points, and a way to communicate when conditions change. The owner has a named contact for field questions and a separate approval path for concealed repairs, so schedule changes do not leave tenants guessing about the next work area.For a retail center, access can change by tenant and delivery period; for a manufacturing building, equipment operation may set the roof sequence. We confirm those limits with the facility contact and write them into the schedule instead of applying a standard phasing pattern.
Map Operations Below Each Roof Zone
We begin with roof plans, leak records, equipment locations, occupied rooms, loading routes, and sensitive operations. Each planned work area is matched to the interior space below, the roof access path, and the materials that must be removed. We identify entrances, fire lanes, rooftop equipment, and points where vibration, odor, or falling debris need controls. The facility contact identifies critical operations, while the roofing walk confirms where safe staging and dry-in boundaries can be placed. We record which rooms need notice before a crew opens the roof above them.We also identify areas where drilling, demolition, or material hoisting could affect interior operations. The property manager can notify occupants in advance, while the crew updates the daily plan when the actual roof condition requires a different order.
Garden Grove includes commercial, office, industrial, civic, and mixed-use buildings. Along Garden Grove Boulevard, tenant and public access may be important; in the Knott Street and Western Avenue industrial district, production equipment and delivery schedules can govern roof access. Those city facts provide context, but the building operator sets the actual sequence. A preconstruction roof inspection can identify weak areas that require repair before a zone is opened.
Set Boundaries That Can Be Dried In Each Day
We size work zones around roof condition, crew capacity, material handling, and the weather protection available at the site. Each day has a start edge, a planned tie-in, and a point where the roof can be left secure if a concealed condition or weather change delays work. Removal is phased so the crew does not expose more insulation or deck than can be protected. If demolition reveals wet board, damaged deck, or unexpected construction, we photograph it, stop at a safe boundary, and request an owner decision before expanding the scope. We note the location of temporary tie-ins on the zone map and inspect them before covering. If a roof opening cannot be closed by the planned time, the crew secures the area and tells the property contact which room or route may remain affected.
A replacement scope can sequence tear-off and installation by zone, while a recover plan may reduce demolition only if the existing layers qualify. Drainage and edge details must remain functional as each phase is completed. We mark where new membrane ties into completed and retained sections and identify temporary transitions that need inspection before the next phase begins.
Coordinate Materials With the Operating Schedule
Material choice affects odor, fastening noise, hot-air welding, staging weight, and time before a completed area can take foot traffic. We review those factors with the owner and select an installation sequence suited to the system and the building's restrictions. Adhesives, coatings, and insulation products each have preparation and curing needs. Equipment that cannot be shut down may require temporary protection or a separate work window. The project schedule names which trade controls each unit and what protection is needed before roofing begins nearby.
Garden Grove adopts the 2025 California Building Code and local amendments in Title 18; permit and inspection steps should be confirmed for the project. A TPO replacement may be phased differently from modified bitumen because their attachment and seam methods differ. We document the assembly transition so each completed section can be connected to the next without leaving a weak edge or an unprotected interior zone.
Keep People and Materials on Separate Paths
We coordinate ladders, lifts, material hoists, debris removal, and tenant routes before the first work area is opened. Where the public uses an entrance below, a protected path or temporary closure may be required. Loading docks, service bays, and fire access remain part of the site plan. The superintendent or property contact receives updates at agreed milestones, including when a zone is open, dry-in is complete, and access can resume. A weather change or concealed repair may move the schedule; the communication plan says who approves that adjustment.
The planned Trask Avenue auto-sales and repair area can make vehicle movement relevant at nearby properties, while commercial corridors such as Harbor Boulevard and Beach Boulevard can have active public access. The site team confirms which conditions apply. An emergency protection plan identifies how the crew will respond if a leak develops in a completed or open zone. A drainage check keeps outlets and temporary diversion routes clear as work moves across the roof.
Hand Back Each Zone With Its Records
As zones are completed, we photograph the new membrane, transitions, drains, and access areas and record any concealed repair approved during removal. The owner can use the zone map to verify that a tenant entrance or equipment path is clear before normal use resumes. Final closeout lists materials, completed roof sections, remaining work, and any limits. The sequence shows how temporary edges were tied into the finished assembly so later maintenance can follow the same boundary.At turnover, each zone should have a clear release point, including when temporary barriers can be removed and when the roof is safe for follow-up trades. We document that handoff with the site contact before shifting crews to the next section.
After handoff, a maintenance visit can check drains, seams, and flashing in the finished areas. If a leak appears, a leak assessment compares the report with the zone record to see whether it follows a new tie-in or another path. The project file should remain with building plans so future equipment changes do not cut through completed work without coordination.
Commercial Roofing Questions
Can our tenants keep operating during a roof replacement?
Often, if the work can be divided into controlled zones and access, noise, debris, and weather protection are planned with the property team. Some rooms or routes may need temporary closure. We identify those areas before tear-off and provide updates as each roof zone is secured.
How do you keep rain out when the roof is opened?
We limit removal to an area that can be installed and protected within the planned shift. Each zone has a daily dry-in point and a secure stopping condition. If weather or a concealed repair interrupts work, the crew protects the opening and informs the owner before leaving.
What information do you need to plan around our operations?
Provide roof plans, access rules, operating hours, sensitive rooms, equipment shutdown windows, loading schedules, fire routes, and prior leak history. The property contact should identify who can approve changes when removal exposes hidden damage. We use that information to sequence roof access and notifications.
How are change orders handled when demolition reveals damage?
We photograph the exposed condition, mark the affected zone, and describe what additional removal or repair is needed. Work pauses at a safe boundary while the owner reviews cost and schedule changes. The approved scope revision and closeout photos are kept with the project record.
Measure the roof before choosing the repair path
Arrange a roof walk with available plans, leak records, and access constraints. We will trace the assembly, mark the work boundary, and prepare a scope for your Garden Grove building.
Or call 555-555-5555 · [email protected]