
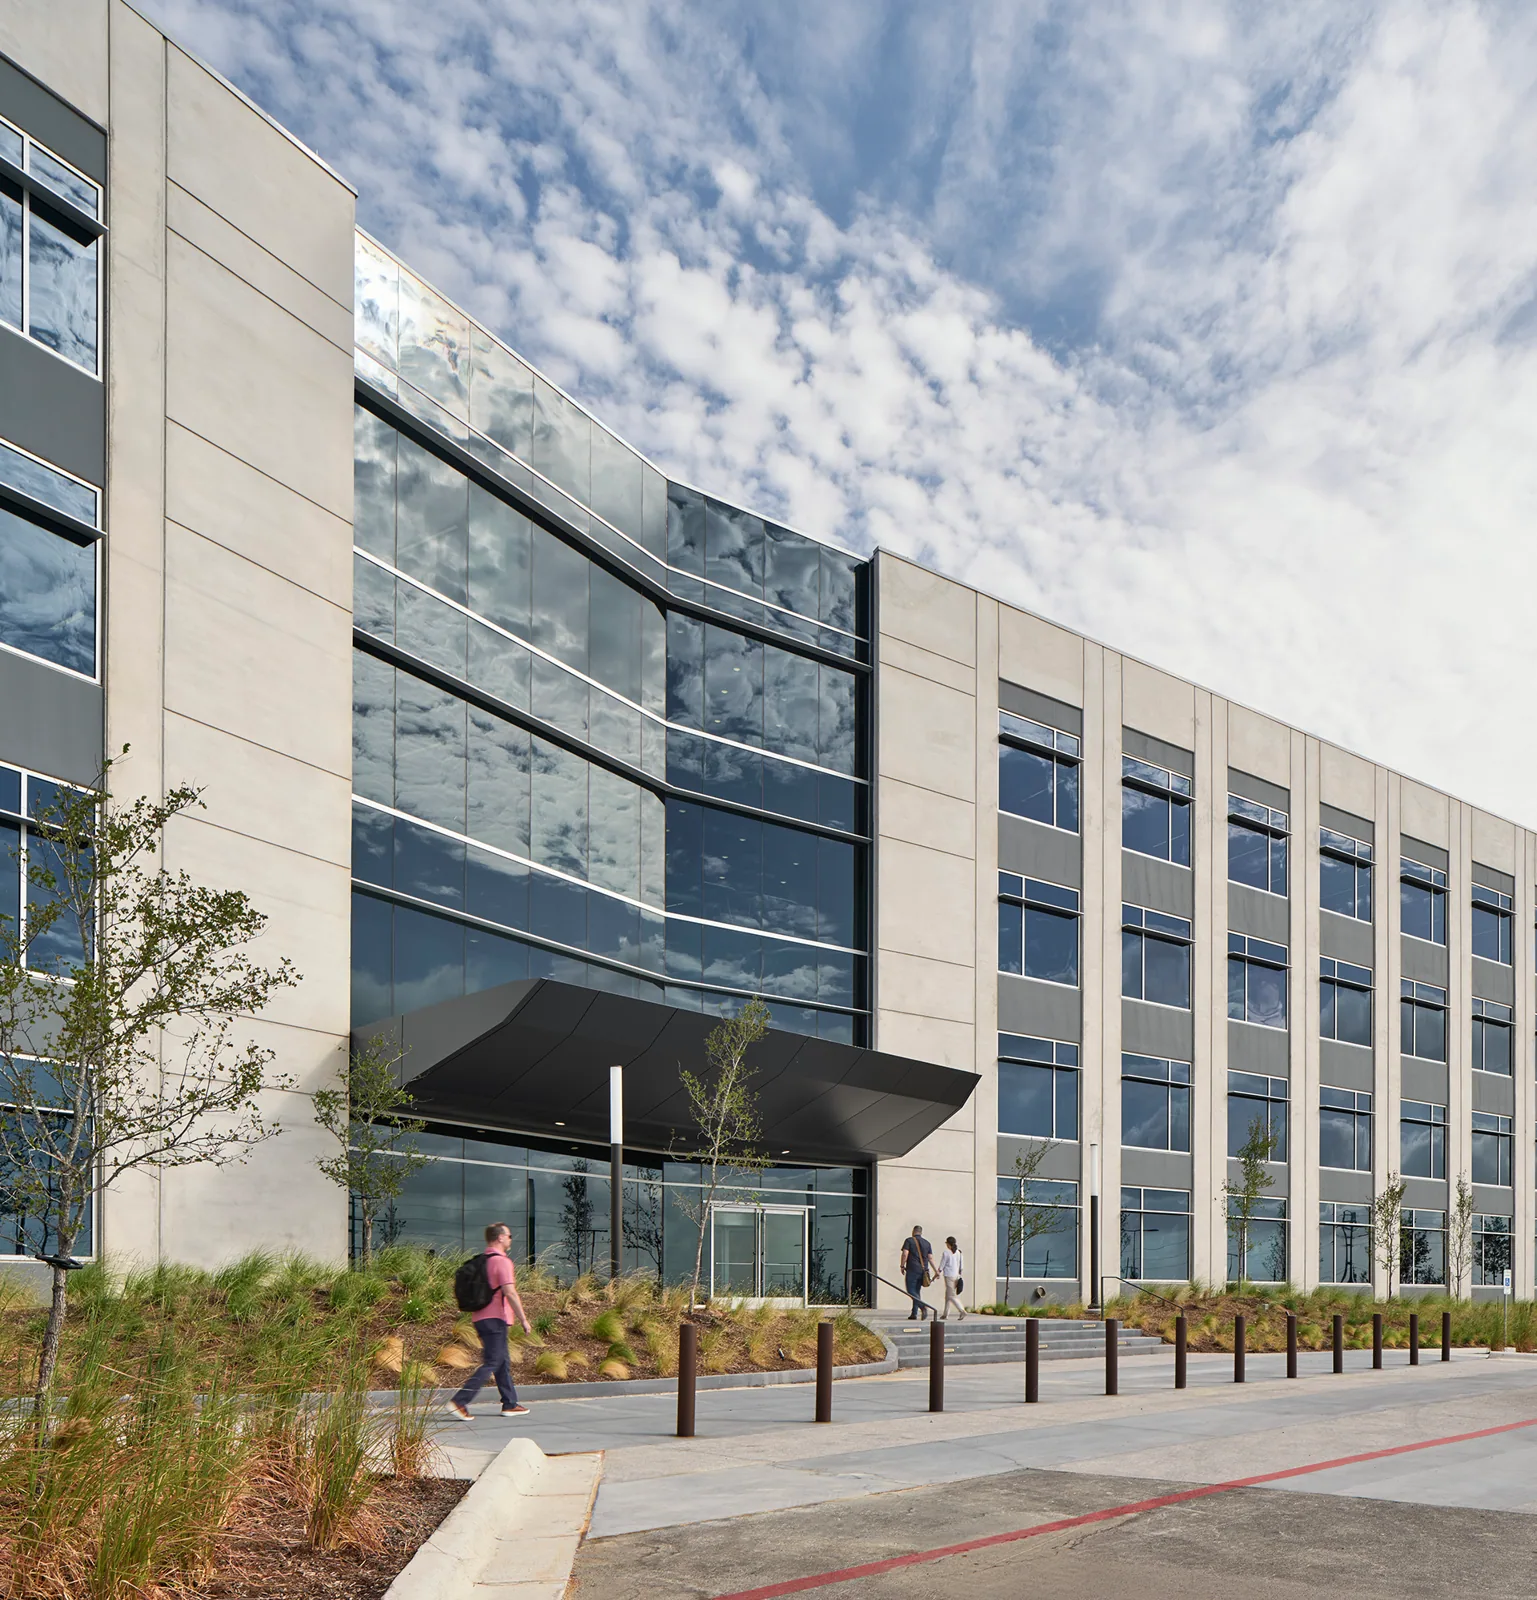
Property Types We Roof · Garden Grove, CA
Commercial Office Building Roofing in Garden Grove, CA
Commercial Office Building Roofing
Office building roofing in Garden Grove, CA plans around tenants, parapets, roof equipment, interior protection, repairs, and maintenance.
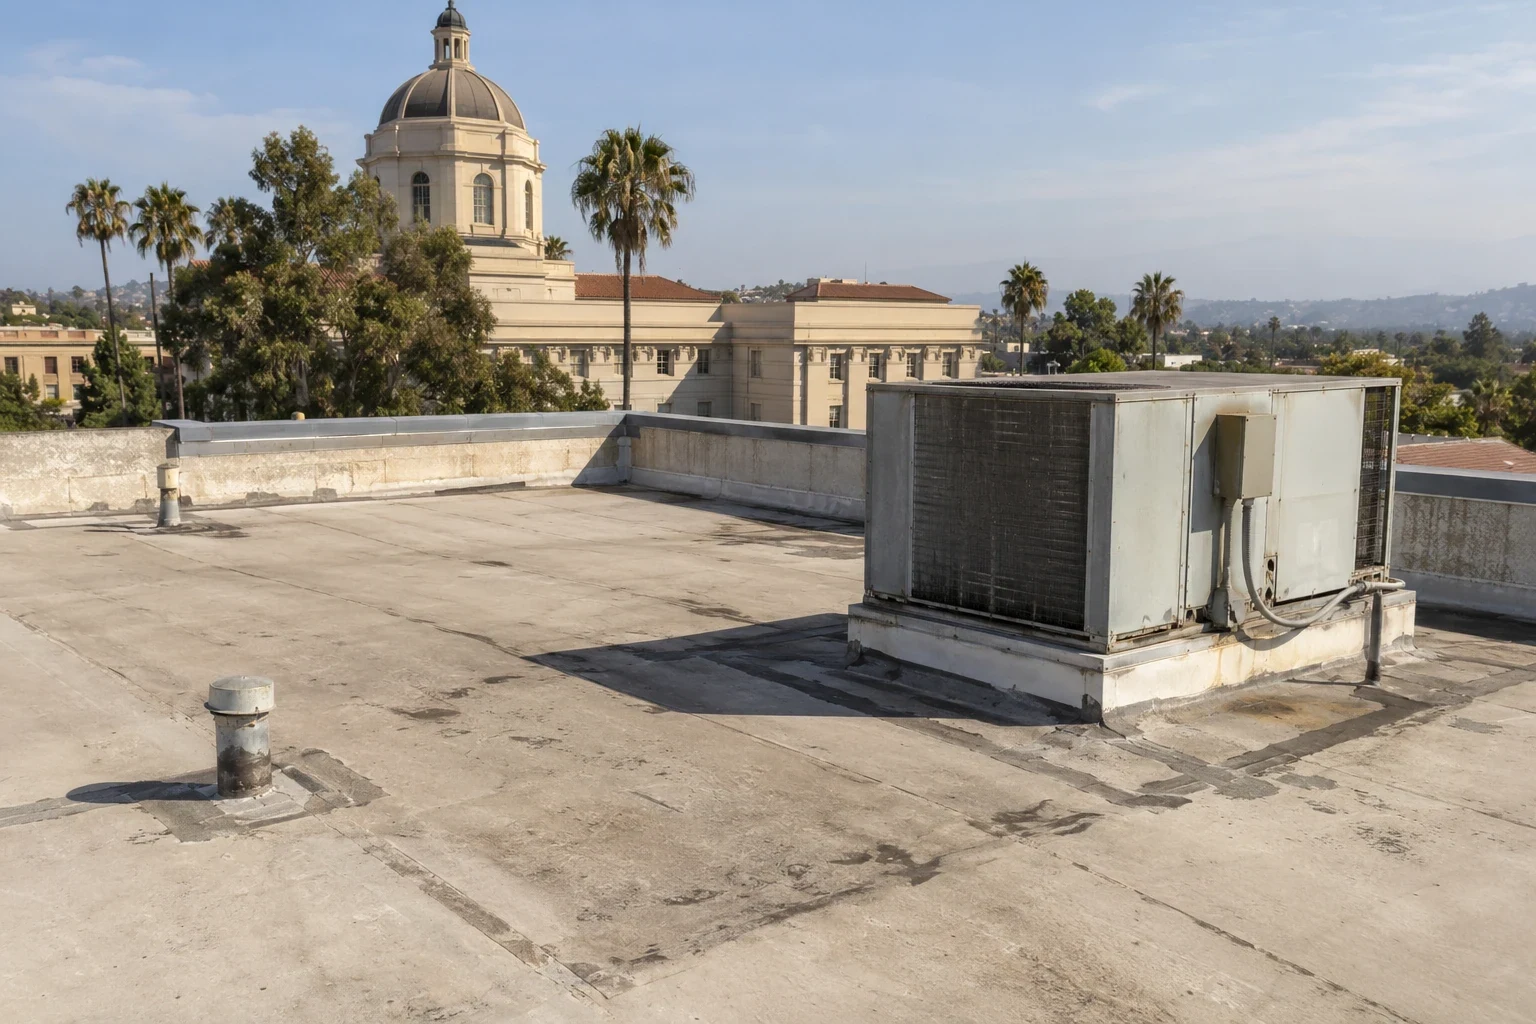
Office-building roof work has to protect the structure and preserve clear access for tenants, visitors, and building services. A leak near a window line, rooftop unit, or drain can affect several suites, and water may travel before it reaches a ceiling. For properties in Garden Grove Boulevard Corridor, we inspect roof seams, parapets, penetrations, and drainage before proposing a repair or replacement. The scope states which roof sections are included and how tenant notice and interior protection will be coordinated.
We use available roof plans, prior repair records, and building access information to understand the existing assembly. Office properties may include additions, equipment upgrades, or different membranes across separate wings. The assessment records those transitions and identifies any condition requiring a test opening. The owner receives a practical work boundary, an explanation of what remains in place, and a schedule that reflects the building's operating hours.
Check Parapets, Drains, and Tenant-Side Conditions
We inspect field seams, wall terminations, skylights, equipment curbs, drains, edge metal, and expansion joints. Interior reports are mapped by suite and compared with roof slope and nearby details. A ceiling stain can be offset from the entry point, and an inspection does not confirm concealed conditions without an opening. If the assembly below a suspect detail affects the repair choice, we agree on a test location with the owner and document each exposed layer.
The General Plan defines a mixed-use focus area along Garden Grove Boulevard, with commercial, office, and residential uses. The Harbor Boulevard Corridor has office-professional and commercial districts. These land-use descriptions help place the service area but do not establish any particular property's roof condition. A roof inspection can document roof zones and access constraints; a medical-office roof plan may address additional scheduling and occupant considerations for clinical tenants.
Plan Repairs Around Suite Access and Interior Protection
Before opening a roof above occupied suites, we identify equipment, records, workstations, and public areas that need protection. The property manager communicates access restrictions and approves barriers. We remove failed material to stable surfaces, keep exposed insulation dry, and close the roof at an agreed stopping point. If a test cut shows wet board or deck damage beyond the initial estimate, we photograph it and request direction before enlarging the repair.
A localized repair can address an isolated leak when the adjacent assembly remains secure. If open seams or moisture recur across roof zones, a replacement option can reset the perimeter, insulation, and flashing details. We identify whether interior ceiling repair belongs to the building team or another contractor. That distinction helps the owner coordinate roofing work with tenant communications and any restoration inside the suites.
For a multi-tenant building, the manager can identify which suites are occupied, where sensitive equipment or records are stored, and whether a ceiling opening requires a separate interior contractor. We use that information to set a safe work boundary and arrange access before demolition. If conditions change after a test cut, we notify the property contact with photographs and a description of the added material, then wait for authorization before extending the repair. This keeps the tenant communication tied to the actual roof finding and avoids promising an interior repair that belongs to another scope.
Coordinate the Roof Assembly With the Building Envelope
The scope identifies membrane, insulation, cover board, attachment, flashing, edge metal, and drain details. At parapets and windows, roof flashing needs to connect to the wall assembly and remain accessible for future inspection. If a façade project or mechanical upgrade changes those transitions, we document the new interface before roofing work begins. The proposed material should match the existing system or include a designed transition where different assemblies meet.
A hospital roof may have more formal operating controls, while an office building can still require tenant notices and protected routes. A rubber membrane assembly uses different seams and repair materials from a thermoplastic system. We compare the roof's present condition, drainage, access, and project documents; we do not assume the same patch or flashing detail fits every wing.
Mechanical upgrades can change how an office roof is used. New condensers, cable trays, signs, or service paths may add supports and penetrations; each must be checked against membrane compatibility and drainage. The project team should identify the responsible contractor and provide the approved detail before installation. We document the roof side of the interface, including flashing and attachment, and note where the equipment designer or structural engineer must verify capacity. This record helps the property owner coordinate future tenant improvements without treating the roof as an unlimited mounting surface.
Keep Tenants Informed as Work Moves Between Zones
We set a work sequence with the property contact before materials arrive. It identifies roof access, lift placement, delivery hours, noise-sensitive areas, and the contact responsible for tenant updates. Work advances in controlled zones so a completed area is protected while crews move to the next section. Drains and exits remain available, and any temporary roof opening is secured before the crew leaves.
An occupied-building sequence can set notice timing, protected walkways, and daily stopping points. We confirm access to rooftop equipment with the facility team and identify areas where another trade needs to complete work first. If weather, a concealed condition, or a tenant restriction changes the plan, we give the manager an updated boundary and explain what remains exposed or deferred.
Give Property Staff a Roof-Zone Record
Closeout checks seams, drains, parapets, flashing, and equipment transitions in the completed area. Photographs show the repair boundary and any layers exposed during the work. We list materials installed, approved changes, and locations that were beyond the approved work limits. The owner can retain that record with roof plans and tenant maintenance reports, helping a later inspection connect an interior concern with the correct roof zone.
Office properties benefit from tracking new penetrations, equipment service, blocked drains, and tenant leak reports in one record. A maintenance visit can review those details and note changes before they become a separate repair. If water returns, include the suite, date, and any recent roof or façade work when requesting an inspection. That context helps the team trace a likely entry path without assuming the first visible stain shows the entry point.
For capital planning, the owner can group findings by immediate leak risk, planned repair, and condition that needs monitoring. The report should keep those categories separate and identify the evidence behind each recommendation.
For multi-suite properties, the handoff can identify which roof zones were serviced, where access was restricted, and which interior observations still need follow-up. That gives facility staff a practical reference when another tenant reports staining or when a later inspection revisits the same area.
Commercial Roofing Questions
Can office tenants stay in the building during roof work?
Often, with a coordinated sequence, clear notice, protected access, and controls for noise or interior work. The owner and property manager decide which suites need special arrangements before a roof zone is opened.
How do you find a roof leak above multiple office suites?
We map reports by suite and compare them with roof slopes, drains, parapets, equipment, and penetrations. Water can travel before reaching a ceiling, so an opening may be needed to confirm the concealed layers.
Should the roof and façade be repaired together?
If the suspected leak involves a wall termination, window, parapet, or façade project, the property team should coordinate both scopes. We identify the roof transition and document where another contractor owns the adjoining wall work.
What should an office roof proposal explain?
It should identify roof zones, materials, repairs, staging, tenant notices, interior protection, concealed-condition approvals, and closeout records. The scope should state what remains outside the work.

Coordinate roof work with property operations
Share roof plans, repair history, and tenant access requirements. We can inspect the assembly and set a work boundary with your property manager.
Or call 555-555-5555 · [email protected]