
Commercial Roofing Services · Garden Grove, CA
Commercial Roof Inspection in Garden Grove, CA
Commercial Roof Inspection
Commercial roof inspection in Garden Grove, CA documents roof zones, visible defects, drainage, and repair priorities for property teams.
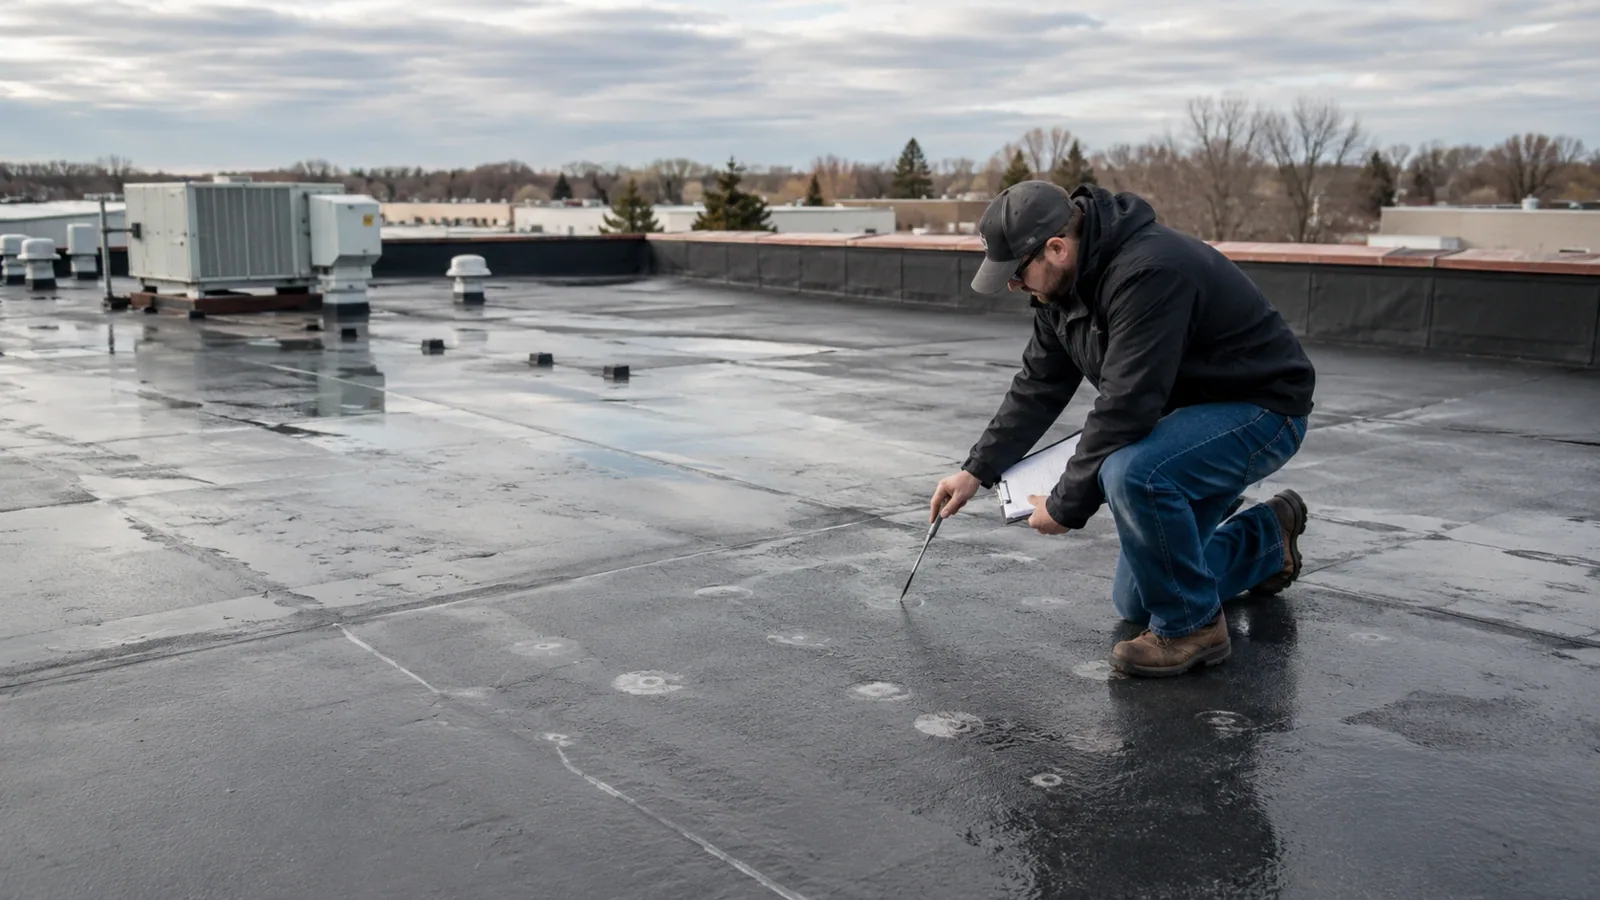
A roof inspection starts at a detail where materials meet: the lap beside a drain, flashing at a curb, or membrane termination along a parapet. For a commercial building in Garden Grove, CA, we trace those transitions, compare them with interior reports, and record conditions that affect repair timing or capital planning. The walk is not a checkbox over the open field. It follows drainage, attachment, penetrations, and changes in roof level, then separates visible defects from concealed questions that require testing. The finished report gives the owner photos, locations, and a practical order for the next decisions.
Map the Roof in Workable Zones
We divide the roof into sections using drains, joints, curbs, edges, and access points as boundaries. In each zone we look for open seams, surface wear, loose flashing, ponding, displaced metal, and repair patches that may be hiding movement. Interior observations are matched to the roof above where possible. A photograph should show enough surrounding detail to locate the finding on a return visit, not just a close crop of a defect. We also record the system type and note where material changes, since a repair method that suits one membrane may not work at the adjacent section.
Garden Grove's city plan recognizes commercial, office, industrial, civic, and mixed-use areas. A roof above retail near Garden Grove Boulevard can have a different access pattern from a production building in the Knott Street and Western Avenue industrial district. We note public entry, loading, and equipment constraints that affect future work. If moisture is suspected beneath an intact surface, an infrared survey or test opening may be recommended to verify the assembly before a repair boundary is chosen.
Rank Findings by Exposure and Consequence
A report should distinguish active water entry from a condition that needs monitoring. We describe the observed defect, its roof zone, likely water path, and what material appears sound around it. A loose termination over an occupied room may deserve prompt correction; surface wear without an open seam can be scheduled with other work. We explain the difference between a repair recommendation and a request for more investigation. If removal reveals wet board or deck damage, the scope needs an owner decision before the boundary expands beyond the original finding.
We group related observations into a work sequence, then identify where an isolated patch may be suitable and where replacement or restoration needs a separate estimate. The repair scope should state material, preparation, tie-in, and closeout evidence. For recurring findings, a recover evaluation can compare retaining the existing assembly with removal, provided the layers and substrate qualify. Neither recommendation should be based on roof age alone; the condition record and operating requirements determine the next step.
Where water has moved beyond a single roof zone, we note the path and the adjacent details that need a second look. This gives the owner a practical way to divide immediate work from budget planning, rather than combining every observation into one unranked list.
Record the System and Its Limits
Knowing whether a roof is TPO, PVC, EPDM, built-up, modified bitumen, metal, or coated helps make the findings useful. We note material where it can be identified and mark uncertainty for confirmation before repair. The report may include seam condition, attachment clues, flashing type, drain details, and signs of earlier work. It does not assume a manufacturer relationship or a warranty term that has not been confirmed. If the system remains unclear, a controlled opening or project record can resolve the question before a material is specified.
The adopted 2025 California Building Code with local changes in Title 18 is relevant when future work needs permit coordination. We record the roof condition and direct the owner to confirm applicable requirements with the building official for a proposed project. A TPO roof and an standing-seam roof call for different observations at seams, fasteners, and edges. The report explains those material-specific conditions without treating one visual sign as proof of overall system performance.
We also identify the limits of a visual review, so a board concealed below a dry surface is not described as confirmed until it has been exposed.
Make the Report Useful to the People Who Act
Before the walk, we ask for roof plans, leak records, prior repair notes, and access requirements. The owner or facility contact can identify sensitive rooms, equipment shutdown windows, loading periods, and any restrictions on ladders or roof hatches. During inspection, we preserve safe paths and identify details that need another trade or specialist. A useful report assigns a location to each finding and suggests a logical work order. It should help a property manager request a repair, plan a budget, or compare proposals without making the reader decode a list of roofing terms.
City planning documents identify commercial uses along several routes and a planned auto-sales and service cluster on Trask Avenue. We ask the property team to confirm access and circulation at the actual building before the inspection. A Trask Avenue auto-sales or repair property may need the roof walk and any follow-up work scheduled around vehicles or service bays. Our condition report can record photos and priorities, while a capital plan organizes larger repairs over time.
Close With Findings the Owner Can Revisit
We deliver findings in a format that links each photograph to a roof zone and describes the condition in plain terms. The report separates observed facts, inferred water paths, and areas that need testing. For each recommended correction, it lists the issue addressed and the next decision needed. Where the inspection did not include a test cut or destructive opening, we state that the concealed layer remains unconfirmed. This precision makes a later proposal easier to compare and gives the next inspector a baseline for checking movement or new damage.
After repairs, the same zone labels let the owner compare closeout photos with the original record. A maintenance schedule can revisit drains, seams, and edge metal and note changes caused by equipment work. If active water entry appears, our leak repair process traces the path before material is selected. A repeatable record keeps maintenance decisions tied to the roof condition and the building's current use.
Commercial Roofing Questions
What will a commercial roof inspection tell us?
It documents visible roof conditions, system details that can be identified, drainage and edge issues, and findings that may need repair or testing. We connect each observation to a roof zone and explain why it matters to water entry, safe access, or future work. Concealed layers remain unconfirmed unless the inspection includes an opening.
Should we schedule an inspection after a leak?
Yes, when the active entry is controlled and the roof can be accessed safely. The inspection can compare the interior report with nearby seams, penetrations, drains, and wall details, then define a permanent repair. If the water path is still uncertain, targeted testing may be more useful than a broad surface review.
Can an inspection estimate the remaining life of the roof?
A roof walk can describe observed wear, repairs, drainage, and areas of concern, but a single visit cannot verify every concealed layer. We can identify what additional records or test openings would support a more informed capital discussion. Any service-life estimate should state the assumptions and limitations behind it.
What should we provide before the roof walk?
Share available plans, leak dates and locations, prior repair records, roof access instructions, and operating constraints. Tell us about sensitive rooms, active equipment, deliveries, or safety controls. Those details help us organize zones and avoid interrupting building operations while the inspection is underway.
Measure the roof before choosing the repair path
Arrange a roof walk with available plans, leak records, and access constraints. We will trace the assembly, mark the work boundary, and prepare a scope for your Garden Grove building.
Or call 555-555-5555 · [email protected]