
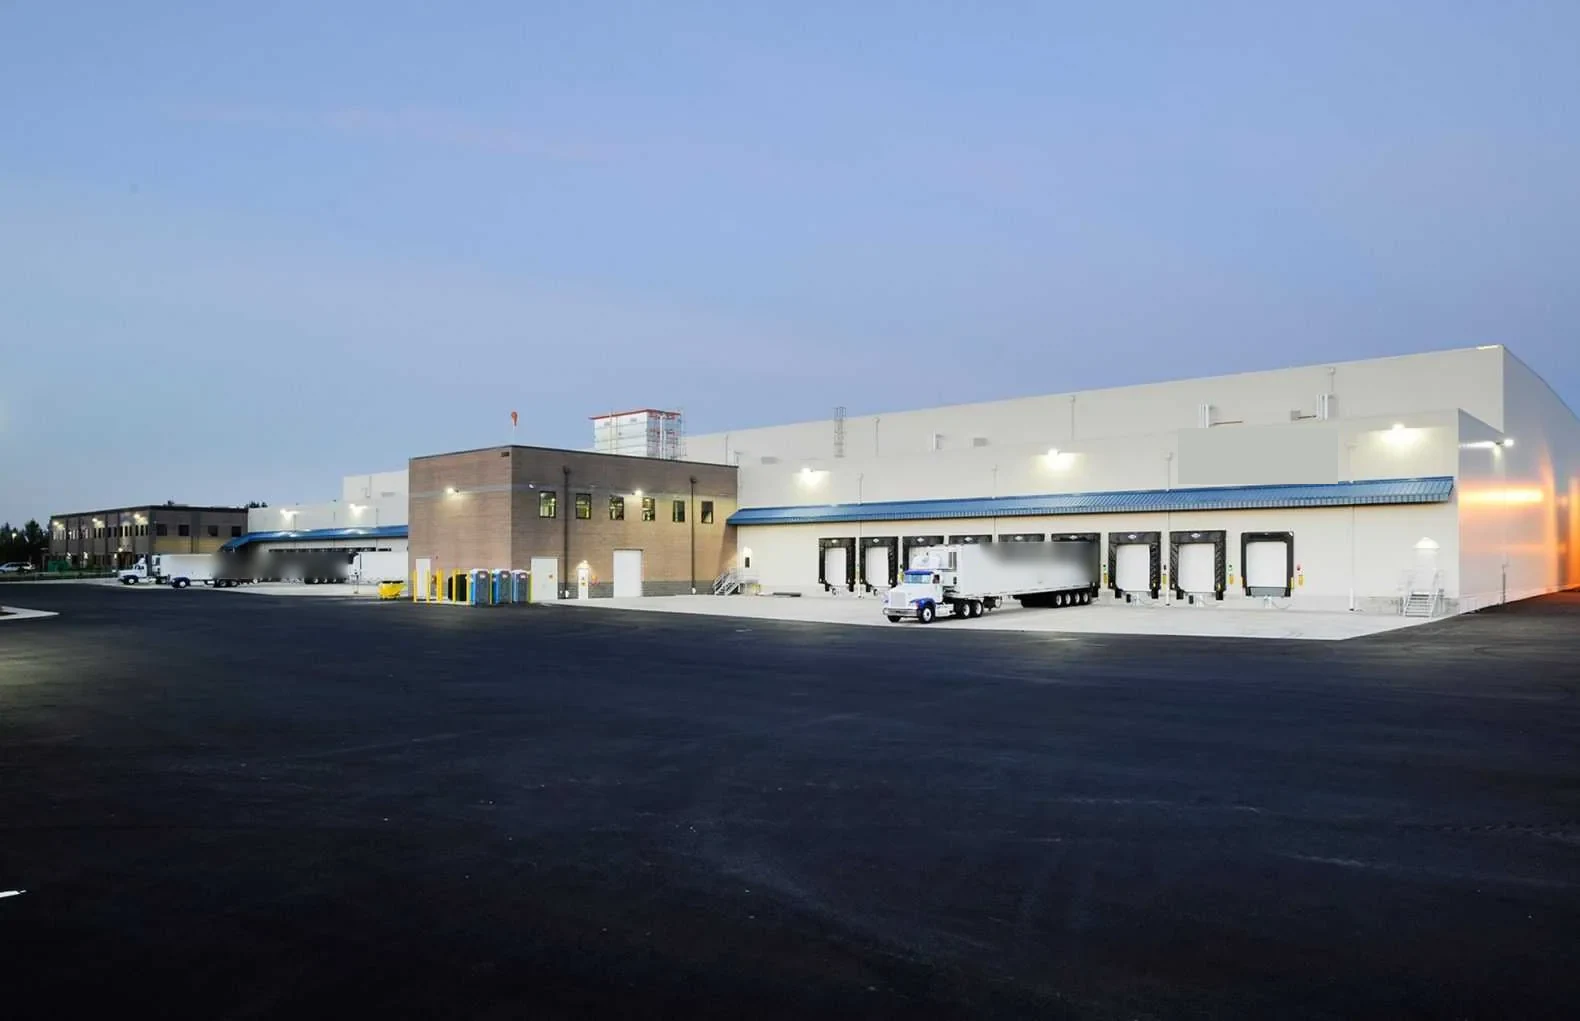
Property Types We Roof · Garden Grove, CA
Commercial Cold Storage Roofing in Garden Grove, CA
Commercial Cold Storage Roofing
Cold-storage roofing in Garden Grove, CA coordinates insulation, vapor details, refrigeration access, roof repairs, and controlled-space protection.
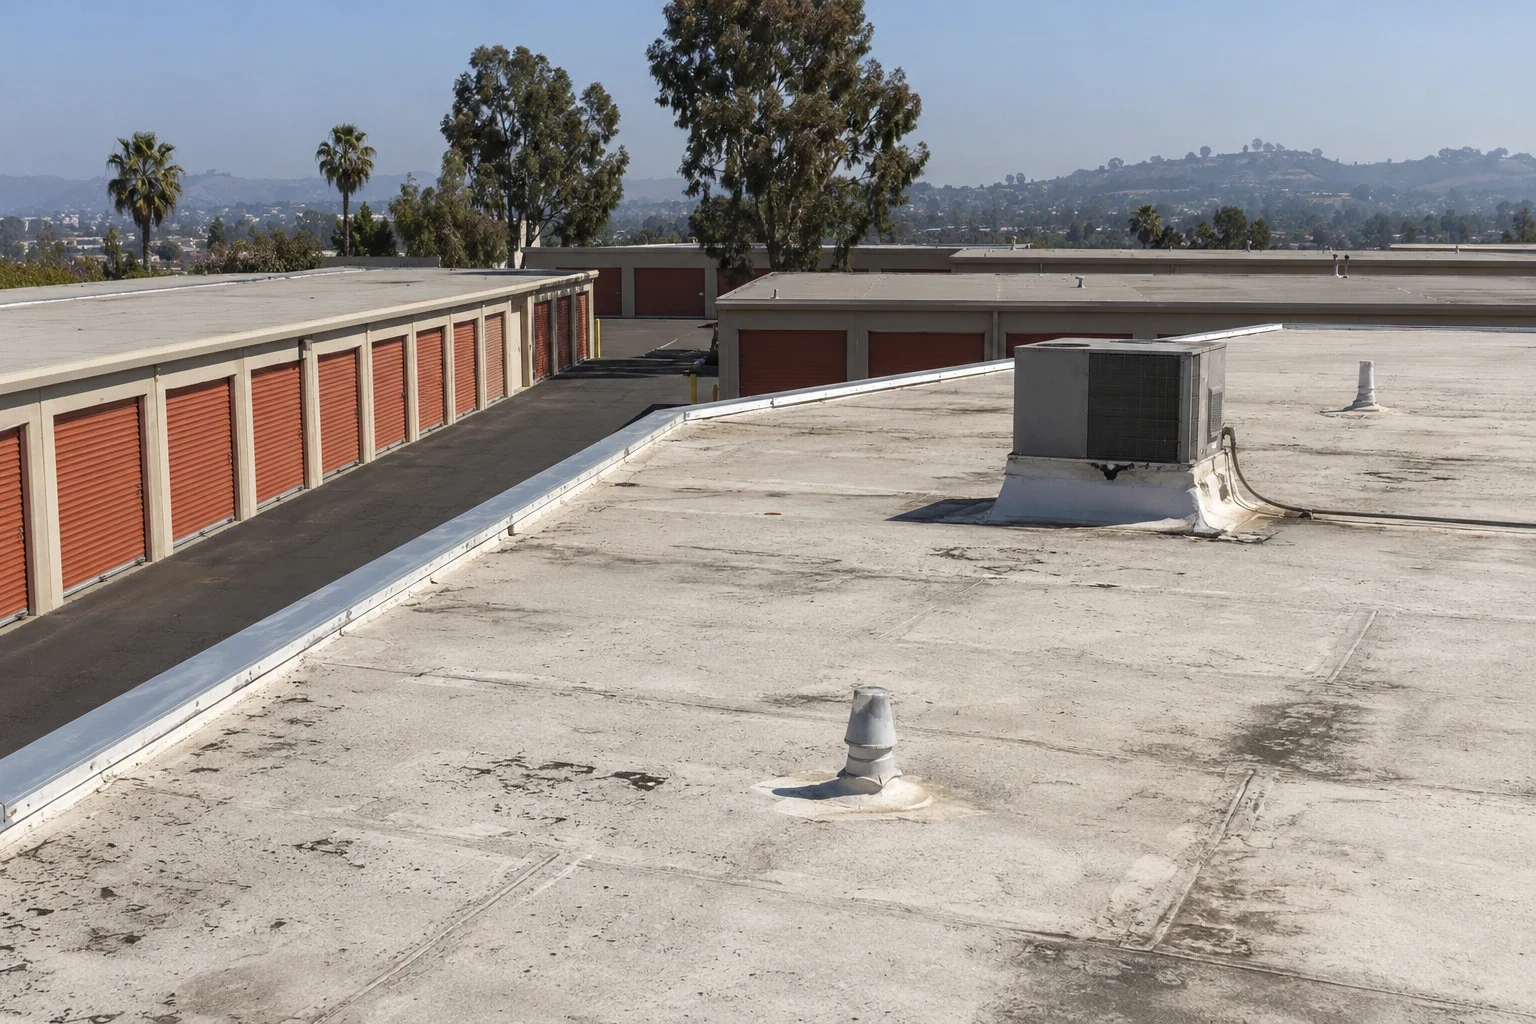
A cold-storage roof is part of an insulated building envelope that must manage weather outside and controlled conditions inside. A small opening around a pipe, curb, or refrigeration line can introduce water where it is difficult to see. For facilities near Garden Grove’s Valley View Boulevard commercial area, we inspect roof layers, penetrations, drains, and transitions before defining the repair. The building operator identifies temperature zones and refrigeration equipment; the roofing scope then states how access, protection, and any opening will be coordinated.
We review the roof assembly and available repair records before recommending a patch, recover, or replacement. Insulation, deck, vapor-control layers, and membrane details all affect how a roof should be repaired. A surface coating cannot correct a failed transition or saturated insulation. The owner receives a clear record of inspected and unverified areas, plus approval points for concealed conditions that could change the work boundary.
Inspect Penetrations Above Controlled Spaces
We check pipe supports, equipment curbs, exhausts, drains, seams, and wall connections for open edges or disturbed flashing. Inside, the facility can mark where frost, condensation, staining, or water has appeared and note the refrigeration cycle or maintenance work around that time. Those observations help focus the roof inspection but do not establish the entry point by themselves. We compare them with roof slope, air paths, and penetrations before deciding whether a test opening is needed.
The Valley View Boulevard Commercial Area includes shopping centers and commercial development in the General Plan, while the Harbor Boulevard Corridor is a major commercial axis with multiple land-use districts. Those facts describe the service region, not a particular cold-storage building. We coordinate roof access with the facility's temperature-control and safety procedures. A roof inspection can document the exterior assembly, and a cover-board assessment can help define repairs if the opening shows damaged insulation or substrate.
We also inspect the interface around dock doors, service enclosures, and transitions to lower canopy roofs. Water can enter at a wall termination and travel behind interior panels, so we document the exterior flashing and the reported indoor area separately. If the two locations do not align, the repair plan explains what evidence supports opening a particular roof zone. The facility can share temperature logs or refrigeration service notes with its own technical team; those records help coordinate timing but do not replace a roof inspection.
Protect the Envelope While Repairing a Roof Opening
Before opening the roof, we identify product, stock, and equipment below that need protection from dust, water, or temperature changes. The site contact approves the access route and any temporary controls. We remove membrane only to stable material, keep the opening as small as the repair allows, and cover exposed insulation or deck while work proceeds. If a hidden layer is wet or delaminated, the crew photographs it and requests authorization before extending the repair.
A localized roof repair may restore a boot or seam when the surrounding assembly is sound. A recover review checks whether the existing layers and attachment can support a new system without compromising drainage or height at equipment curbs. Where water has reached the deck or vapor-control layer, replacement may be needed to expose and correct the assembly. We state which refrigeration or building-envelope work remains with the facility's other contractors.
Keep Roof, Insulation, and Vapor Details Compatible
The approved roof design identifies membrane, insulation, cover board, attachment, flashing, and any vapor-control layer required for the building. We check how a repair material joins the existing assembly and whether a primer or transition piece is specified. At refrigeration lines, pipe supports, and curbs, flashing must fit the equipment detail without restricting service access. If different roof zones use different materials, the scope marks each interface instead of applying one generic product across them.
A distribution-center roof plan also considers active loading and equipment, while a grocery-store roof plan may need to coordinate roof work with refrigeration operations. Those building uses can overlap, but each assembly is confirmed on site. The project designer determines vapor-control and insulation requirements; we document the field condition and install only the approved tie-in and repair details.
Changes between a cold room, dock area, and office can create different roof and wall assemblies beneath one roof surface. We identify those transitions before replacing insulation so the new material reaches the intended thermal and moisture-control layers. At a roof-to-wall junction, the detail should show where the membrane turns up, how the insulation terminates, and which trade restores interior panels if the assembly is opened from below. Equipment lines that cross a roof expansion joint need supports and flashing suited to the movement in that location. The project designer confirms the continuity detail; our field record shows the existing condition and the point where the repair reconnects. That distinction matters when different contractors maintain the refrigeration system and the building envelope.
Coordinate Roof Access With Refrigeration Operations
Before material is lifted, we confirm roof access, equipment clearances, and any restrictions around cold rooms or refrigeration lines. The site manager names who can approve a temporary shutdown or access change; roofing crews do not operate refrigeration equipment. We protect rooftop units from debris, maintain drain access, and agree on an end-of-shift cover for each opening. A weather delay or a test cut that reveals wet insulation can change the sequence, so the owner receives an updated plan before that section is left.
Facilities near the Valley View Boulevard area may have customer or delivery activity that shares exterior access. A phased work schedule can keep service paths and interior protection organized. We coordinate with refrigeration technicians before touching lines or supports, then return the roof detail to a weather-tight state after their work. A foreman records what was isolated, which trade handled it, and the point at which the roofing crew completed the flashing.
Record the Roof Details for Future Refrigeration Work
Closeout checks seams, penetrations, flashing, drains, and the repair boundary around each unit or line. We provide photographs, product records, and notes on concealed layers that were opened or retained. The owner receives a map of roof zones where different assemblies meet and a list of any area excluded from the contracted work. Refrigeration service teams can use that information before adding supports, replacing lines, or opening a curb.
Maintenance should look for loose flashing, blocked drains, damaged insulation at exposed edges, and changes made by other trades. A maintenance visit can compare current conditions with the roof record and note any new penetration. If condensation or moisture returns inside, the facility can log room, time, and operating conditions so a follow-up inspection can distinguish roof entry from another building-envelope issue. Keep the roof and refrigeration records together for the next repair decision.
Commercial Roofing Questions
How do you separate roof entry from room-side condensation?
Condensation and roof entry can both leave moisture near the ceiling. Note the room conditions and timing, then compare them with drains, seams, penetrations, and insulation above the affected zone. If the path is still uncertain, document what needs testing before choosing a repair.
Do roof repairs require shutting down refrigeration?
Not always, but the building operator decides whether equipment access or isolation is required. Roofing crews coordinate around that instruction and do not operate refrigeration controls or disconnect lines.
Can new insulation be added during a roof repair?
It can be part of an approved scope when the existing layers, attachment, vapor-control design, and finished elevations have been reviewed. The roof designer sets the assembly; the proposal records where insulation is replaced.
What should be documented after a cold-storage roof repair?
Keep photographs, material details, opened roof zones, refrigeration interfaces, and any concealed moisture or deck findings. Mark excluded areas and provide the record to facility and refrigeration staff.
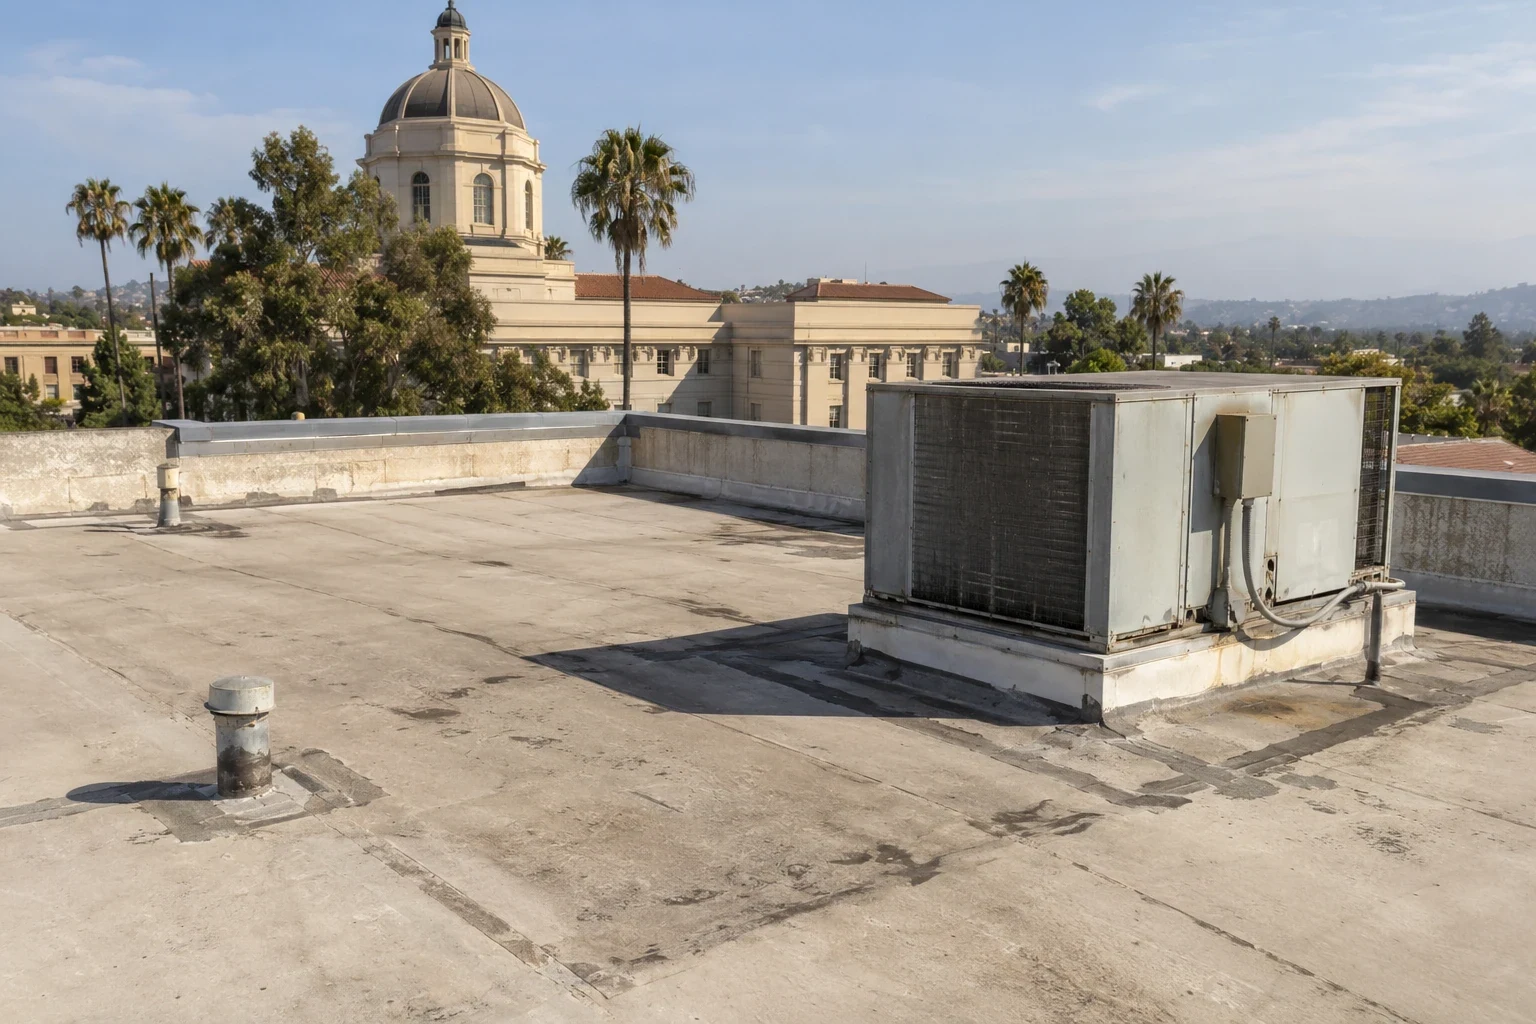
Coordinate the roof with cold-storage operations
Share roof drawings, leak records, refrigeration constraints, and access procedures. We can document the assembly and define a protected repair sequence with the facility team.
Or call 555-555-5555 · [email protected]