
Commercial Roofing Services · Garden Grove, CA
Commercial Roof Insulation and Cover Board in Garden Grove, CA
Commercial Roof Insulation and Cover Board
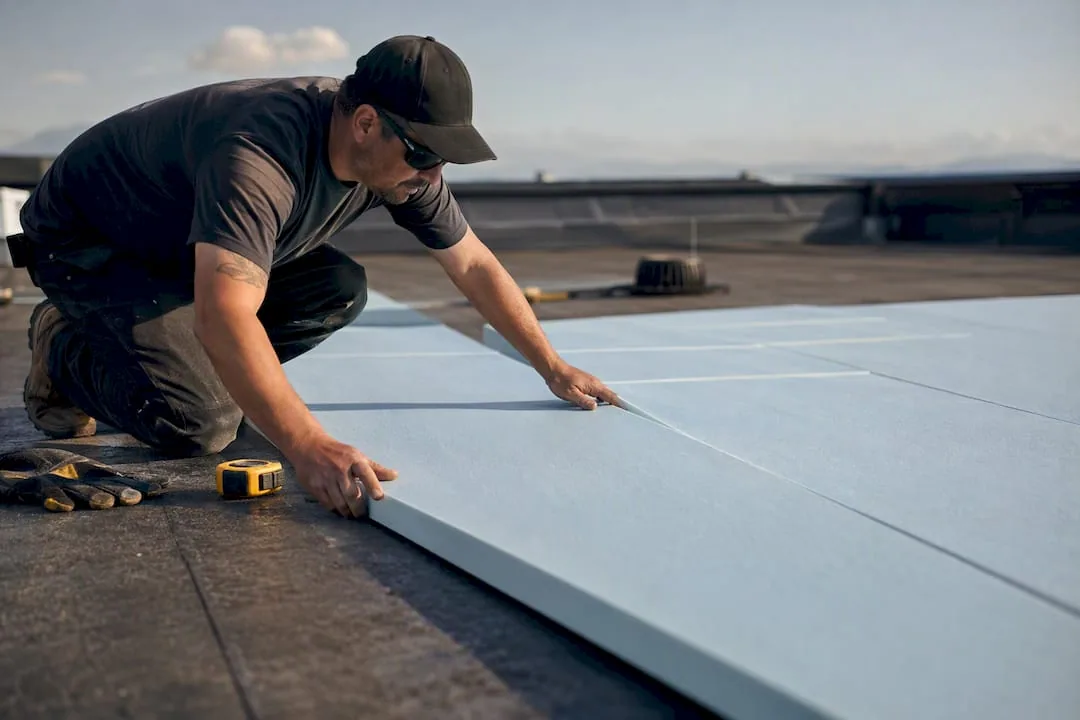
Commercial roof insulation and cover board work in Garden Grove, CA replaces wet layers, restores substrate support, and coordinates drainage height.
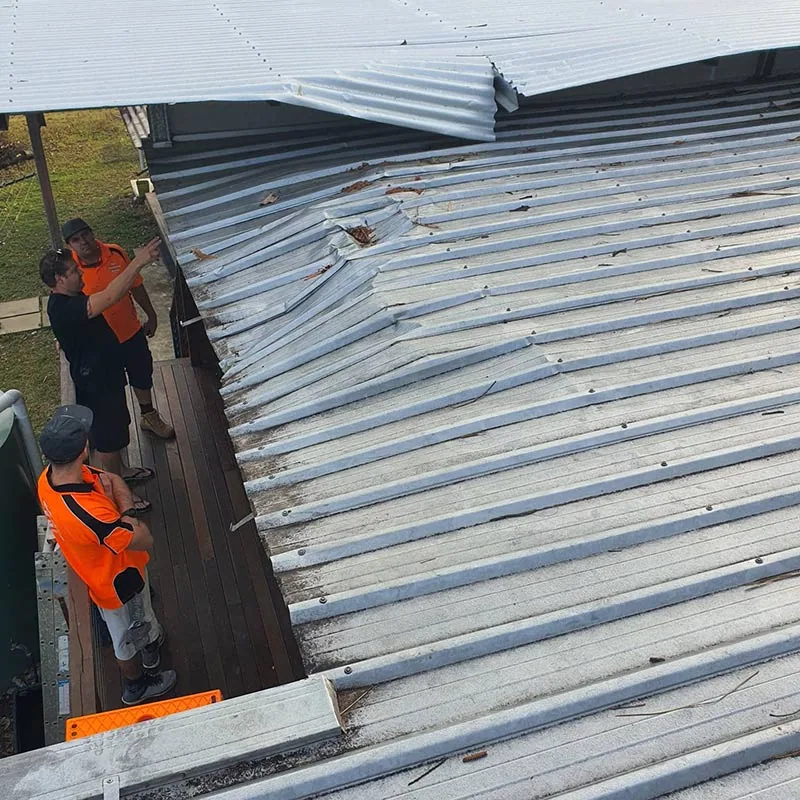
Insulation replacement begins after the roof is opened and the wet or compressed material can be seen. For a commercial building in Garden Grove, CA, we inspect the deck, existing layers, attachment, and drainage before selecting new insulation or cover board. The materials affect roof height, thermal performance, fastening, and the way the membrane is supported. We map the removal area and identify where the retained assembly remains suitable. This gives the owner an approval point before concealed conditions add work and keeps new boards tied to a sound substrate.
Identify Which Layer Has Failed
Water can reach the insulation through an open seam, curb, drain, or wall termination and remain concealed after the surface dries. During removal, we examine board edges, facer condition, compression, attachment, and the deck beneath. A soft or delaminated board may not hold a fastener or support a membrane seam. We mark the limits of wet material and keep dry, stable areas separate where the transition can be secured. The report notes the observed layer and how it will be replaced, instead of estimating a concealed area from the ceiling stain alone.
Garden Grove includes office, commercial, industrial, civic, and mixed-use buildings. The Knott Street and Western Avenue district has manufacturing activity, where roof penetrations and equipment supports can interrupt insulation continuity. Along Garden Grove Boulevard, mixed commercial and office uses can make occupant protection a consideration during removal. We coordinate the work zones with the property contact and check nearby drains and curbs for the same water path. A moisture survey can help prioritize openings where the assembly has not yet been exposed.
Stop Removal Where the Substrate Can Hold the System
Wet or unstable insulation should be removed until the retained material provides a suitable surface for the new assembly. We document the cut line, inspect the deck, and replace damaged components where approved. A feathered transition between old and new boards can reduce abrupt changes in support, but the detail depends on board thickness, slope, and membrane requirements. The scope identifies fastener pattern or adhesive method, cover-board seams, and how the repair connects to the adjacent roof. If corrosion or deck deflection appears, we pause for direction before covering the area. At the boundary, we check whether a height change will leave a ridge that holds water or creates an abrupt step for foot traffic. The transition is detailed before the new membrane is installed.
For a larger area, the replacement may require revised taper, additional insulation, or a different attachment plan. The full replacement scope can address multiple layers and substrate condition. If the existing roof is otherwise sound, a recover evaluation may compare a limited removal with a new cover board, but confirmed wet insulation cannot be left beneath the assembly. Each option should list what remains, what is removed, and how drainage is restored at the repair edge.
Choose Board Thickness and Attachment With the Membrane
Insulation type and thickness affect roof height, thermal performance, slope, fastener length, and perimeter transitions. Cover board can create a firmer surface for membrane attachment and protect insulation from traffic or hail, but its joints and fastening need to match the assembly. We specify board layers, staggered joints where required, attachment, and taper at drains or edges. The membrane system and wind design inform the fastening plan. We also check that added thickness does not block a drain or leave the finished membrane below an adjacent flashing height.
Title 18 contains Garden Grove's local changes to the California Building Standards Codes, including the 2025 edition. We confirm project requirements with the building official and design team. A TPO assembly and a modified-bitumen roof can use different cover-board attachment and membrane details. The selected materials must be compatible with the existing substrate and the intended use. We record product type and installation method in the closeout so future repairs can connect to the correct layer.
Protect the Deck Until New Boards Are Set
Once insulation is exposed, the crew protects the deck from water and foot traffic while material is removed and replaced. We stage boards near the work zone, keep drains open, and plan cuts so an incomplete area can be covered at day's end. The owner should know which rooms sit below active removal and when noise or material movement will occur. If additional wet material is found, we photograph it and get approval before widening the opening. The installation sequence pairs each removal area with a dry-in point.
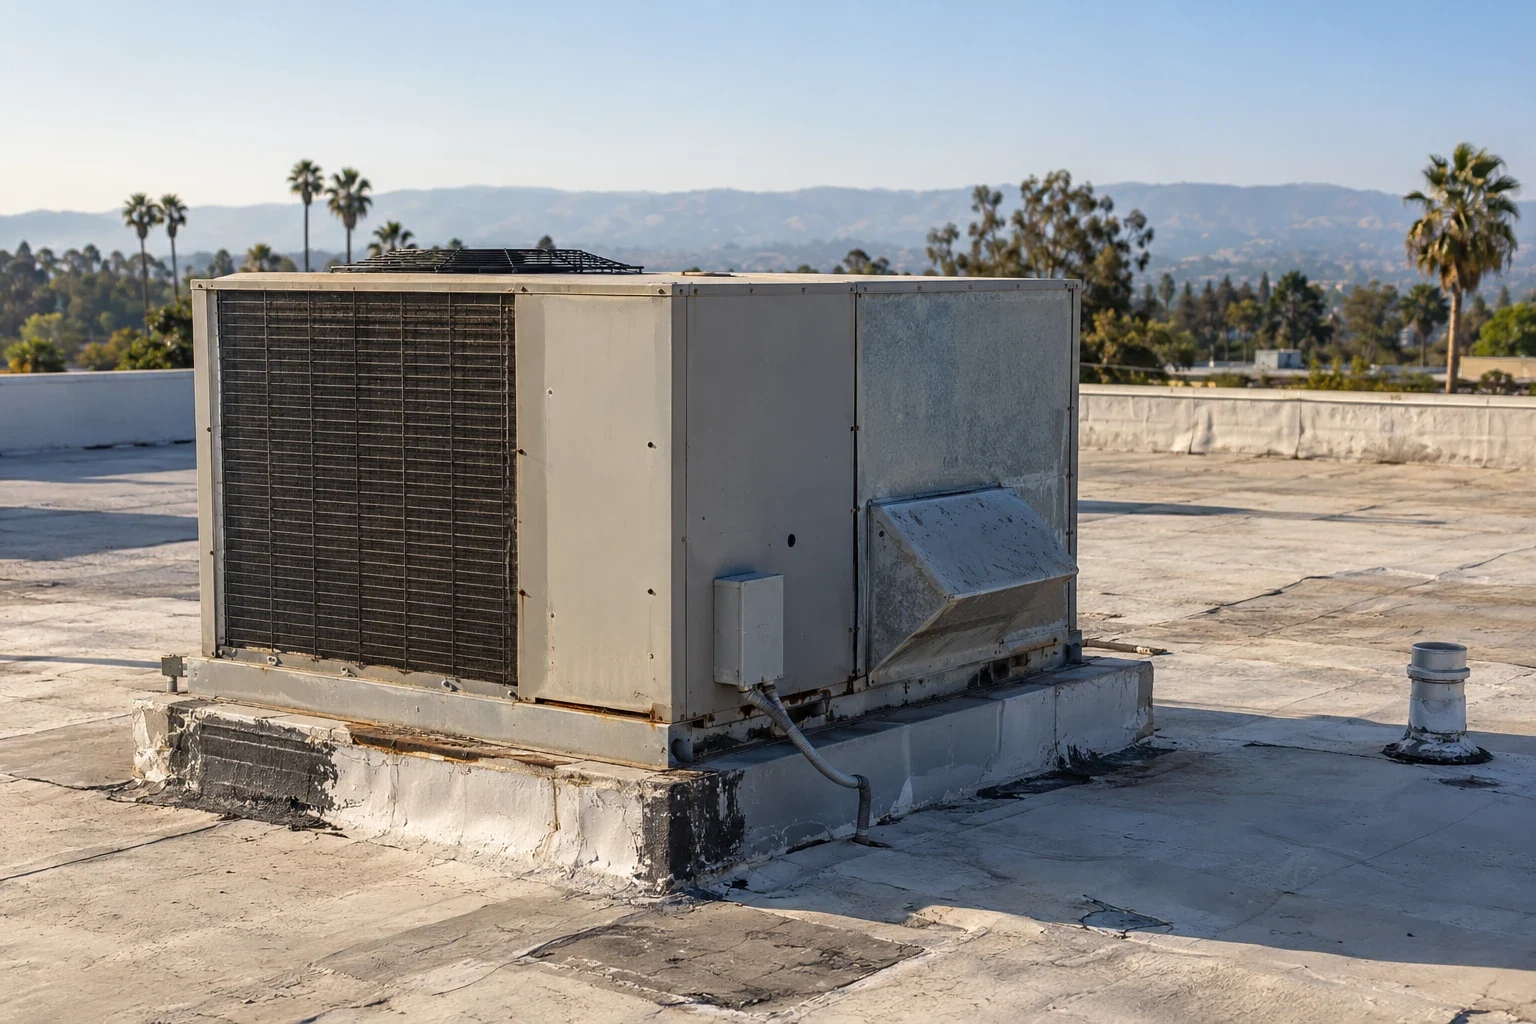
Trask Avenue's planned auto-sales and repair cluster may make vehicle circulation relevant to material delivery; the site contact confirms actual routes and staging. At facilities in Garden Grove's industrial district, equipment access can affect where boards are carried and where cranes or lifts can stand. Our occupied-building sequence plans the work by zone and identifies temporary protection for interior areas. If a rooftop unit must be lifted, its support and flashing coordination should be resolved before new board closes the roof.
Record the New Layers and Drainage Transitions
Closeout identifies insulation and cover-board types, installed thickness where specified, attachment method, deck repairs, and the boundary with retained material. Photos show the open assembly, the installed board, and the membrane tie-in. We also check drains, parapets, and curbs where roof height changed. The owner receives a record of any hidden damage found and the approval that covered it. This information helps a later inspector understand why the roof surface steps or where a repair can be tied in. If multiple insulation types remain from earlier work, the closeout labels the repaired layer and where the assembly changes. That helps future estimating account for the actual roof build-up instead of applying one assumed thickness to the whole building.
After equipment service or a new penetration, a maintenance check can verify the flashing and drainage. If a leak appears near the insulation repair, our inspection compares the opening and tie-in with the documented photographs. Keep the board and membrane information with future project records so a later replacement proposal does not assume all roof zones share the same assembly.
Commercial Roofing Questions
How do you determine how much insulation to remove?
We inspect the exposed board and deck, document wet or deteriorated material, and continue to a stable boundary that can support the new assembly. A scan or interior stain may direct the investigation but does not define the removal line by itself. Concealed conditions are photographed and submitted for approval when they change the scope.
Can new insulation be installed over the existing roof?
Sometimes, if the existing assembly is stable, dry, attached, and compatible with the proposed system. Wet or compressed material should be removed where it cannot support the new roof. We check layer count, roof height, drainage, attachment, and code requirements before recommending an overlay.
What does cover board do?
Cover board provides a more consistent surface above insulation and can protect the assembly from traffic or installation damage. The appropriate type and attachment depend on membrane system, deck, wind design, and project specification. Its joints and perimeter details need to be coordinated with insulation and flashing.
Will added insulation block our roof drains?
It can change roof elevation, so drain bowls, sumps, scuppers, curbs, and edges are reviewed before material thickness is set. We detail how the new surface meets the outlet and preserve the intended flow path. The finished height should be checked during closeout rather than assumed from the board schedule.
Measure the roof before choosing the repair path
Arrange a roof walk with available plans, leak records, and access constraints. We will trace the assembly, mark the work boundary, and prepare a scope for your Garden Grove building.
Or call 555-555-5555 · [email protected]