
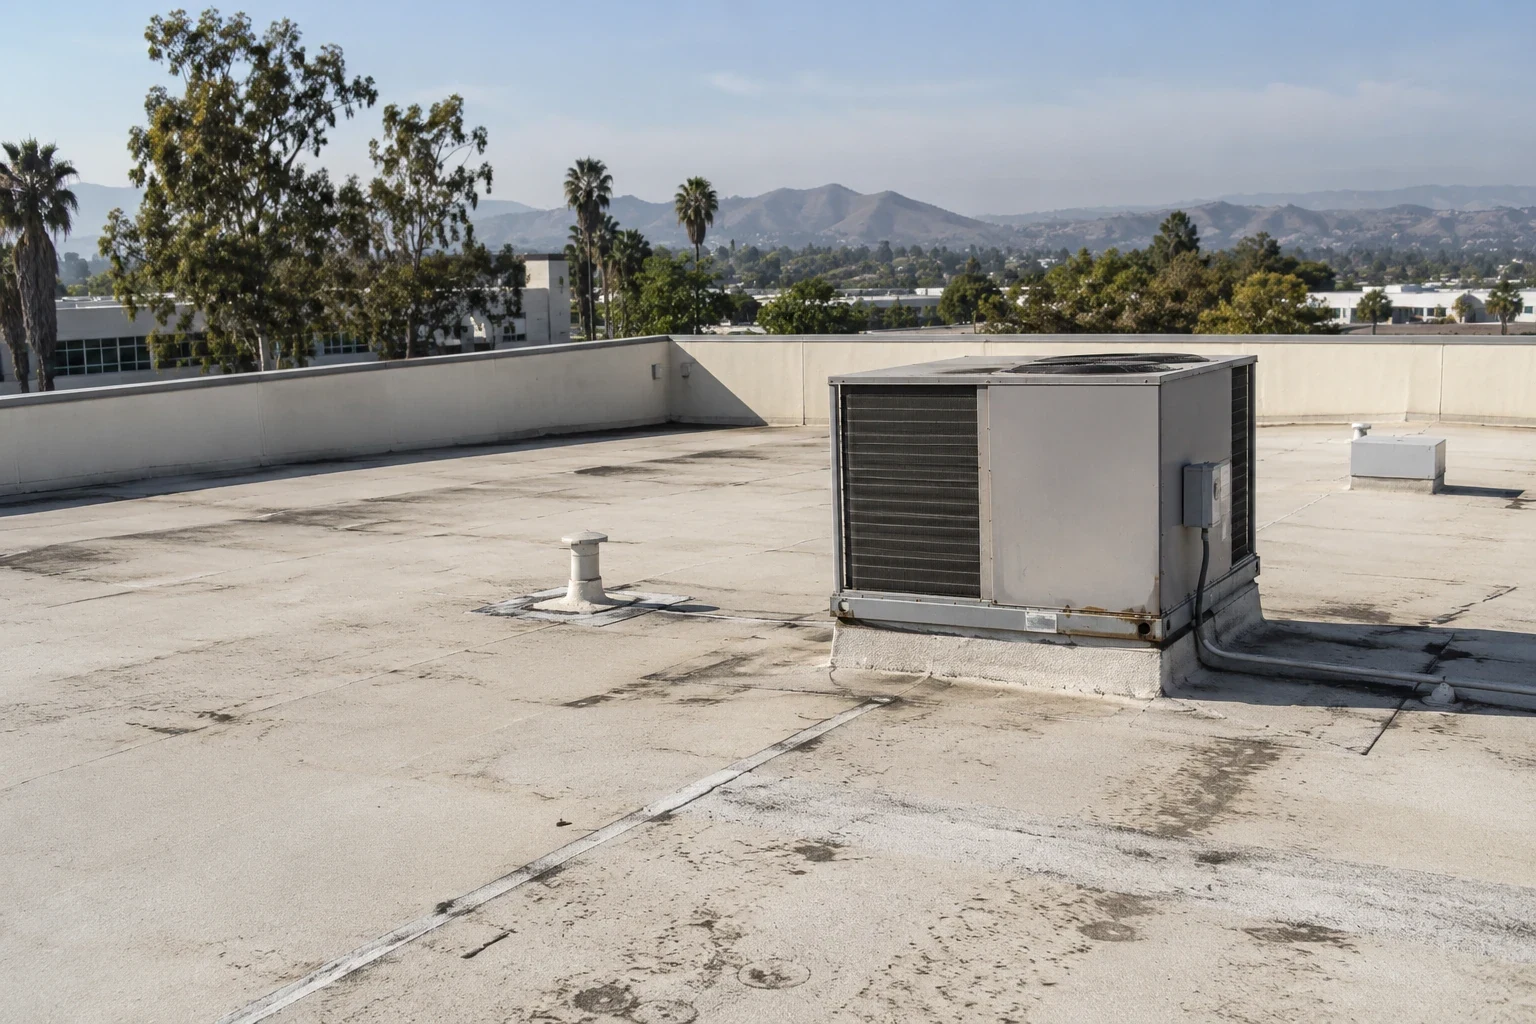
Property Types We Roof · Garden Grove, CA
Medical Office Roofing in Garden Grove, CA
Medical Office Roofing
Coordinate medical-office roof inspections, repairs, and replacement in Garden Grove with a clear work boundary, occupant plan, and closeout record.
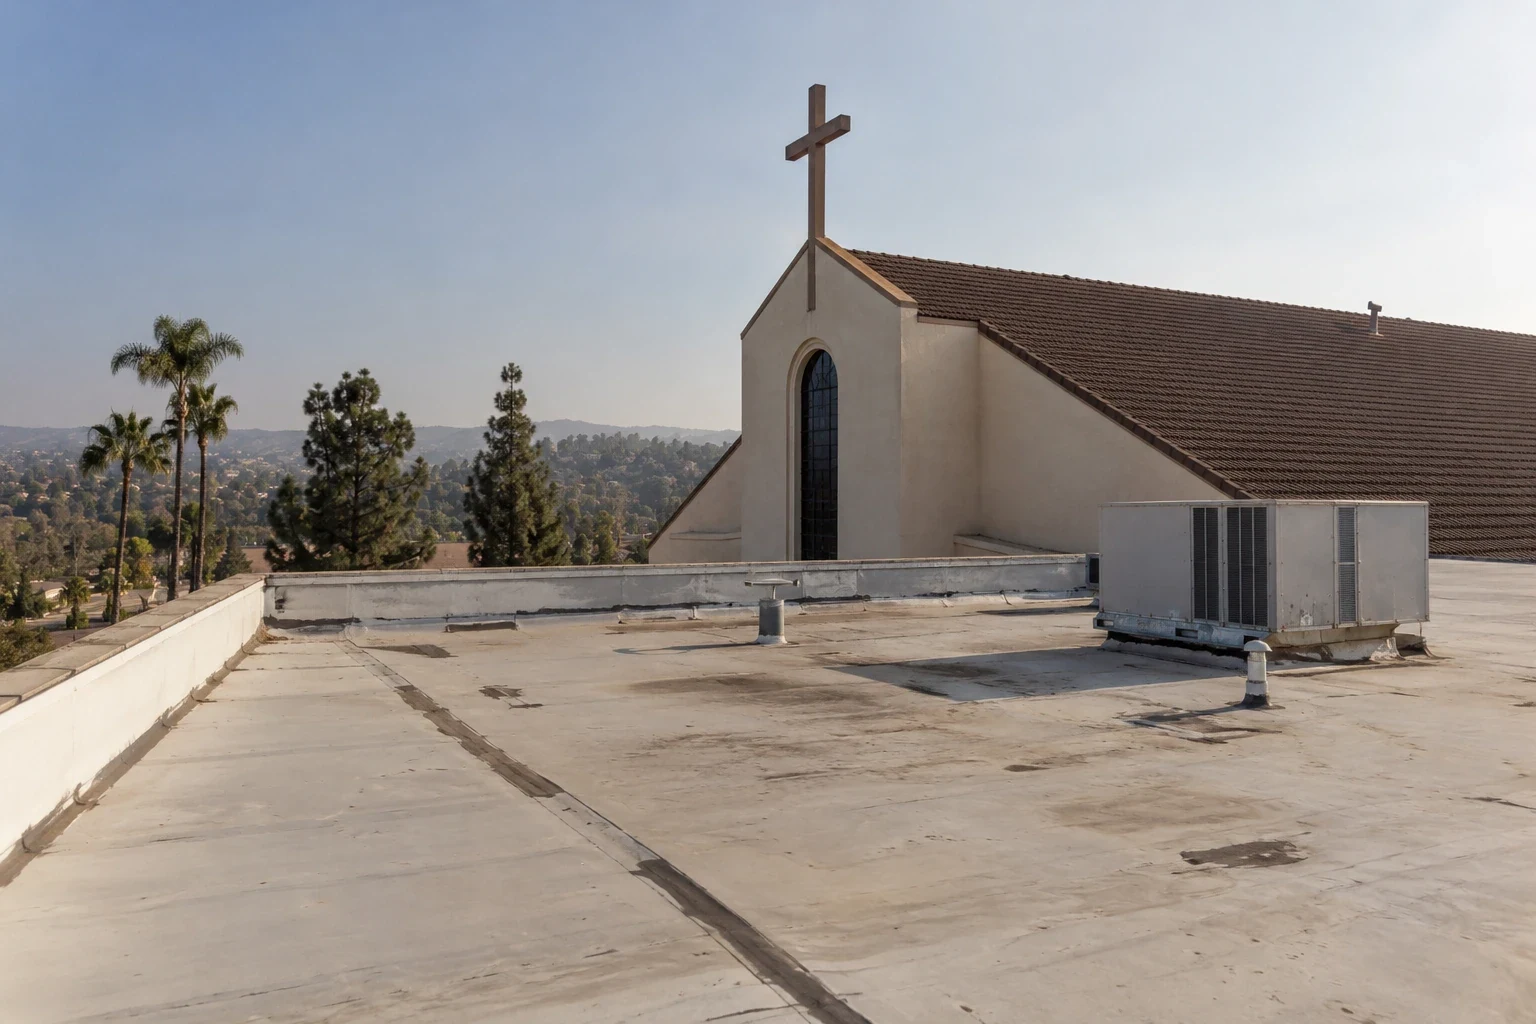
Medical-office roof work has to protect the building while preserving predictable access for patients, staff, and service providers. A leak over a waiting room, exam suite, records area, or pharmacy can interrupt appointments and damage property below. In Garden Grove, we begin with the assembly, reported leak pattern, access constraints, and spaces needing special protection. We document visible conditions, explain where water may be traveling, and define a repair or replacement boundary for the owner to review.
Medical offices range from single-tenant clinics to multi-suite buildings. Their roofs can include different membrane generations, rooftop units added at separate times, and drainage changes across additions. We review available plans and repair history, then walk the roof to verify conditions instead of assuming the entire structure is uniform. Where the layers or deck cannot be confirmed, we identify the question and recommend a controlled test opening or qualified design review before including that work in a fixed scope.
For properties near the Harbor Boulevard Corridor or citywide Garden Grove service area, we inspect the building itself and coordinate with its owner and occupants.
Trace the Leak Before Choosing the Repair
A ceiling stain may not sit directly below the roof opening. Water can travel along a deck, insulation, conduit, or framing before appearing inside. We compare the reported location with seams, penetrations, curbs, wall transitions, drains, and changes in the roof surface. The inspection record separates observed damage from possible causes, notes inaccessible areas, and identifies whether testing is needed. A commercial roof inspection should give the property contact a practical next step.
Medical-office roofs often have many mechanical penetrations because ventilation and comfort needs vary by suite. We document each curb and flashing condition, including movement, open sealant, loose metal, or failed patches. At drains and scuppers, we look for debris, restricted flow, ponding evidence, and details that could allow water to back up. We also review parapets and wall terminations where a small separation may be hard to spot from the ground.
Findings may support monitoring, a confirmed repair, or further investigation. If water has entered an occupied suite, the building team should protect affected contents and record the interior impact while the entry point is evaluated. We do not assume one visible patch will address a leak until related transitions and drainage have been considered.
Plan Work Around Patient and Staff Access
Before materials arrive, the manager identifies entrances, accessible routes, appointment peaks, deliveries, and spaces needing quiet or limited access. The scope sets the work zone and explains where lifts, staging, and debris handling may occur. A sequence can move between roof zones while staff direct patients to the correct entrance.
Roof access needs similar attention. The contact can identify approved ladders or hatches, key and escort rules, alarms, and routes shared with mechanical-service personnel. Staging should not block accessible parking, fire lanes, or loading paths. If a lift is required, the team can review its position and timing. The site contact must approve any temporary drive or entrance change.
Interior protection is specific to the building. The manager can point out records, devices, finished ceilings, medication storage, and care areas below the work. The crew and building representative agree on boundaries and a response contact if conditions change. Where noise could affect appointments, discuss work by zone and time window. For a larger property, compare sequencing needs with an office-building roof plan while retaining the clinic’s own access requirements.
Match the Scope to the Existing Roof
A replacement, recover, coating, or localized repair has different prerequisites. The existing membrane, insulation, deck, drainage, and flashing determine which options deserve consideration. We document the assembly where evidence is available and flag locations where a test opening or moisture assessment could resolve uncertainty. The proposal should state assumptions about existing layers and identify unknowns that could change the work after opening.
A repair scope should state its location, materials, transitions, and limits. A patch can address isolated damage on a sound assembly, but recurring leaks, broad deterioration, trapped moisture, or failed details may call for a wider evaluation. A coating requires a compatible, clean, sufficiently sound surface; it cannot correct unresolved moisture or loose material underneath. If commercial roof replacement is appropriate, the owner should understand removal assumptions, insulation and cover-board choices, wall and edge details, and drainage plans. System selection, such as TPO roofing, depends on documented conditions and project requirements.
Garden Grove applies the 2025 California Building Standards framework with municipal amendments in Title 18. Ask the building official which permit requirements apply to this project. Code coordination does not replace project-specific design or approval; documents should identify who handles drawings and permit submittals.
Coordinate Mechanical Equipment and Daily Operations
Medical-office roofs may carry equipment that must remain available during the work. Before a curb is disturbed or membrane opened, the property manager can coordinate with the mechanical contractor about shutdowns, temporary protection, and controls. The roofer should not disconnect, move, or restart equipment outside the agreed scope. If a penetration needs modification, assign responsibility and inspection before the detail is covered.
Daily coordination should cover the start point, planned work zone, weather review, access changes, and a contact for questions. The crew can update the property representative when moving between areas, especially above occupied suites. Temporary openings need protection at the end of the shift, and the site contact should know who to reach if weather or a concealed condition changes the plan. Forecast checks and a dry-in approach help the team decide whether planned work is suitable.
Garden Grove’s hazard mitigation plan identifies earthquake, fire, flood, and severe-weather hazards affecting city property and infrastructure. For a roof project, establish how the team will report changed conditions, keep emergency access clear, and authorize a stop or temporary protection measure. Each building still needs its own continuity and safety planning.
Leave a Clear Roof and Interior Record
Closeout should show what was completed and where. A useful record identifies the roof zone, transitions addressed, work photographs, and excluded or inaccessible areas. The property contact can file it with roof plans and repair history so a later inspection starts with reliable information. If the project reveals an unrelated condition, state what was observed and whether it needs a separate decision.
Agree on a maintenance interval suited to the assembly and site. A routine visit can check drains, seams, edge metal, penetrations, and visible changes around equipment. The record can also capture new interior reports and compare them with the roof-zone map. This documentation helps separate a new event from a recurring condition, although it cannot prevent every leak or eliminate repairs after severe weather or building changes. A preventive roof maintenance plan can organize these observations; owners managing several property types may also compare needs with warehouse roofing.
When a clinic has multiple suites, the record helps the manager communicate without presenting speculation as fact. State what was observed, which work was authorized, and what follow-up remains. That is more useful than saying the whole roof is fixed when only a defined section was repaired. It also gives the owner a basis for planning around budgets, lease responsibilities, and occupant needs.
Commercial Roofing Questions
Can a medical office stay open during roof work?
Often, depending on the work area, access, noise, weather protection, and building operations. The owner and manager should approve the sequence and occupant notices before work begins.
How do you handle a leak over an occupied suite?
We document the reported interior location, inspect related roof details, and define a repair boundary. The building team should protect affected contents and share access details while the entry point is investigated.
Can you work around rooftop HVAC equipment?
Yes, with coordination. Equipment shutdowns, disconnection, movement, and restart should be assigned to the appropriate contractor and agreed before the roof scope reaches those details.
When is a roof coating an option for a clinic?
Only when the existing assembly and surface are suitable, dry, clean, and sound enough for the selected system. The evaluation should address moisture, adhesion, drainage, and transition details first.
What should a property manager provide before an inspection?
Available roof plans, leak history, repair records, access rules, equipment information, and any areas requiring patient or staff coordination help us prepare a site-specific assessment.
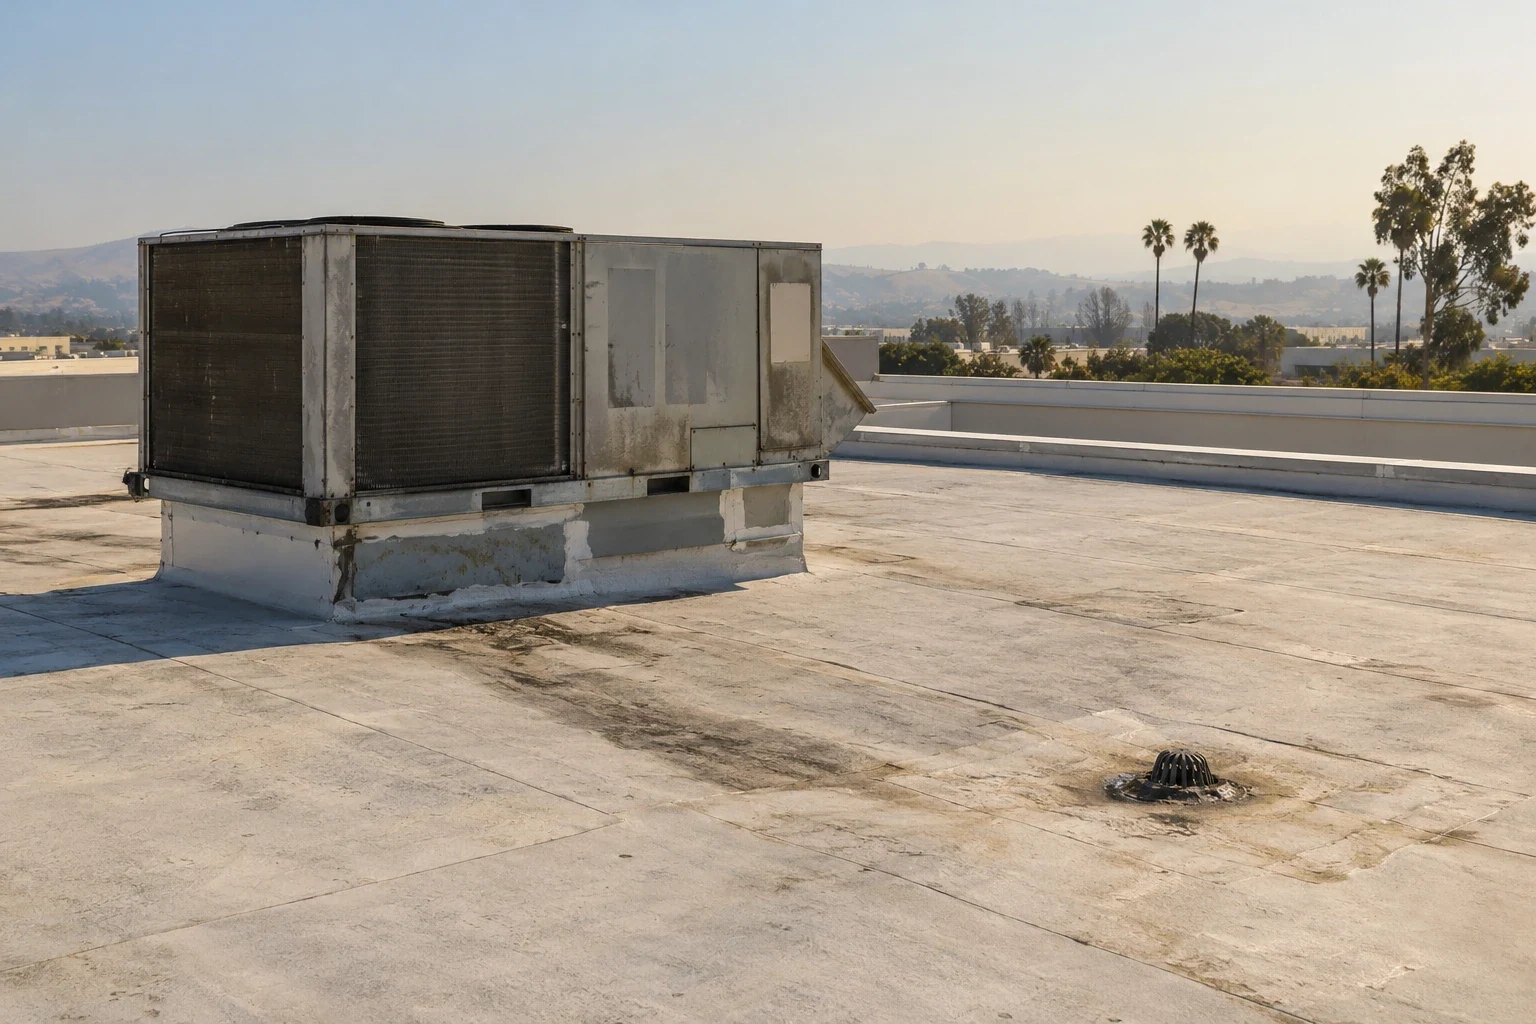
Coordinate a medical-office roof assessment
Share available roof plans, repair history, equipment details, and access requirements. We can document the assembly and help your property team define a practical work sequence.
Or call 555-555-5555 · [email protected]