
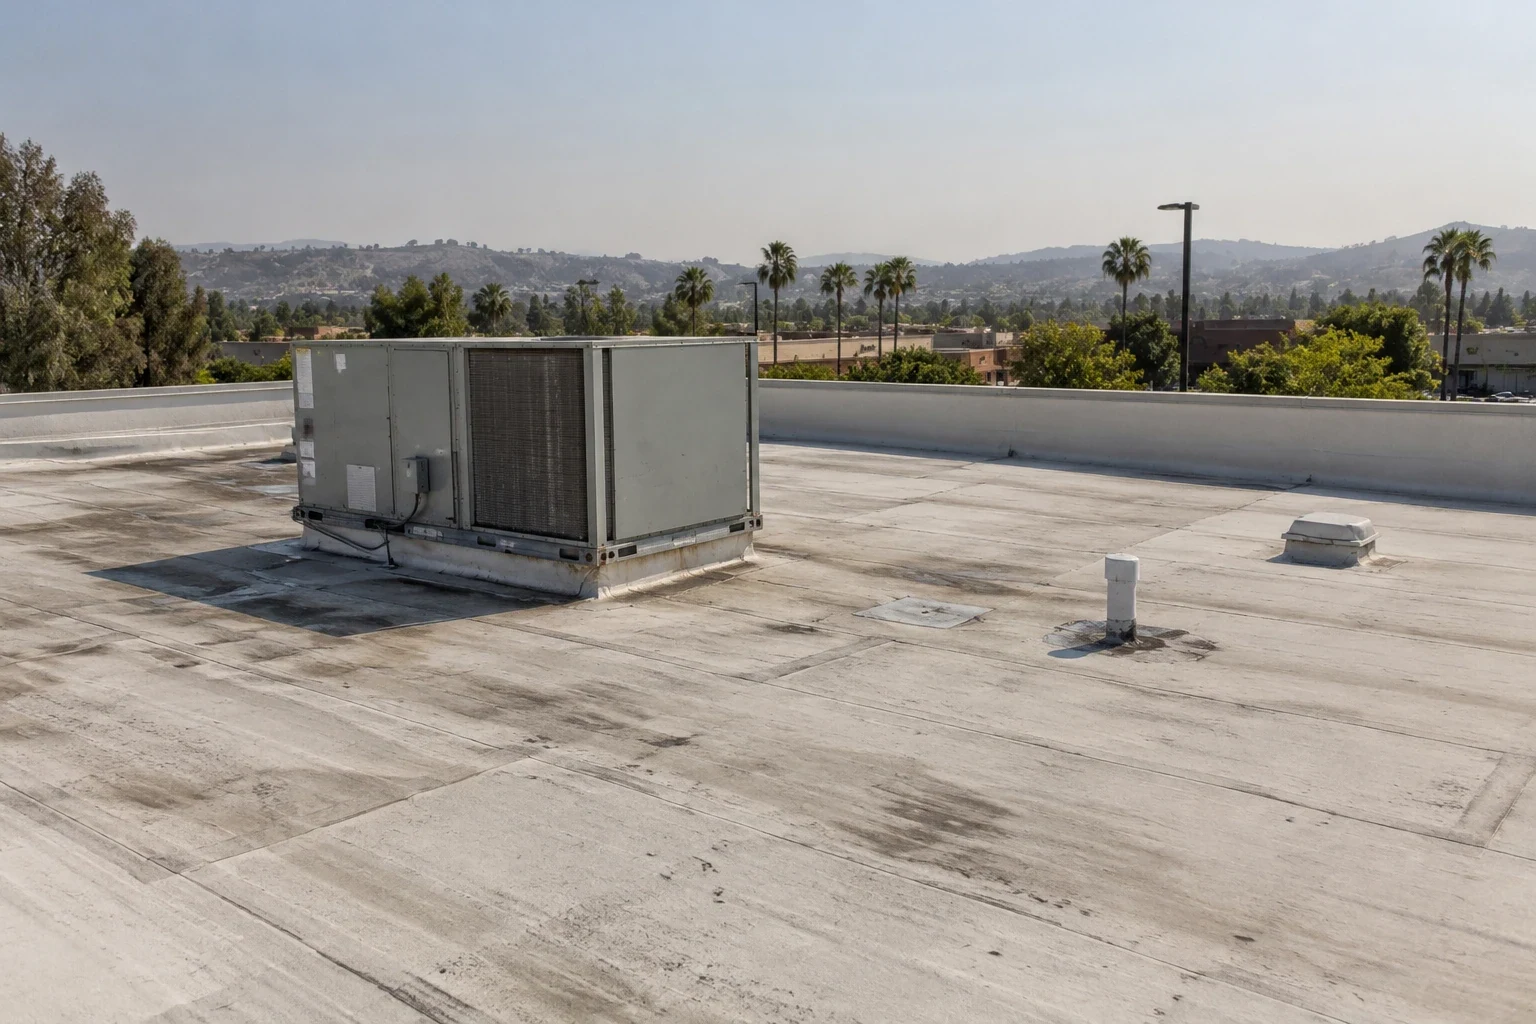
Property Types We Roof · Garden Grove, CA
Grocery Store Roofing in Garden Grove, CA
Grocery Store Roofing
Coordinate grocery-store roof repairs and replacement in Garden Grove around refrigeration equipment, receiving, product protection, and customer access.
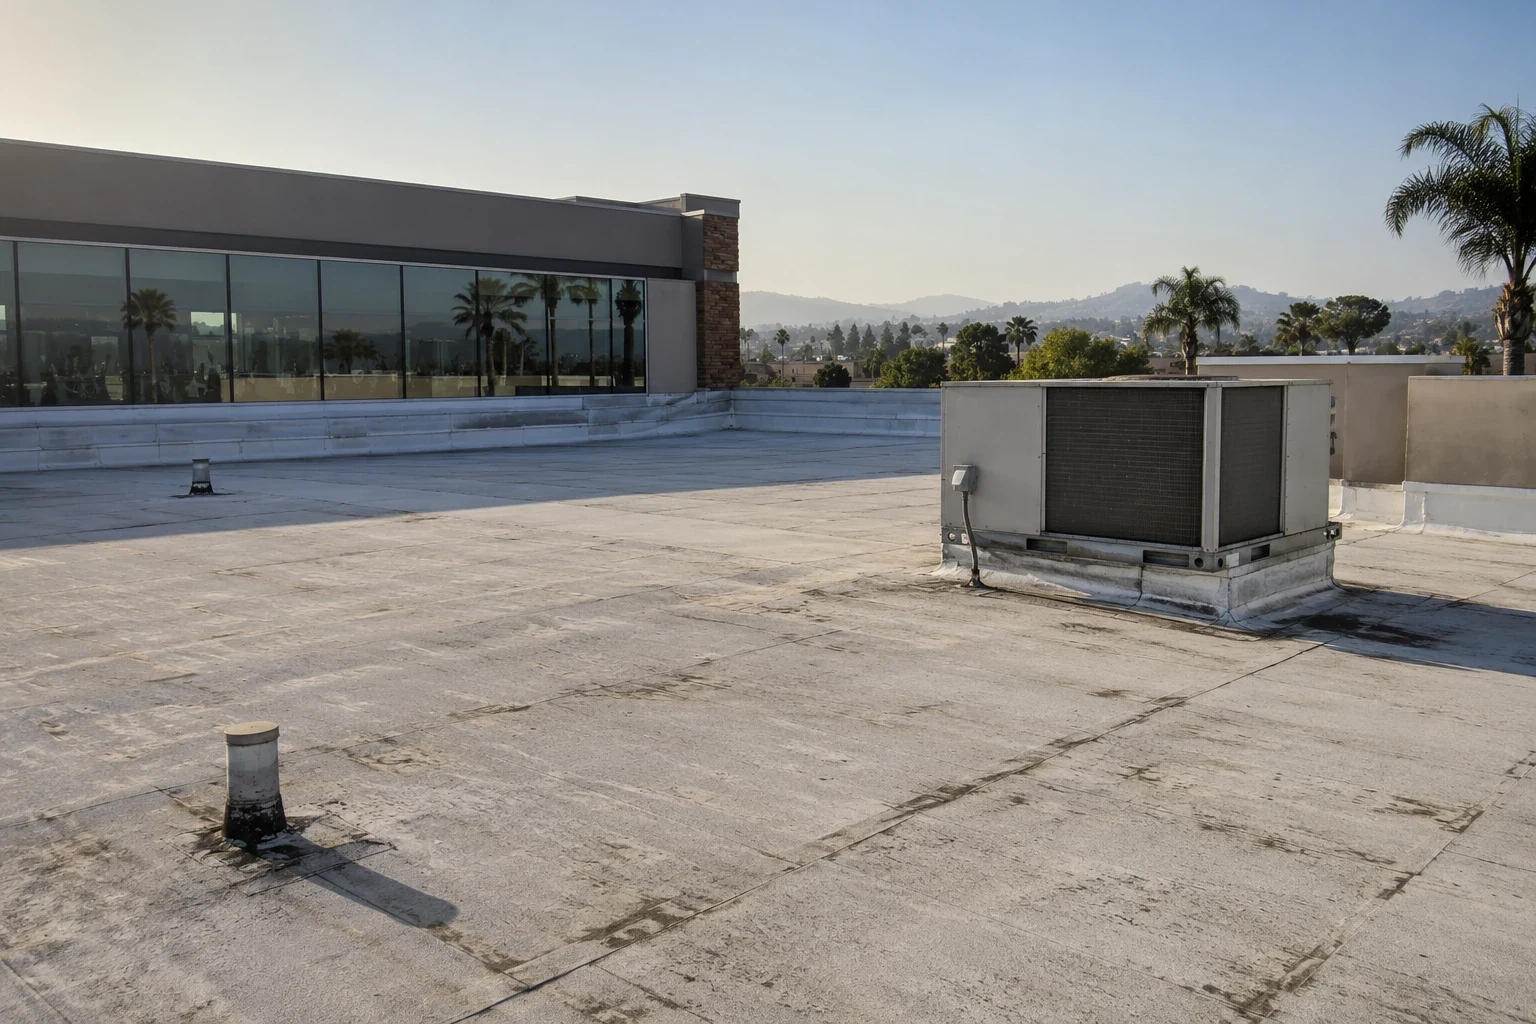
A grocery roof sits above a store that depends on refrigeration, receiving, prepared food, and steady customer access. A leak can reach shelving, back rooms, electrical spaces, or refrigerated areas, so the first step is to identify the affected zone and coordinate with store management. We review the leak history, available roof records, and equipment locations, then document seams, drains, curbs, and transitions that may relate to the report.
Grocery stores change their roofs as departments, signs, exhaust systems, and refrigeration equipment are updated. Different sections may contain varied membranes or repairs from separate projects. We check the actual assembly and note where a new penetration or curb meets the existing roof. The proposal should explain work boundaries, access needs, and what the store must arrange before a zone is opened. A reliable schedule comes from store approval and trade coordination, not from assuming every grocery has the same operating hours.
Garden Grove’s commercial activity spans established corridors. Near Downtown Garden Grove or West Grove Business District, the store’s receiving plan and roof access shape the work sequence.
Check Drainage and Refrigeration Interfaces
Begin with the store’s report: which room or department is affected, when the condition appeared, and whether it changes after rain or equipment service. A ceiling stain may sit away from the roof opening because water can move beneath a membrane or along framing. We compare the interior note with the roof zone, slope, seams, curbs, exhaust openings, drains, and nearby transitions. The record separates visible damage from suspected entry point and states what could not be confirmed in a visual review.
Refrigeration systems can involve rooftop condensers, piping, electrical connections, and supports. Their contractors may service the roof surface while maintaining that equipment, so the property contact should identify prior visits and new penetrations. We inspect the flashing and membrane around the support without taking responsibility for refrigerant lines or equipment operation. At each outlet we check for leaf or packaging buildup, slow discharge, standing-water marks, and separation around the drain bowl.
A drainage detail review can document an outlet or scupper condition separately from a membrane repair. If moisture below the surface could change the scope, describe the test needed and obtain permission before opening the assembly. The store’s maintenance records can help connect a roof finding to equipment work or prior repairs.
Protect Product, People, and Receiving Access
The store manager decides how roofing activity fits the customer schedule, deliveries, and staff movement. Before mobilization, confirm approved roof entry, material staging, lift locations, debris removal, and any loading-door constraints. The work plan should identify which part of the roof is active and what is directly below it, including sales areas, prep rooms, storage, and receiving. The store can then arrange access or temporary protection through its own procedures.
A phased sequence may help keep the full store from being affected at once. Each phase needs a daily boundary, a contact for questions, and a plan to secure temporary openings at the end of the shift. Schedule noisy operations and deliveries around the operating plan approved by store leadership. Keep customer routes, accessible paths, emergency access, and service drives clear unless the owner has approved a temporary change.
Product protection should be planned by department rather than described as a general promise. The manager can identify food, packaging, equipment, and surfaces that need covering, isolation, or relocation before work begins. If an opened area reveals wet insulation or a damaged deck outside the boundary, document the discovery and wait for direction before expanding the repair. A commercial roof repair scope should make the included zone and the limits of the work easy to understand.
Choose a Repair Method That Fits the Assembly
The roof’s layers, deck, drainage, edge details, and history guide the choice between repair, recover, coating, and replacement. We document what can be confirmed from existing plans and inspection, then note any assumptions that could affect pricing or performance. A test opening may be needed where the decision depends on hidden insulation or attachment. That step should have a location, approval process, and restoration method before work begins.
Localized repair can be appropriate when damage is contained and adjacent membrane remains serviceable. Multiple leak reports, recurring seam issues, widespread moisture, or failing edge details can support a broader assessment. A coating requires compatible materials and a prepared, sound surface; it cannot resolve trapped moisture or deteriorated layers. If a recover is considered, confirm that the added assembly will preserve drainage and maintain roof edges and equipment transitions.
For a grocery store, insulation and cover-board choices may affect the roof plan around refrigeration equipment and service access. A roof insulation review can document those assembly decisions for the design team. A cool-roof treatment or replacement surface should be evaluated for compatibility and current project requirements. Garden Grove’s Title 18 includes local modifications to the California building standards; confirm applicable permits with city officials for the specific scope.
Coordinate Store Trades Before Opening a Roof Zone
Refrigeration, HVAC, electrical, signage, and communications work may involve separate vendors. Identify who controls shutdowns, equipment movement, and restart before a curb or penetration is disturbed. The roofing contractor coordinates flashing and membrane restoration within the approved scope; equipment work remains with its assigned qualified trade. Any new pipe, support, or conduit should be reviewed and recorded so the store can maintain the roof detail after the project.
At the start of a shift, the store contact and crew lead can review the work zone, deliveries, access, forecast, and any customer or loading changes. Temporary openings should be protected according to the approved dry-in plan. If weather or concealed damage changes the work, record what was found and who authorized the next step. This gives management a clean account of the change and helps prevent disagreements about which work was included.
The city’s local hazard plan addresses earthquakes, fire, flooding, and severe-weather exposure to property and infrastructure. Store leadership should follow its emergency procedures and keep required access available while work is underway. Identify the person who can pause the work or approve a temporary protection measure when conditions change.
Keep a Roof Record That Supports Store Operations
Closeout should show the roof zone, work performed, materials installed, details addressed, photographs, approved changes, and items that were outside scope. Store staff can keep it with prior service records and equipment work orders. If a new report arrives, the manager can compare its location and timing with the documented repair instead of relying on a short invoice description.
Routine review can include drains, seams, curbs, edge metal, signs, exhaust, and visible changes around refrigeration supports. The store can also log when service vendors add or move equipment. Linking each interior report to a department and date helps facilities staff compare it with later inspections. These records support better decisions but cannot prevent every leak or unexpected defect.
Grocery stores with attached retail suites may compare access planning with shopping-center roof coordination. Facilities with dedicated cold rooms or separate distribution buildings can review cold-storage roof needs. Garden Grove properties along Brookhurst Street and Chapman Avenue fall within a commercial-planning context, but the assessment should still focus on the actual roof assembly and how store operations use the space below.
Commercial Roofing Questions
Can grocery operations continue during roof repairs?
Often, if store leadership approves the work zone, schedule, customer routes, deliveries, and product-protection plan. Conditions and repair scope determine whether temporary limits are needed.
How do you protect refrigerated areas?
The store identifies equipment and product areas below the roof zone. The team agrees on access, protection, and any refrigeration shutdown with the qualified equipment contractor before work starts.
What should be checked around rooftop refrigeration?
Review the membrane and flashing around curbs, pipe supports, and penetrations, and coordinate any equipment work with the vendor responsible for the system.
Can a roof coating solve a recurring store leak?
Not by itself. The entry point and assembly need evaluation first, including moisture, drainage, compatibility, and transition details. The appropriate response may be a bounded repair or a broader project.
What should a grocery roof closeout include?
Keep a zone map, photos, installed materials, work limits, approved changes, and follow-up notes with the store’s roof and equipment records.
Coordinate a grocery roof inspection
Share roof plans, leak reports, equipment locations, vendor history, store hours, and receiving needs. We can document roof zones and outline a practical scope for review.
Or call 555-555-5555 · [email protected]