
Property Types We Roof · Garden Grove, CA
Shopping Center Roofing in Garden Grove, CA
Shopping Center Roofing
Plan shopping-center roof repairs and replacement in Garden Grove around tenant access, customer routes, rooftop equipment, and clear work zones.
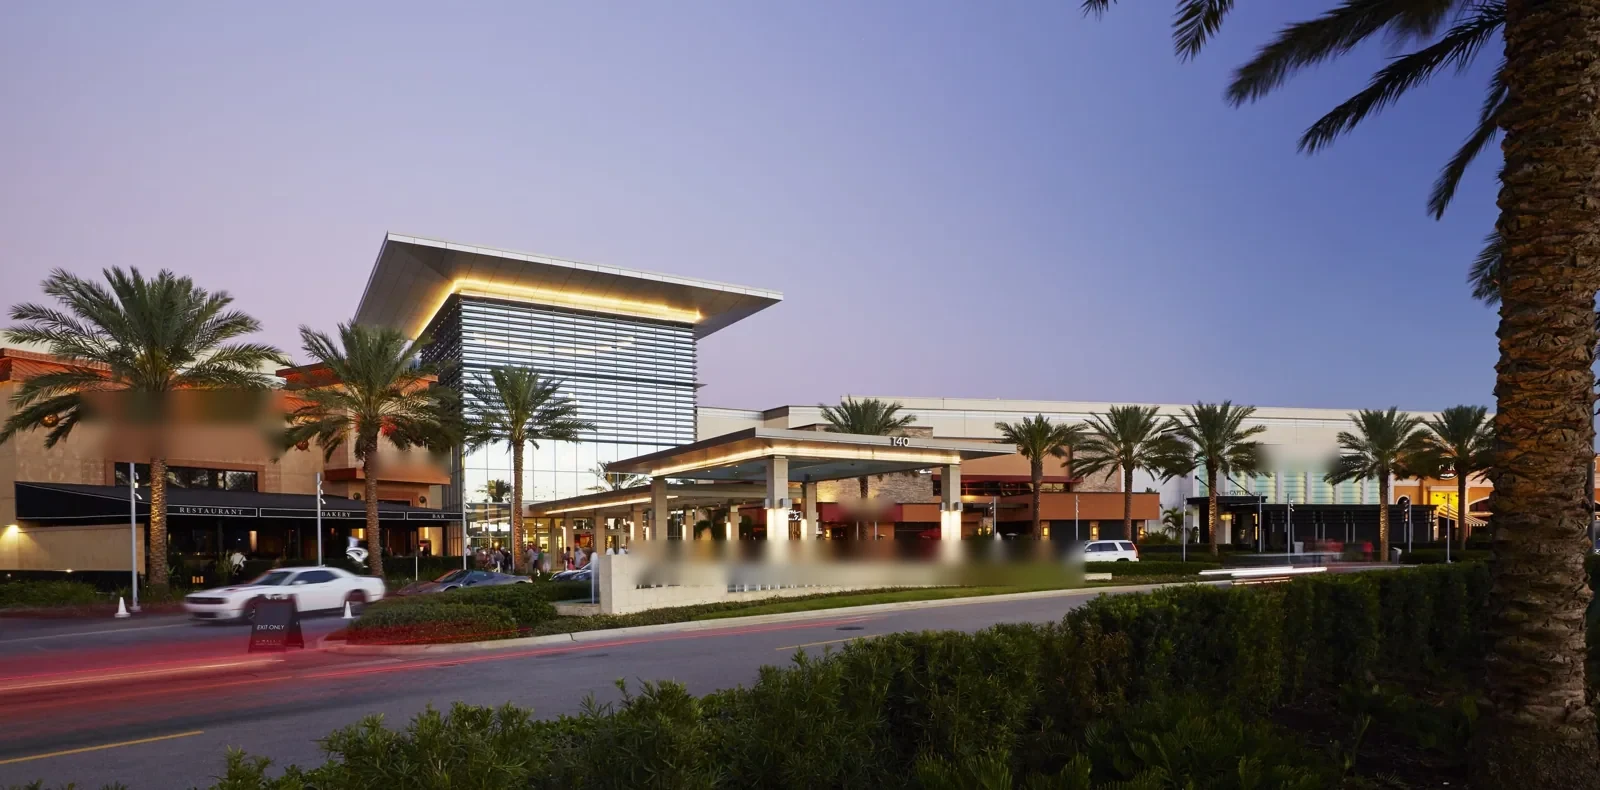
A shopping-center roof protects more than the interior of a single tenant. A leak can interrupt a restaurant, retail suite, shared corridor, loading area, or common electrical room, while customers continue to arrive through the property. We assess the roof as a set of zones tied to tenant locations, shared equipment, drainage routes, and access. The owner receives a documented boundary that can guide repair decisions and coordination with tenants before materials or lifts arrive.
Retail properties often change over time. New rooftop units, signs, vents, skylights, and tenant build-outs may affect a membrane installed years earlier. We use available plans, work history, and a roof walk to identify transitions and note conditions that need more investigation. The scope distinguishes immediate leak response from capital work and records which storefronts or common areas could be affected by staging, noise, or temporary access changes.
Garden Grove’s planning framework identifies retail and commercial activity along several city corridors. For properties in the Brookhurst-Chapman Commercial Area or the Garden Grove Boulevard Corridor, local context helps place the service area; the building’s own roof layout and tenant requirements determine the work sequence.
Trace Reports Across Tenants and Common Areas
Start with the tenant or building contact, the date of the report, and the interior location. Water may travel along decking, framing, or insulation before it shows up on a ceiling, so the stain is a clue rather than a roof map. We compare it with seams, penetrations, curbs, drains, skylights, wall edges, and changes in elevation. The inspection record identifies what was visible and flags any inaccessible or concealed area that needs a separate check.
Shared roofs carry many interfaces: HVAC curbs over individual suites, common exhaust, sign supports, parapets, and drainage serving a wide area. We document flashing condition and water paths at each point. A blocked drain or detached scupper can affect multiple tenants, while a failed penetration detail may be local to one suite. The findings should distinguish those conditions so the owner can choose a practical priority rather than treating each call as an isolated problem.
A targeted drain and scupper review can clarify whether water flow is being restricted at an outlet. Where several reports point to a broader assembly question, document the roof zone and decide whether further testing is needed. The property team should keep interior impact records separate from unverified assumptions about cause.
Keep Storefronts and Customer Routes Usable
The property manager coordinates access with tenants and decides which entrances, sidewalks, parking rows, service drives, and loading areas need protection. Before mobilization, identify approved roof entry, material staging, lift placement, debris removal, and the hours when noisy work can occur. A project can advance in sections so the crew does not block every tenant’s access at once. Any temporary route change requires owner approval and clear communication to the affected businesses.
Retail schedules vary by tenant. Restaurants may have deliveries before customer hours, while stores may depend on evening traffic or weekend sales. The work plan should reflect the actual center calendar and mark which storefronts sit below active work. Tenants should receive the notices and contact method selected by property management. The crew can then use a daily start point and boundary that limits disruption and clarifies where customers and vendors may pass.
Interior protection should reflect what each business stores or operates beneath the roof. The manager can identify sensitive equipment, merchandise, food-service areas, and public corridors. If a roof opening reveals damaged insulation or deck beyond the agreed repair, pause and document the discovery for owner direction. When a storm triggers tenant reports, the owner can organize photos and dates through insurance-claim documentation.
Compare Repair, Coating, and Replacement Scopes
System decisions begin with the existing assembly and the owner’s goals for the property. We record membrane, insulation, deck information where available, drainage, edge details, penetrations, and known repair history. When hidden conditions could change the recommendation, identify a test area or design review before setting final quantities. A proposal should make removal assumptions and repair limits clear so the property team can compare like with like.
A localized repair can make sense when a defect is contained and nearby materials remain serviceable. Repeated leaks, widespread seam failure, damaged insulation, or drainage deficiencies may call for a broader review. A reflective cool-roof option may be relevant to an owner’s energy goals, but the roof’s condition, compatibility, and applicable requirements still have to be evaluated. A coating should not be proposed over a wet or unstable substrate simply to avoid investigating it.
If replacement is considered, document the tenant phasing, removal boundary, insulation plan, perimeter details, penetrations, and temporary protection. Retail signs, rooftop equipment, and tenant improvements may require separate trade coordination. Garden Grove uses the 2025 California Building Standards Codes with city modifications in Title 18; confirm permits and current requirements with city officials for the specific scope.
Coordinate Vendors and Rooftop Changes
Center roofs may be visited by mechanical, sign, electrical, and communications contractors. Before disturbing a curb or support, identify which vendor is responsible for equipment and who approves a shutdown or relocation. The roofer can coordinate the roof detail, but should not disconnect or restart building systems beyond the approved work limits. New penetrations should be reviewed by the property contact and documented so they can be maintained with the roof record.
During active work, the manager and crew lead should confirm the roof zone, access route, forecast, tenant notices, and emergency contact. Temporary openings need a secure end-of-shift condition. If weather changes or concealed damage expands the work, the team documents the condition and requests approval before moving outside the written boundary. This avoids confusing an observed repair need with work that has not been authorized.
Garden Grove’s local risk plan discusses how earthquakes, fires, floods, and severe storms can affect municipal buildings and infrastructure. The property should follow its own emergency procedures and keep required access clear while work is underway. Decide in advance who may pause the project or approve temporary protection when a site condition changes.
Create a Record for the Owner and Tenants
Closeout should include roof zones completed, the repair or replacement boundary, transition details, materials installed, photographs, approved changes, and any areas left out of scope. The manager can store this with tenant correspondence and previous service records. When a leak is reported later, the building contact can compare its location with the documented work instead of relying on a general invoice description.
Periodic maintenance can review drains, seams, flashing, signs, equipment curbs, and visible surface changes. It can also record new tenant reports and changes made by other vendors. The owner may use those records to compare repair needs with lease responsibilities and capital priorities. Maintenance supports informed planning but cannot prevent every new leak or damage event.
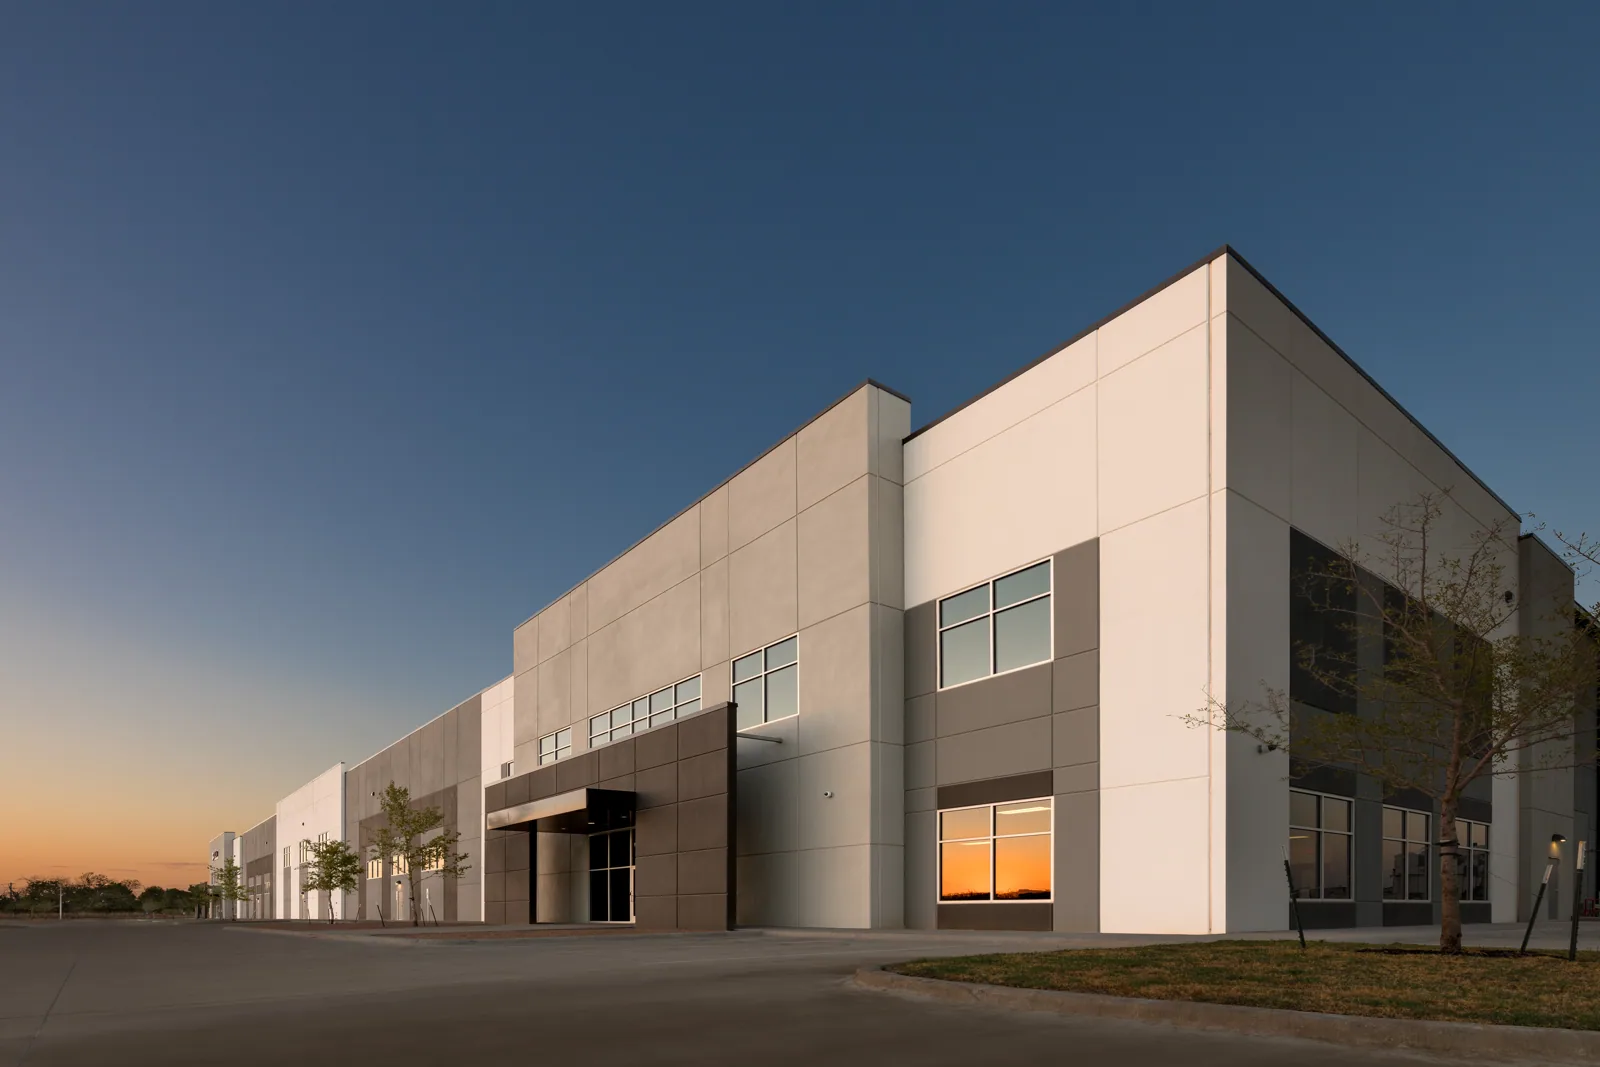
Owners with nearby industrial properties can compare their retail plan with distribution-facility roofing and manufacturing roof coordination. If a tenant report involves a window or wall transition rather than the roof field, coordinate with the building-envelope professional responsible for that interface. Keep each finding tied to its roof zone and supporting evidence.
Commercial Roofing Questions
Can stores stay open during shopping-center roof work?
Often, but the property manager must approve the access and work boundaries. The schedule should account for tenant hours, customer routes, deliveries, staging, and the actual scope.
How do you manage leak reports from multiple tenants?
We log each report by date and suite, then compare it with roof-level seams, drains, and penetrations. The inspection distinguishes observed conditions from suspected causes.
Can you work above a restaurant or food-service suite?
The manager and tenant should identify sensitive areas and agree on protection, notices, and access before the roof is opened. Equipment or system shutdowns remain with the qualified trade responsible for them.
What should be in a shopping-center roof proposal?
It should describe roof zones, materials, limits, tenant or access considerations, staging, assumptions about existing layers, and how concealed conditions will be handled.
How often should a center roof be reviewed?
Set an inspection interval based on the roof system, prior findings, equipment changes, drainage, and owner requirements. Document each visit so new tenant reports can be compared with earlier conditions.
Coordinate a shopping-center roof review
Share roof plans, tenant leak reports, service history, operating hours, and access rules. We can document roof zones and prepare a scope for property-management review.
Or call 555-555-5555 · [email protected]