
Commercial Roofing Services · Garden Grove, CA
Commercial Cool Roof Installation in Garden Grove, CA
Commercial Cool Roof Installation
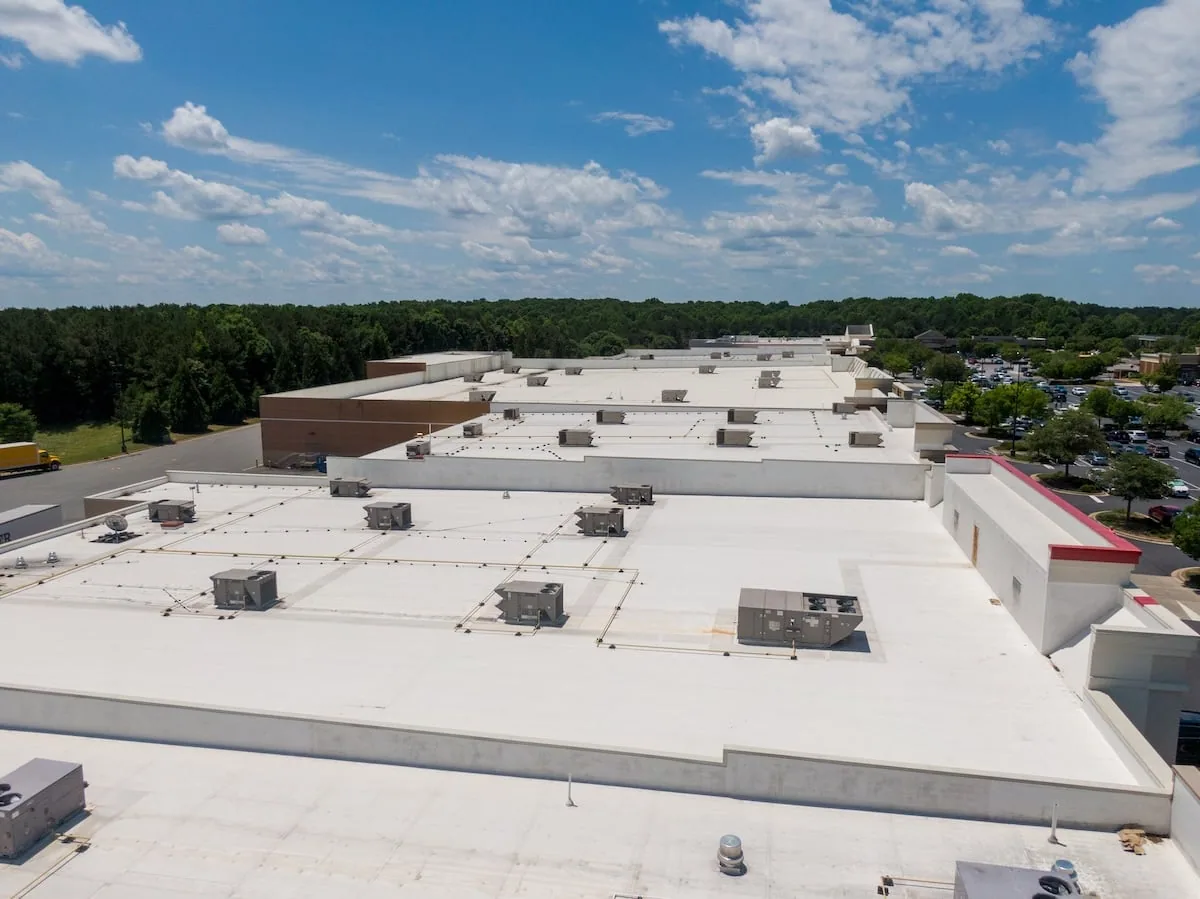
Commercial cool roof installation in Garden Grove, CA matches reflective materials to the existing assembly, insulation, drainage, and work schedule.
The roof's color is easy to see; its drainage and insulation are harder to judge, yet those conditions decide whether a cool-roof surface fits. For a commercial roof in Garden Grove, CA, we first inspect the deck and membrane, confirm which system is being considered, and identify whether the roof can support the new work. We compare a reflective membrane or coating with the current roof condition and project goals. The recommendation explains preparation, tie-ins, access, and maintenance, without promising a specific energy bill reduction. The roofing review also distinguishes a surface-color change from a complete assembly upgrade, since insulation and roof reflectance serve different functions.
Measure the Existing Assembly Before Changing the Surface
We review membrane condition, insulation, drainage, rooftop equipment, and edge details before proposing a cool roof. A surface with open seams or wet board needs repair or removal before a new system is installed. We note shaded areas, equipment clusters, and transitions that may need separate detailing. If energy performance is part of the project, the owner can provide utility data and operating schedules for an energy professional to assess. The roofing inspection documents materials and conditions; it does not calculate savings from a surface color or temperature reading alone. We note how roof access, drains, skylights, and mechanical supports limit the usable field. A reflective surface should not hide a drainage defect or make service access harder. If those details are not resolved first, the project can finish with a brighter surface and the same water-management problem.
Garden Grove includes commercial, office, industrial, civic, and mixed-use properties. Garden Grove’s manufacturing district runs along Knott Street and Western Avenue; confirm equipment access and production schedules before setting an installation sequence. Garden Grove Boulevard includes commercial and office uses where buildings may remain occupied during work. We confirm actual operating conditions with the property manager. An inspection report records the substrate and drainage before a new reflective system is selected.
Prepare the Roof for the Selected System
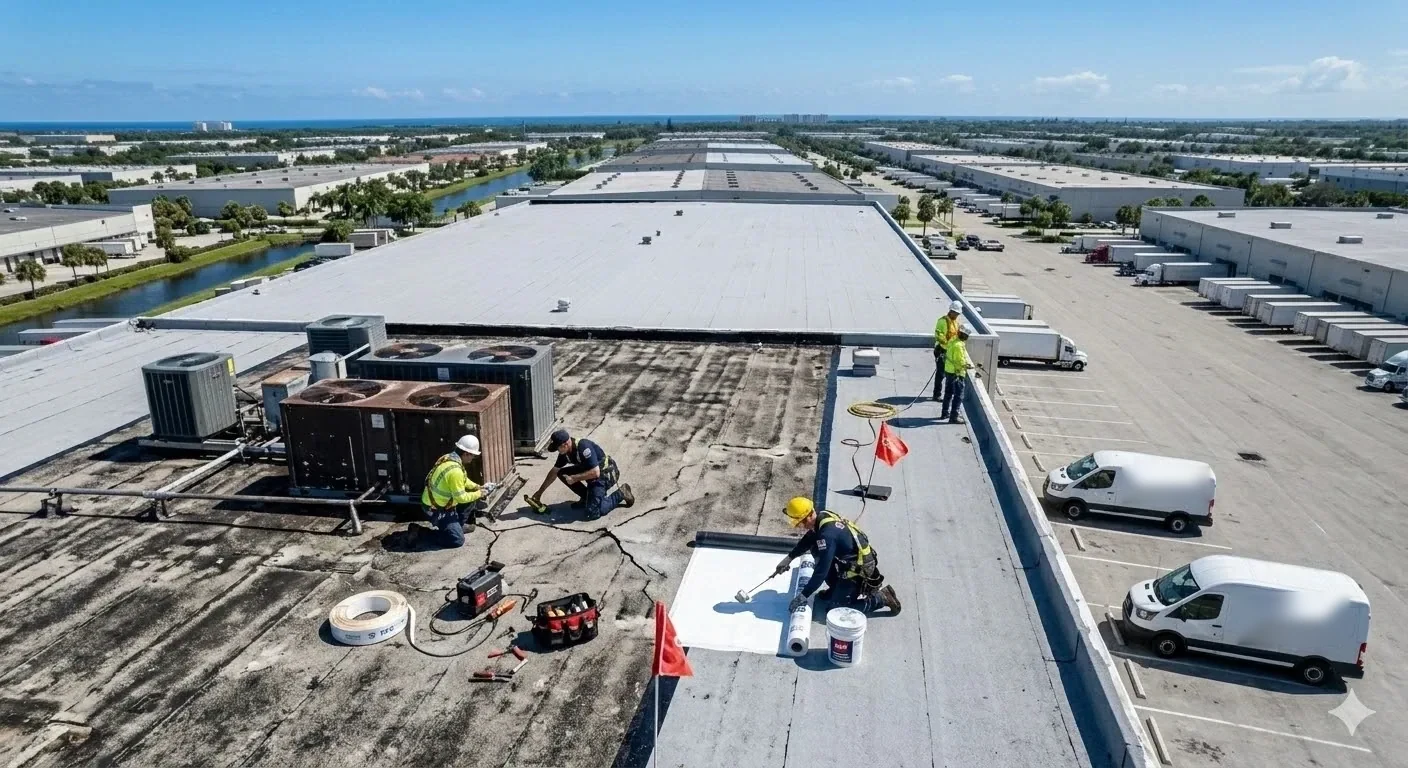
Installation starts by removing debris and unsound material, repairing seams and flashings, and confirming the surface can receive the specified assembly. If the project uses a new membrane, we identify tear-off limits, insulation layers, attachment, and tie-ins at curbs, parapets, and drains. A coating project requires its own adhesion and moisture review. The work plan separates roof repairs from the new surface and identifies how concealed damage will be approved. We keep drains, scuppers, and overflow paths open as finished roof height changes.The selected warranty and maintenance terms should also be reviewed in light of penetrations or foot traffic planned after completion. A coating or membrane can be damaged by later service work even when the installation followed its instructions, so access controls belong in the project record.
Where existing conditions allow a coating, we can compare a restoration system with a new membrane replacement. A recover may be considered only when layers, attachment, and substrate are suitable. The estimate lists how new material meets existing roof sections, what happens at edge metal, and how penetrations are flashed. That detail work determines whether a reflective surface has a complete weather barrier, not the field material alone.
Choose Reflective Materials by Assembly and Use
Cool roof options may include reflective single-ply membranes or coatings intended for a compatible substrate. We compare the selected product's installation requirements, drainage limits, surface preparation, and maintenance needs with the existing roof. The specification names membrane type, insulation and cover board, attachment, flashing, and color. Reflectivity does not fix ponding or add insulation by itself. If thermal performance is a project goal, the design team can specify insulation and assembly details separately from the surface finish.
Garden Grove adopts the 2025 California Building Code and local Title 18 modifications. We confirm permit and energy-code questions with the building official and design team. A reflective TPO system and a silicone coating have different attachment, repair, and maintenance requirements. The recommendation ties the material to the confirmed roof assembly and intended service conditions. The owner receives information on care, access, and the areas excluded from installation.
Phase Installation Around Operating Areas
Roof access, material staging, noise, odors, and curing time affect whether a building can stay open during installation. We divide the work into zones, set a daily dry-in point, and confirm routes for lifts and deliveries. Mechanical equipment may need temporary protection or a coordinated shutdown; occupied rooms may need containment below active work. The owner and contractor agree on access notices and the order in which roof areas become unavailable. If conditions change, the crew stops at a protected boundary and updates the next phase. We agree on who can authorize a change if the crew finds loose membrane or damp insulation. The owner receives a photo and revised boundary before work expands, so the reflective installation remains tied to the approved assembly rather than absorbing unrelated repairs without review.
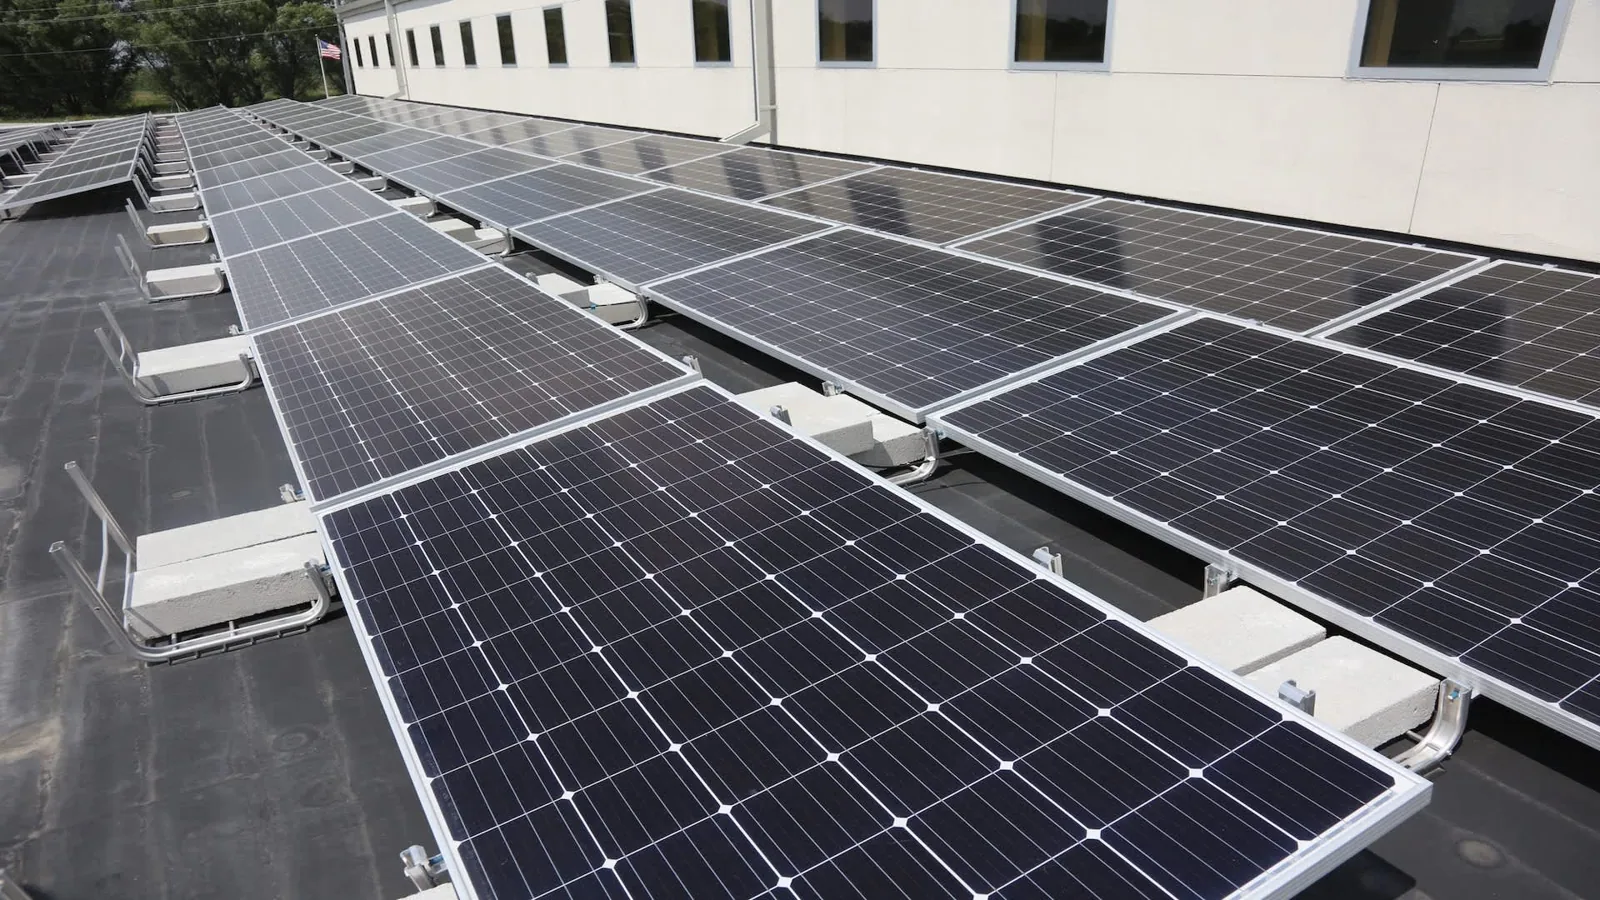
The planned Trask Avenue auto-sales and repair cluster makes vehicle movement a possible staging consideration, while Garden Grove's industrial district may require work around equipment access. We confirm the actual site plan with the property team. An occupied-building sequence coordinates tenant and delivery routes. If solar equipment is part of the project, a solar-ready detail review should occur before the roof is closed.
Document the Surface and Its Care Requirements
Closeout records the installed assembly, surface color or coating type, insulation work, flashing details, and any areas that were not included. Photos show the completed drains, edges, curbs, and tie-ins. If energy performance was a project objective, the owner should compare future usage under similar operating conditions and account for equipment or occupancy changes. The roof record alone cannot isolate those variables. We provide the care requirements for the installed system and document any inspection or maintenance intervals stated by the product instructions.Photographs should preserve both the broad field and the transitions where another roof section or wall meets the reflective layer. Those views let a future service visit identify whether a change is new or existed at closeout.
After installation, foot traffic and equipment changes can damage a membrane or coating, while debris can reduce drainage. A maintenance program can record those conditions. If a surface defect appears, a repair evaluation checks whether the problem is limited to a seam or extends beneath the field. The owner can use the closeout record to locate the same detail and confirm the repair material before work begins.
Commercial Roofing Questions
Will a cool roof lower our energy bills?
A reflective surface can change solar heat absorption, but a bill depends on insulation, HVAC performance, operating hours, occupancy, and utility rates. We can document the roof system and installation scope. A qualified energy analysis using the building's data is needed to estimate savings; we do not promise a specific reduction.
Can a reflective coating go over our existing membrane?
Only if the existing surface is compatible, dry, attached, and prepared to the coating system's requirements. We inspect seams, flashings, moisture, and adhesion first. Wet board or loose material needs correction before coating, and some assemblies are better served by a new membrane or replacement.
Does a white roof replace insulation?
No. Surface reflectivity and insulation address different parts of heat flow. The roof design should specify insulation type and thickness based on the assembly and applicable requirements, then coordinate the reflective membrane or coating. We verify that roof height, drainage, curbs, and edge details work with the added layers.
Can we install a cool roof while the building operates?
Often, with phased zones, protected entrances, material routes, and agreed work windows. Curing or adhesive conditions, odors, equipment access, and weather can affect the schedule. We identify a daily dry-in point and notify the property team which spaces or roof areas will be affected.
Measure the roof before choosing the repair path
Arrange a roof walk with available plans, leak records, and access constraints. We will trace the assembly, mark the work boundary, and prepare a scope for your Garden Grove building.
Or call 555-555-5555 · [email protected]