
Commercial Roofing Services · Garden Grove, CA
Commercial Rooftop Equipment Curbs and Supports in Garden Grove, CA
Commercial Rooftop Equipment Curbs and Supports
Commercial rooftop equipment curb and support work in Garden Grove, CA coordinates structural support, flashing, and equipment access.
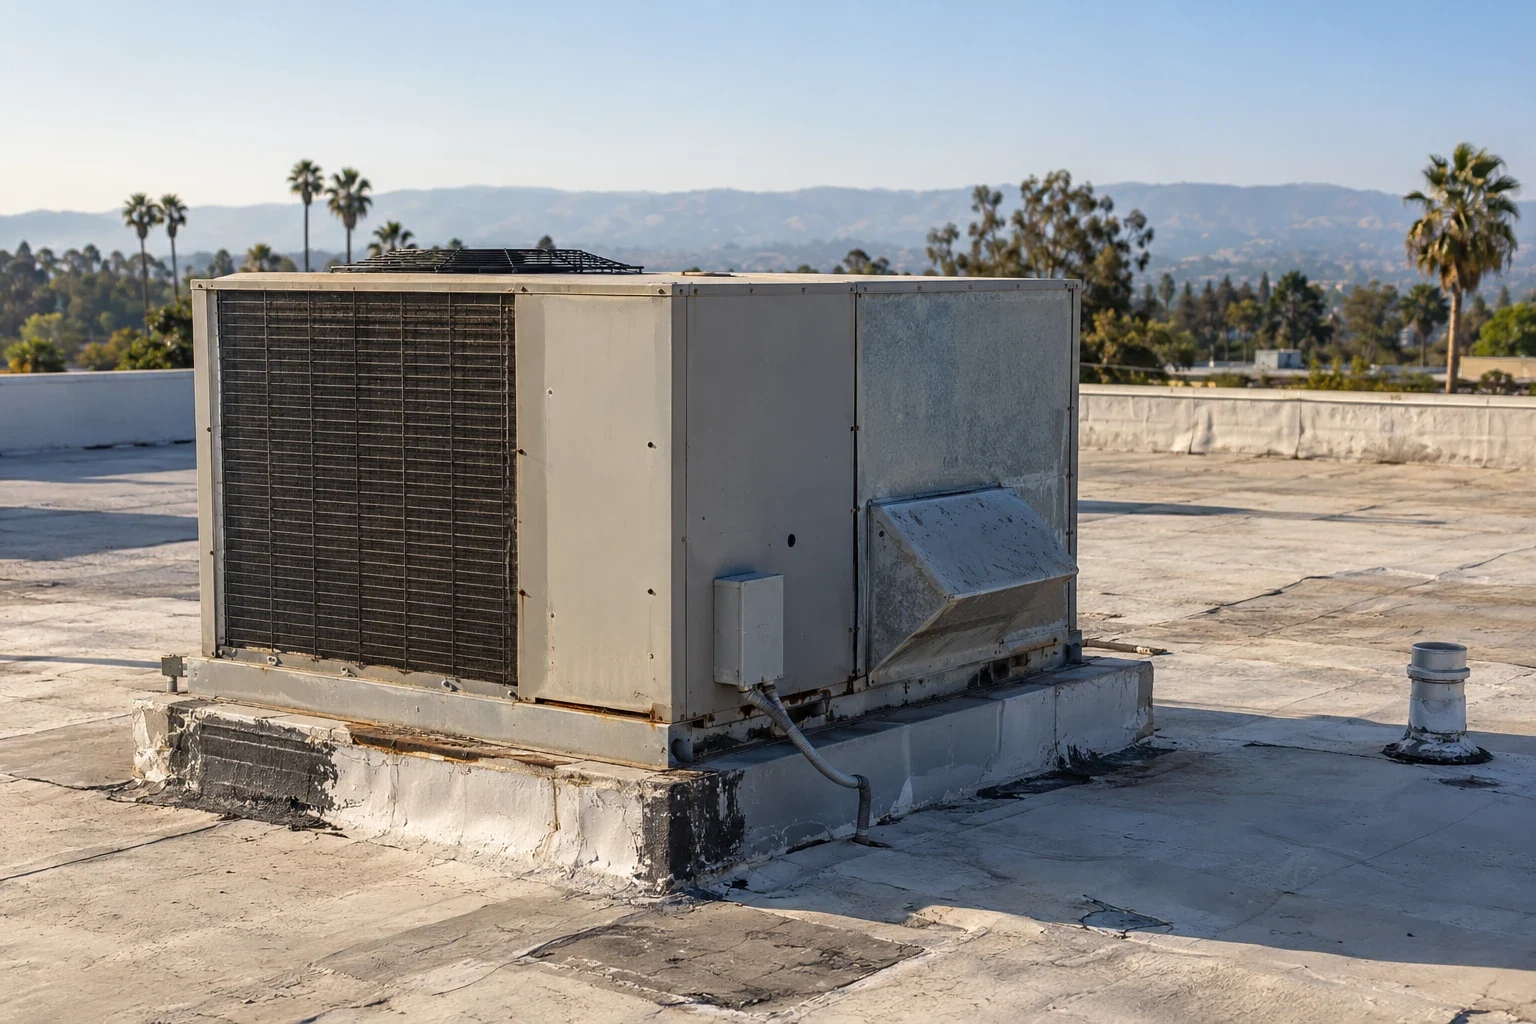
A rooftop unit transfers weight and vibration through its curb and support frame into the roof structure. On a commercial building in Garden Grove, CA, we inspect the support, flashing, membrane, and equipment clearance as one detail before planning a repair. A loose curb can open the roof transition; an unsupported line or conduit can strain flashing when it moves. We document what is visible, coordinate questions about the equipment with its service trade, and define which roof work can proceed without moving the unit. The scope keeps structural support and waterproofing responsibilities clear. We distinguish the roof contractor’s work from equipment modifications, since a sound flashing cannot correct a curb that is moving under load.
Inspect the Support Before the Membrane
We check the curb base, support rails, fasteners, flashing height, and membrane tie-in for movement or water entry. The surrounding deck may show staining, corrosion, or compression where the unit transfers load. Condensate lines and conduits need their own support so they do not rest on the roof surface or pull at a boot. We record equipment identifiers when provided by the owner, photograph all sides of the curb, and note whether a mechanical contractor must isolate or lift the unit. The roofing inspection does not verify equipment operation or structural capacity that requires another trade. Where unit replacement is planned, we record the existing curb dimensions and membrane height before the equipment is removed. That gives the mechanical and roofing teams a shared reference for the new tie-in and helps avoid a mismatch between the curb base and finished roof.
Garden Grove contains office, commercial, industrial, and mixed-use properties. In the Knott Street and Western Avenue district, manufacturing uses make equipment access and production schedules relevant to work planning. Garden Grove Boulevard's commercial and office context can put rooftop service above occupied areas. We coordinate with the facility contact and equipment contractor before the curb is altered. A penetration flashing repair may be needed where a line or smaller pipe has a separate boot from the main curb.
Repair the Curb and Its Roof Tie-In Together
If flashing has separated, we remove unsound material and rebuild the membrane transition to a stable curb surface. A curb that has shifted, rusted through, or lost attachment may need correction before new flashing can be installed. We identify whether the existing frame stays, whether a support or curb extension is needed, and who handles disconnection and reconnection. The work boundary includes enough membrane to create a sound tie-in, not simply a bead of sealant around the unit. If removal exposes wet insulation or deck damage, we document and request direction before increasing the area.
Multiple rooftop units can make access and membrane repair more complex. A localized roof repair may address a single failed transition; a board replacement is needed if the substrate beneath it is compromised. For repeated failures, we evaluate the support details across the affected roof zone rather than repairing each boot without checking common movement. The proposal lists the equipment trade's role and the point when roofing work can resume after the unit is restored.
Specify the Support and Flashing as Separate Components
A curb support must match the equipment load and structural design; roofing material cannot compensate for an inadequate frame. The roofing scope describes the membrane transition, counterflashing, fasteners, and compatible sealant where required. If a new unit is planned, the equipment and structural teams should confirm the curb dimensions and support location before the roof is cut. We coordinate the roof system's attachment with the project specification and identify any field measurements needed to fit the base detail.
Garden Grove adopts the 2025 California Building Code with local amendments in Title 18; project-specific structural and permit questions should be confirmed with the design team and building official. A TPO membrane transition is different from an EPDM flashing connection. We document the material that will receive the new detail and the curb surface that provides the termination. Equipment fasteners should not penetrate the completed membrane without an approved, flashed connection.
Coordinate Equipment Shutdown and Roof Access
Before work, we confirm who controls the equipment, how it will be protected, and whether power, gas, or controls need isolation. The roofing crew does not disconnect or move a unit without the responsible trade. We agree on a lift or staging route, identify the interior area beneath the work, and set a dry-in stop if the curb opening cannot be closed in one shift. If the equipment must remain operational, the property team and mechanical contractor determine what can be worked around and when a shutdown is needed. We also verify whether a crane setup requires temporary closure of a public area or loading route, then include that clearance in the schedule. The equipment contractor confirms the pick plan; our scope protects the roof during access and closes the membrane detail afterward.
Trask Avenue's planned auto-sales and repair cluster may make service-bay scheduling or vehicle paths relevant to nearby properties. In the broader industrial district, equipment and production access can affect staging. We confirm each building's route directly. An occupied-building work sequence assigns protected zones, while a roof inspection can document other curbs before a larger equipment replacement begins.
Record the Unit, Curb, and Completed Flashing
At closeout, we inspect the curb base, flashing height, membrane tie-in, fasteners, and nearby drainage. Photos identify the equipment and the completed roof detail, while the service record notes any work completed by the mechanical contractor. If the curb or deck was repaired, the closeout marks that boundary. The owner receives an account of any limitation, such as inaccessible sides or equipment that remained in place during the repair.
Later equipment service can disturb a boot or add a conduit, so the maintenance file should be updated after each rooftop change. A maintenance check can compare the curb with the closeout image and inspect new penetrations. If an active leak appears, a leak investigation follows the water path around the equipment rather than assuming the original flashing failed again. The record gives the next crew a reliable view of the support and membrane boundary.
Commercial Roofing Questions
Who handles the rooftop unit if the curb needs repair?
The mechanical contractor or equipment owner controls operation, isolation, lifting, and reconnection. We coordinate the roof opening and flashing work with that trade, and identify the sequence in the scope. No unit is disconnected or moved without authorization from the responsible party.
Can you repair a leaking curb without replacing the equipment?
Often, if the curb remains stable and the unit provides access to a complete membrane tie-in. We inspect the frame, flashing, deck, and support before setting the boundary. A shifted or deteriorated curb may need correction first, and the owner receives that requirement before the roof is closed.
Why do new units need a roofing plan before installation?
The curb size, support location, fasteners, and equipment clearances affect where the membrane is cut and how it terminates. Coordinating before installation can avoid a curb that blocks drainage or leaves no room for flashing. The structural and mechanical design must confirm the support; roofing details close the waterproof transition.
What belongs in the closeout record?
Keep the equipment and curb location, photos of each side, roofing materials, support or deck changes, and the mechanical trade's work date. Note any side that could not be accessed. Future service technicians can use the record to avoid damaging the flashing or placing a new line through the repaired membrane.
Measure the roof before choosing the repair path
Arrange a roof walk with available plans, leak records, and access constraints. We will trace the assembly, mark the work boundary, and prepare a scope for your Garden Grove building.
Or call 555-555-5555 · [email protected]