
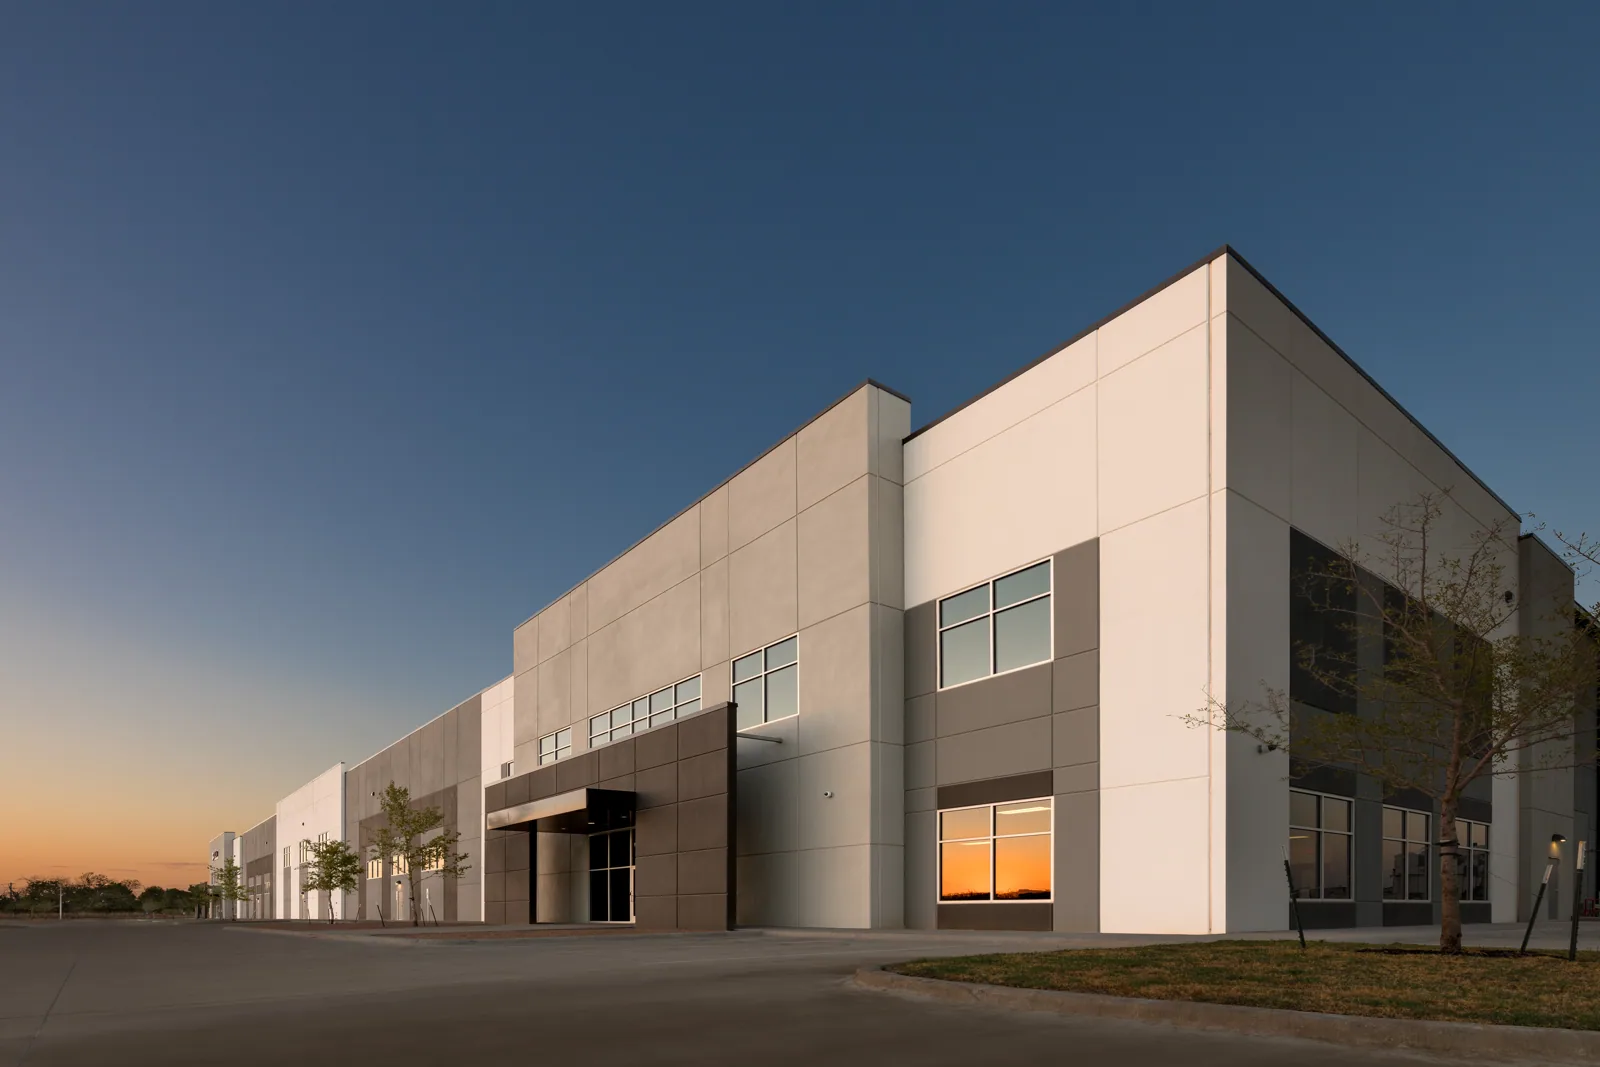
Property Types We Roof · Garden Grove, CA
Flex-Industrial Roofing in Garden Grove, CA
Flex-Industrial Roofing
Plan flex-industrial roof repairs in Garden Grove around tenant changes, equipment penetrations, shared access, and clear building-specific scopes.
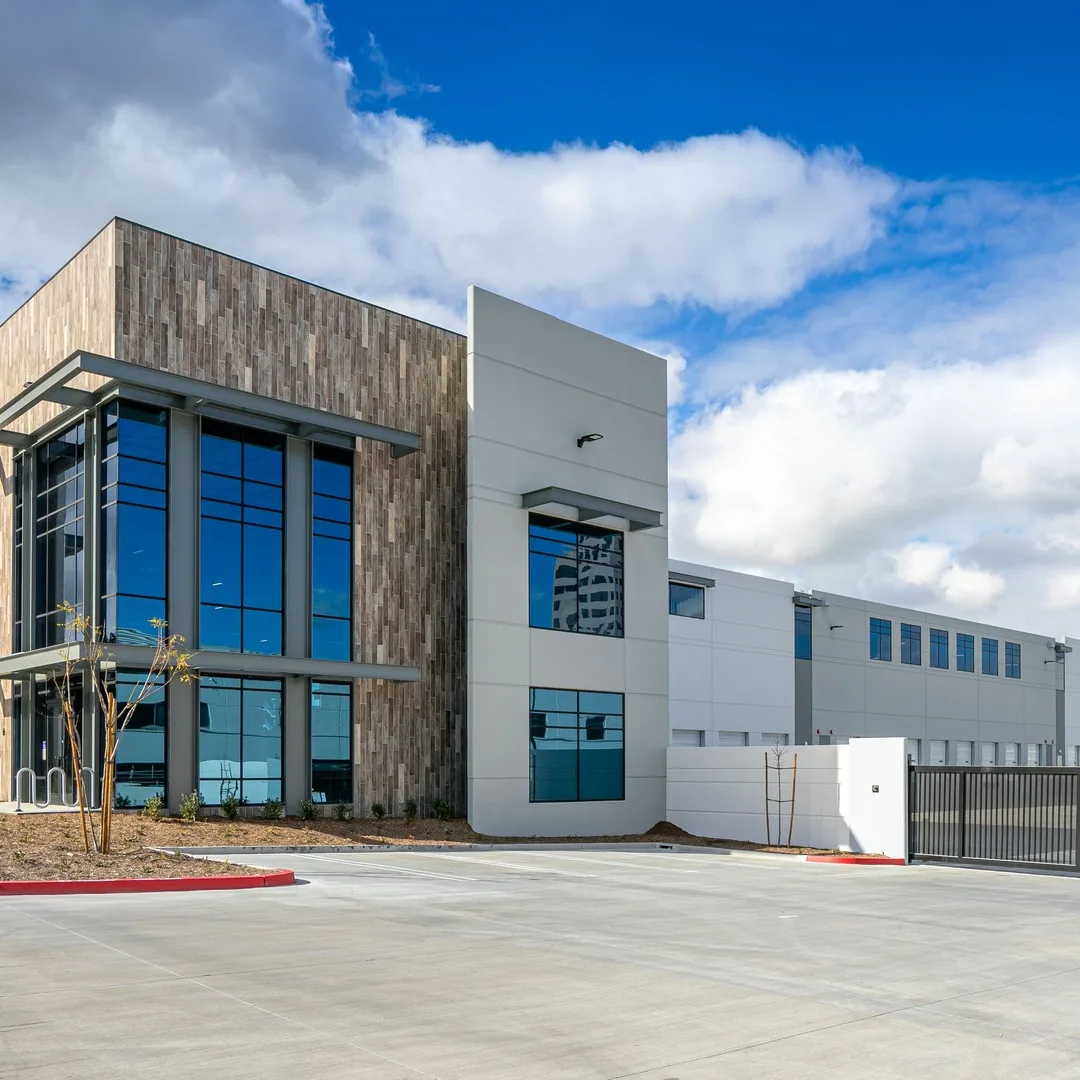
Flex-industrial buildings can shift between light production, storage, office, showroom, or service uses as tenants change. A new tenant improvement may add equipment or penetrations to a roof that has already been repaired several times. We start with the building’s current use, lease and maintenance records available to the owner, reported conditions, and the work boundary. A roof assessment then identifies what can be confirmed across the active bays and what needs further investigation before the owner commits to a larger project.
A flex property may combine office frontage, high-bay space, loading access, and multiple roof sections with different ages. We document transitions, drains, curbs, edge details, and any known modification from a prior tenant build-out. If the scope spans several units, each unit and roof zone should be named rather than described as a uniform assembly. The property manager can use that map to coordinate tenant communication and understand which roof details are shared.
Garden Grove identifies manufacturing and industrial activity around Knott Street and Western Avenue. Operators serving the Cypress Business Park or Valley View Boulevard Commercial Area can coordinate inspections by facility, while each building’s use and roof history determine the actual work.
Track Changes Between Tenants
Start with the current roof plan, leak reports, equipment list, and any records of tenant improvement work. A ceiling stain may be offset from the roof opening, so connect it to a likely zone without assuming the entry point. We inspect seams, drainage, parapets, wall lines, skylights, rooftop curbs, and supports. The field report records which conditions are visible and which parts of the roof were inaccessible.
Tenant changes can leave unused curbs, abandoned supports, new exhaust, or patched openings. Compare what is on the roof with available plans and ask the property contact who authorized recent changes. Flashing and membrane around each active penetration should be checked for movement, open transitions, and prior repair edges. When a roof has multiple tenants, note whether a drain or wall connection serves one bay or a shared area.
A curb and support inspection can help document equipment interfaces before another fit-out proceeds. If concealed moisture or deck condition could change the recommendation, propose a test area and state how the opening will be restored. Findings should give the owner a clear basis for repair, monitoring, or additional investigation.
Set Boundaries Across Shared Bays
The property manager identifies tenant responsibilities, shared access, staging, deliveries, loading areas, and roof entry. Before mobilization, agree on which bay or roof section is active and how contractors can reach it. A phased schedule can limit disruption while preserving other tenant operations. If a lift or delivery affects a common drive, the owner approves the location and communicates any temporary route change.
Work near shared walls or drains may affect more than one unit. The scope should say which side of the property is included, who coordinates access below, and how unplanned conditions will be handled. Keep fire access, accessible routes, and loading operations in view when placing materials. A tenant’s own contractor should not add a curb or support without the property owner’s approval and a documented roof detail.
Interior protection varies by tenant use. A light manufacturing bay may store equipment; an office suite may contain records or electronics; a showroom may need customer routes. The property contact can identify those needs before opening the roof and clarify who moves or protects contents. If conditions cross the defined boundary, stop and obtain direction. A multi-site facility program can standardize how portfolios record tenant and building changes.
Choose Work From the Current Tenant Mix
Repair, recover, coating, or replacement decisions rely on existing layers, deck information, attachment, drainage, perimeter details, and how the building will be used. We describe the evidence and state assumptions before comparing options. If tenant plans depend on a different roof capacity or equipment load, the owner should involve the qualified designer or engineer; a roof surface inspection does not establish structural capacity.
Localized repair may be enough for a defined defect on a sound section. Repeated leaks, a number of failed curbs, moisture across several bays, or deterioration at shared walls may support a broader survey. A coating requires compatibility and sound substrate, and it cannot resolve moisture below the surface. A recover should be considered only if the existing attachment, added height, drainage, and new tenant connections work together.
For a replacement, detail how new insulation, cover board, membrane or panels, perimeter metal, and tenant-specific penetrations will be addressed. An existing-roof due-diligence survey can help an owner understand conditions before leasing or capital decisions. Garden Grove applies the 2025 California building standards with local modifications in Title 18; confirm permit and design requirements with city officials for the project.
Coordinate Fit-Out Work With Roofing
Before a tenant installs HVAC, exhaust, signage, solar equipment, or communications hardware, the landlord should establish who approves roof penetrations and who maintains them afterward. The roofing contractor can restore flashing within its scope, but a qualified equipment trade controls shutdown and restart. Document the location of any new curb, conduit, or support so the roof record stays current when a tenant moves or renews.
At shift start, confirm the active bay, deliveries, forecast, tenant contacts, and required access routes. Secure temporary openings before work pauses. If a tenant improvement uncovers damaged decking or wet insulation, photograph the condition, note its exact roof zone, and obtain owner direction before expanding the work. A daily log helps separate the roof scope from unrelated tenant or mechanical work.
Garden Grove’s city hazard plan discusses earthquake, fire, flood, and severe-weather impacts on local facilities and infrastructure. Owners should apply site emergency procedures, keep required access clear, and name who can suspend work or approve temporary protection. Make sure tenants know how to report a changed access or safety condition through their normal property contact.
Keep Roof Records Aligned With Leasing
Closeout should identify each bay or shared roof zone completed, the details repaired, products installed, photographs, approved changes, and unresolved areas. File it with the building plan and tenant improvement history. When a suite changes use or a new contractor visits, the property team can compare the proposal with prior roof work and identify interfaces that need attention.
Scheduled inspection can check seams, drains, wall connections, edge metal, abandoned curbs, and penetrations added since the last visit. Record the tenant or vendor responsible for each change when known. An updated zone map helps facilities staff prioritize repair and plan future leasing work without assuming the whole property shares the same roof condition.
Owners with dedicated distribution properties can compare tenant access with distribution-center roof planning, while broad storage properties may use a warehouse roof review for a simpler bay layout. The flex building’s current tenant mix still determines its own access, equipment, and roof scope.
Commercial Roofing Questions
How does a tenant fit-out affect the roof?
New HVAC, exhaust, signage, and supports can introduce penetrations or change drainage and flashing details. The owner should review the roof plan and approve any work that affects the assembly.
Can roof work be scheduled one bay at a time?
Yes. A scope can map phases by bay or roof zone so the manager can coordinate shared drives, tenants, and deliveries.
Who is responsible for new roof curbs?
The lease and project documents determine responsibility. The owner should approve the location and detail, and the qualified equipment contractor should coordinate its system work.
Can a flex-industrial roof be coated?
Only if the existing materials are compatible and the surface and assembly are suitable. Moisture, attachment, drainage, and future tenant changes need review first.
What should be kept after roof work?
Save a bay-level map, photos, scope limits, approved changes, installed products, and follow-up needs with the property and tenant improvement records.
Review a flex-industrial roof and tenant plan
Share roof records, tenant improvement history, equipment lists, leak reports, and access rules. We can map roof zones and prepare a scope for owner review.
Or call 555-555-5555 · [email protected]