
Service Areas · Garden Grove, CA
Commercial Roofing in Cypress Business Park, Cypress, CA
Cypress Business Park, Cypress
Commercial roof inspections, repairs and replacement planning for Cypress Business Park. Coordinate roof zones, access and tenant operations before work.
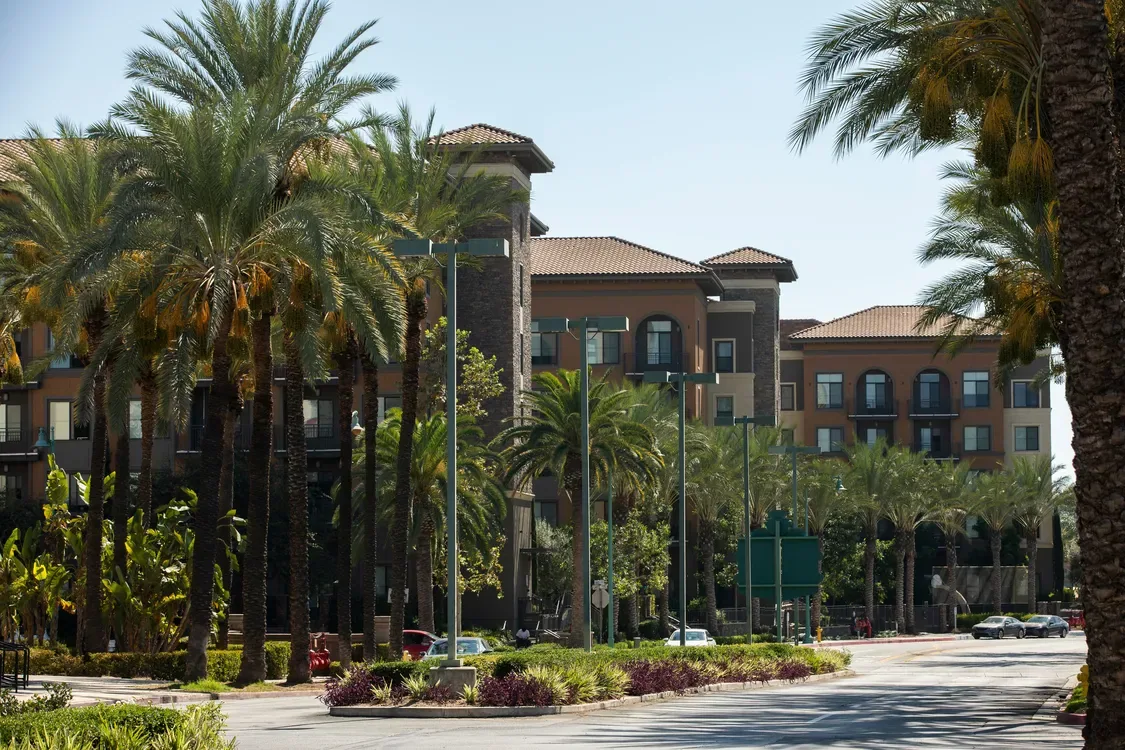
Cypress Business Park is a multi-property employment and development area in Cypress, with six specific plans covering 587 acres. For an owner, roof work begins at the parcel and assembly in front of us: locate the leak, map trades and access, and trace drainage before selecting a repair. We do not carry a neighboring building’s roof assumptions into the inspection.
We inspect each building as its own roof system, record seams, penetrations, perimeter transitions, drains, and prior repairs, then organize findings by zone. Because separate plans guide development across the park, confirm parcel approvals, staging rules, and work limits with the project contact before materials arrive. The written scope ties visible conditions to the work needed on that building.
After a long dry stretch, inspect exposed laps, sealant, and edge metal for movement or loss of bond. Before winter work, clear drains and overflow paths and stage temporary dry-in supplies. Mark the daily closeout point, then record whether each vulnerable detail remained secure.
Keep Each Parcel’s Roof Record Separate
Begin with the current roof plan, service history, and a list of equipment or trade changes. On the roof, locate each reported leak and follow its likely path across laps, penetrations, roof-to-wall edges, and drainage points. At the building under review, we compare available roof plans with exposed seams, penetrations, and drainage, then mark any area requiring additional access. We label each roof area and show the detail in context, noting where access was limited or where additional testing could change the repair boundary.
Where an owner oversees several buildings, the same inspection format can make records easier to compare while preserving each roof’s own facts. We record the system we identify, visible damage, apparent maintenance needs, and conditions that require a test or trade coordination. For equipment-heavy roofs, document curb transitions and any open conduit or abandoned support that affects the membrane. A roof condition report gives the facilities contact a photo, location, and recommended action rather than a generic note that a section “needs attention.”
Find the Failure Path Before Specifying a Patch
A membrane puncture, open seam, loose termination, or failed penetration calls for a different repair detail. We identify the installed system where possible and trace the damage to sound material that can accept preparation and a compatible tie-in. The scope states the roof zone, materials, removal limits, and secure stop. If concealed insulation or deck damage appears after opening, we photograph it and pause for an owner decision before extending the work.
When water is active above inventory or occupied space, immediate protection can proceed while the permanent repair is defined. A leak repair assessment follows the entry path and separates confirmed defects from areas that need further access. If drains are slow or overflow routes are blocked, include a drainage inspection rather than expecting a membrane patch to solve standing water. If several seams or details show failure, compare the repair sequence with a replacement evaluation before recurring service calls become the only plan.
Verify Compatibility at Every Roof Transition
Business park buildings may have different owners, dates, assemblies, and maintenance histories. We select a repair material after checking accessible labels, maintenance records, edge conditions, and seam behavior at the actual roof. A neighboring building or isolated patch cannot establish compatibility. When those clues conflict, a sample or test can answer whether an existing surface will accept the proposed repair. Compatibility includes the flashing at curbs, the termination at parapets, and the edge condition where the membrane meets metal.
A coating may be considered only after checking adhesion, substrate condition, moisture, drainage, and existing detail integrity. It cannot dry wet insulation or stabilize a failing deck. A recover adds layers and potential load, so its feasibility needs review at the actual roof. If the site contains several systems, evaluate them separately and show where a selected treatment stops. A restoration assessment can define suitable areas, while the owner can compare a TPO assembly or metal retrofit only when that system matches the planned scope.
Coordinate Roof Access With Park Operations
Before mobilization, confirm the person responsible for roof access, approved ladder or hatch, fall-protection requirements, staging, and any equipment that cannot be shut down. Identify delivery hours, truck routes, tenant entrances, and areas where debris or a lift could interrupt normal operations. If a building is part of a project governed by a specific plan, verify parcel-level requirements with the owner or project contact. That check prevents an access arrangement from being mistaken for approval of the work itself.
For a multi-day repair or reroof, divide the roof into sections that can be opened, dried in, and secured before the shift ends. The site contact should know where materials will be placed, who can approve concealed-condition work, and how a schedule change will reach occupants. A phased reroof plan can sequence work away from sensitive equipment or deliveries when the building’s operation requires it. Each daily closeout should confirm drains are open, tools are removed, and temporary protection is secure.
Before work reaches a second roof area, map the material route, lift position, and daily stopping edge with the site lead. If another trade needs access, record its timing and entry point so the finished flashing remains visible for inspection.
Make Future Repairs Easier to Scope
At closeout, provide an annotated roof-zone reference, close and wide photographs, repair materials, preparation steps, date, and any follow-up item. Record whether the system was confirmed or remained uncertain, and identify any inaccessible area. Keep the report with equipment changes, roof plans, warranty documents, and service invoices. When another trade cuts or mounts through a roof, inspect the new flashing and update the plan so the next repair does not begin with an obsolete drawing.
Set maintenance around drainage, laps, edge metal, curbs, skylights, and areas that have previously leaked. Confirm that the roof drains and overflow paths are free of debris after service work. The nearby Lincoln Avenue commercial corridor has a separate revitalization context. The Garden Grove Industrial District is another multi-property employment area, but its roof records stay separate. Inspect the property under review rather than carrying conditions between districts. For each building, keep its own repair history and schedule a condition review before small defects reach the interior.
Commercial Roofing Questions
Does the 587-acre figure describe the size of one Cypress Business Park roof?
No. The General Plan describes six specific plans across the business park. We inspect the roof on the individual property and record its assembly, drainage, access, and condition separately.
What should a property manager gather before an inspection?
A current roof plan, leak log, prior repair invoices, warranty information, equipment work orders, and roof-access instructions help us target the inspection. We verify conditions in the field before recommending work.
Can crews work while a business remains open?
Often, when access, staging, interior protection, equipment restrictions, and daily dry-in are planned with the building contact. We confirm the sequence for the actual scope and operating hours.
When does a roof need more than a patch?
Repeated failures across several zones, wet materials, weak drainage, or a growing repair boundary may call for a restoration or replacement comparison. We document the evidence and explain what each option addresses.
How are specific-plan requirements handled?
We confirm project and access requirements with the property owner or project contact for the affected parcel. The roofing scope identifies the building work and any approval questions that need resolution before mobilization.
Arrange a roof assessment for Cypress Business Park
Share the property address, roof plan, leak history, and operating constraints. We will inspect the building’s roof zones and prepare a repair, restoration, or replacement scope tied to field conditions.
Or call 555-555-5555 · [email protected]