
Industries We Serve · Garden Grove, CA
Commercial Roofing for Public Agencies in Garden Grove, CA
Public Agencies
Scope Garden Grove public-building roof inspections and repairs with clear records, authorized approvals, site access, and phased work for active facilities.
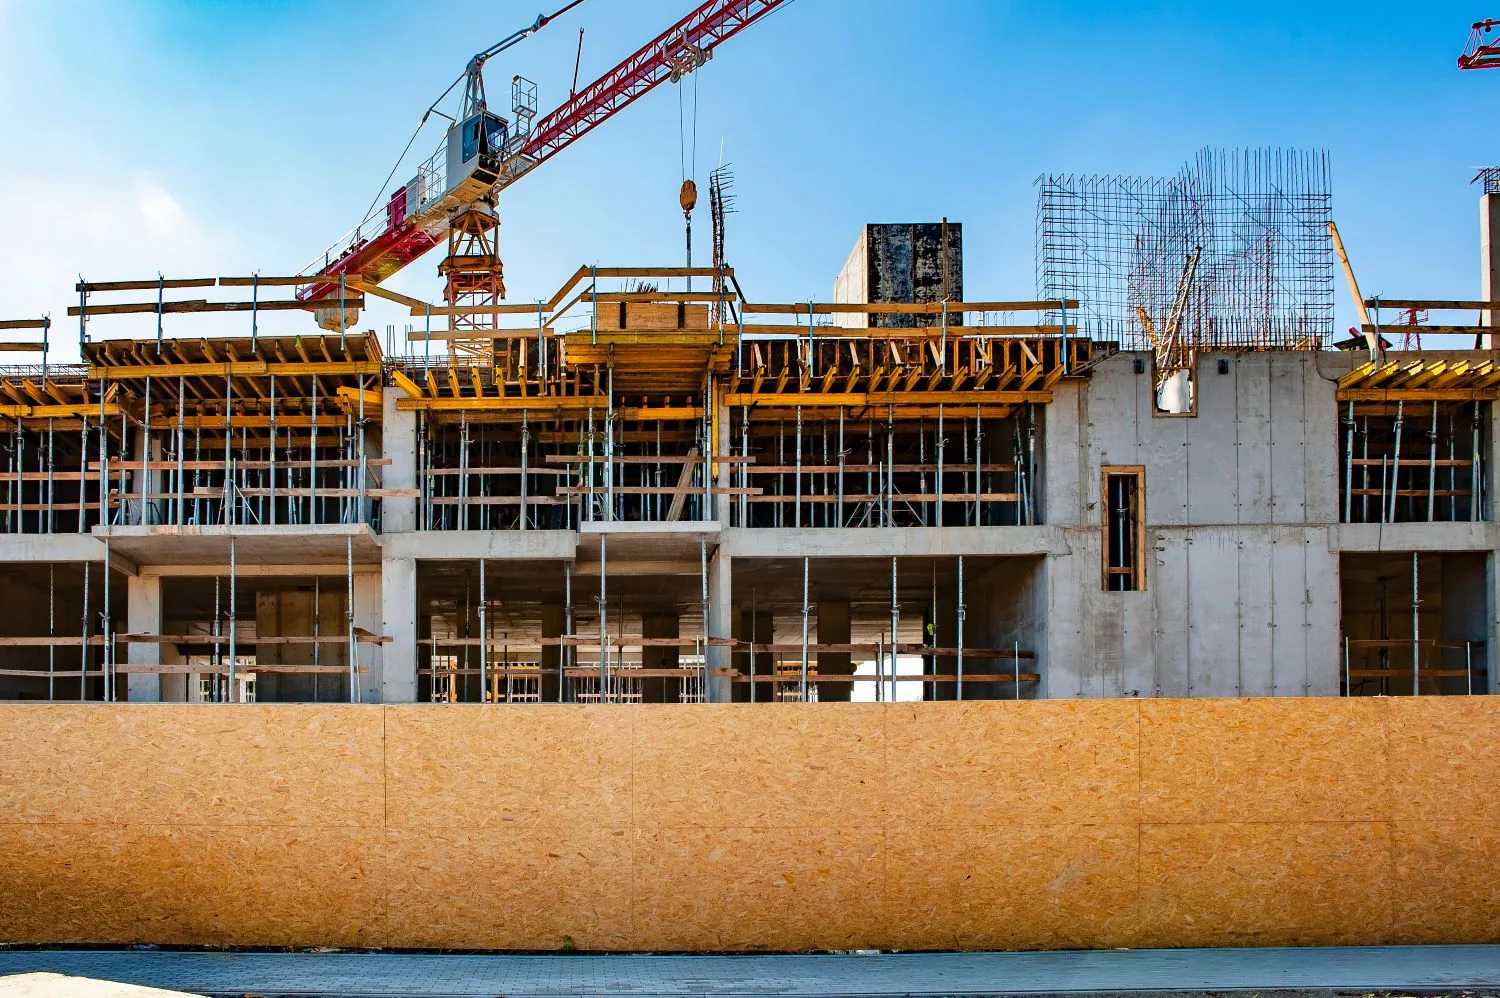
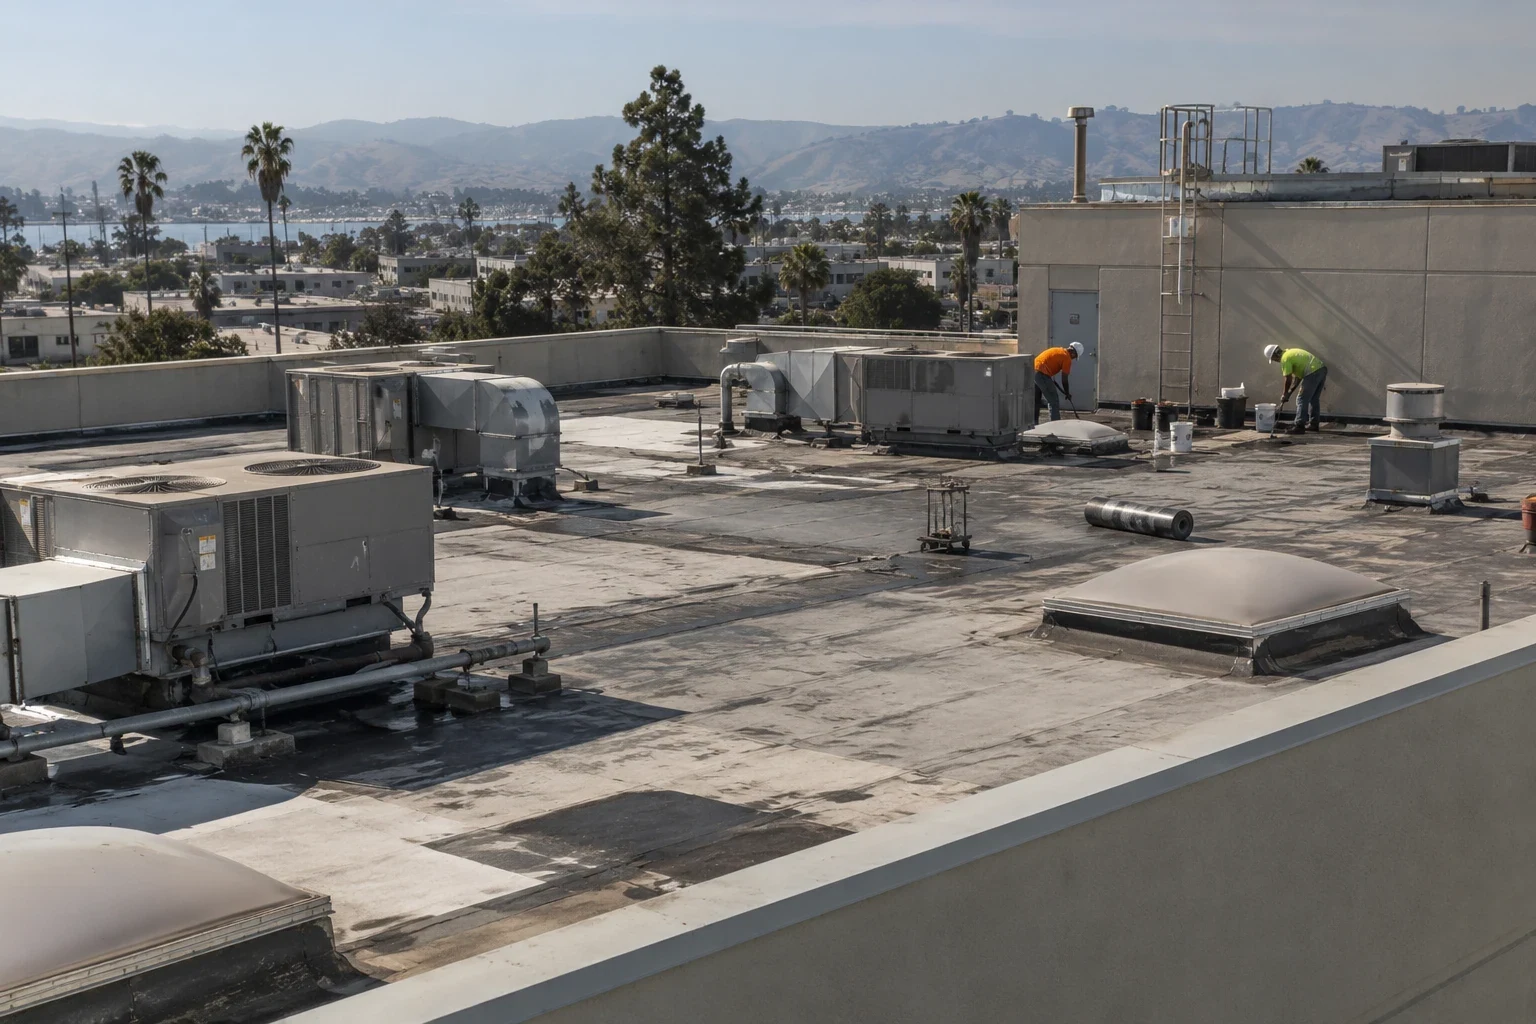
A public-building roof scope has to leave a clear record of what was seen, what was authorized, and what remains unresolved. The first walk should identify the roof section, access requirements, reported condition, and the agency contact who controls field decisions. We document the visible detail and its repair boundary, then state when a concealed condition, vendor interface, or additional review could change the work. That gives facility staff a grounded basis for review before crews are scheduled.
Agency properties can include offices, community facilities, maintenance buildings, and shared-use spaces with different hours and access procedures. A roof plan that works at one site may not fit another site’s public access, operations, or approved scope limits. Keep findings tied to the building and roof zone where they were observed, and identify any assumption about materials, occupancy, or staging that affects the proposed scope. The field record should support the agency’s own purchasing and approval process without replacing it.
City planning assigns space for civic and institutional uses alongside commerce and mixed-use activity. In the Community Center District and Downtown Garden Grove, the facility’s current entry rules and roof layout still set the work sequence.
Build a Record From Visible Roof Evidence
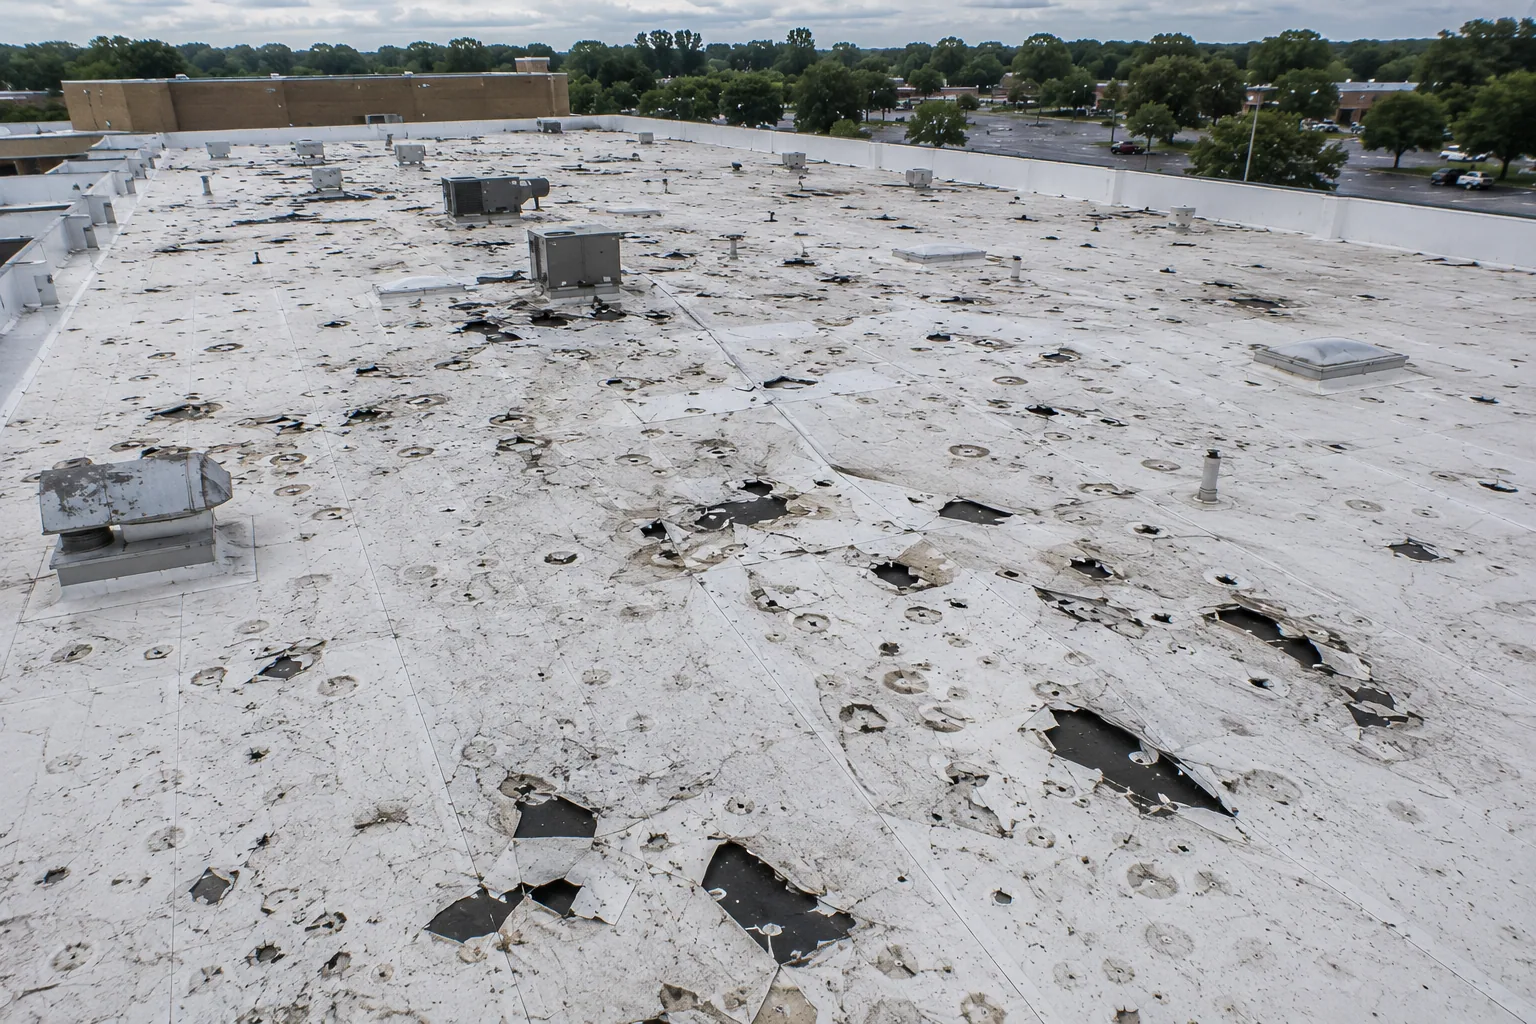
Gather the facility name, roof plans, maintenance tickets, warranties, prior repair notes, affected room, and date of the reported issue. If the building has a leak, inspect the roof area and nearby seams, drains, penetrations, edges, and wall transitions. Water may travel before it becomes visible indoors, so a ceiling mark guides the roof walk but does not confirm the opening. Photograph the detail and a wider view that places it within the correct roof section.
Record roof material, apparent layers, drainage, flashing, equipment supports, perimeter, and any prior patch that affects the repair boundary. Mark sections that are inaccessible, occupied, or dependent on a qualified trade. If insulation, attachment, or deck condition is concealed, identify what inspection or test opening is required before the agency relies on a repair or replacement recommendation. Separate observed facts from the contractor’s proposed next step so the reviewer can assess both.
A commercial roof inspection can define the condition visit, and roof condition reporting can organize photographs and open questions for agency review.
Clarify Authority Before the Crew Opens the Roof
Before work starts, confirm the approved scope, authorized field contact, site access, escorts, approved work hours, delivery route, staging area, and how a request for added work will be handled. The contractor should know who can accept a change and who needs to review it. If a concealed defect appears beyond the quoted boundary, document the exact roof area, protect the opening, and request direction before extending demolition or price.
Active facilities may need public entrances, employee routes, vehicle access, or scheduled programs protected. The site contact identifies restricted rooms and the route for tools and materials. If roof work requires interior access or a temporary closure, agency staff approve and communicate that change. At the end of each shift, the crew records whether the roof section is closed, what temporary protection remains, and which decision must be resolved before the next stage.
For a facility that remains in use, occupied-building reroofing can help organize phases. Where the scope includes a drain or perimeter transition, include that detail only when the field condition supports it.
Present Options With Clear Scope Assumptions
A localized repair can address a defined failure when surrounding material remains suitable for a tie-in. Repeated leaks, widespread deterioration, wet insulation, or a failed edge may require a larger review before another patch is approved. Coating, recover, and replacement each depend on different conditions. Coating needs compatible material and preparation; it will not correct concealed moisture. A recover adds height and layers that can affect drainage and metal. Replacement brings removal, temporary protection, disposal, and site access into the plan.
For each option, describe the work area, material, preparation, transition, equipment coordination, exclusions, and assumptions about hidden conditions. If the proposal relies on a test opening or design decision, make that dependency visible. Where the agency compares price alternatives, show what each includes and what remains subject to inspection. A low bid and a complete scope are not the same measure when protection, access, and field changes have different assumptions.
Public roof work may require review under Garden Grove’s current Title 18 amendments and the 2025 California code set. Check the permit path with city staff before finalizing the proposal. The roof capital planning process can help staff track immediate repairs and longer-term building needs as separate decisions.
Align Site Operations With the Approved Work Plan
Public agencies may have custodial, recreation, public-meeting, fleet, or maintenance schedules that affect when a crew can enter and where equipment can be staged. The facility contact provides current access rules and identifies any scheduled use of the work area. If an HVAC, electrical, communications, or security system sits at a roof curb, the qualified agency vendor controls its shutdown and restart. The roofer completes the approved membrane and flashing detail around that interface.
A project update can identify the roof zone completed, material used, open issue, temporary protection, and any request awaiting agency review. Keep photographs linked to the building and approved scope so staff can distinguish a new condition from a different facility’s work. If weather or access changes the sequence, note which sections remain open and who approved the revised plan. This gives the agency a reliable handoff without describing future work as complete.
District-operated campuses and health facilities add their own access procedures. The school-district workflow covers campus sequencing, while healthcare facility coordination addresses work above sensitive occupied areas.
Make the Closeout Easy to Review Later
Closeout records should identify the building, roof zone, repair limits, materials, transition details, photographs, accepted changes, exclusions, and follow-up items. Include a note when a vendor completed connected equipment work or a condition remains beyond the approved work limits. Keep the file with roof plans, invoices, maintenance requests, warranties, and the agency’s project record. If water appears later, the next reviewer can compare its date and location with the previous repair instead of relying on a general completion note.
Recurring reviews can check drains, seams, terminations, edge metal, curbs, and signs of new work by other trades. The interval should follow agency policy and the known roof condition. It cannot eliminate the need to inspect a new report or storm-related concern. Make access rules part of the maintenance record so future visits can be scheduled without delaying the inspection when an active condition needs attention.
Garden Grove includes a range of civic, institutional, office, and mixed-use properties. Use the city plan for that broad service-area context and the building-level record for every roof conclusion. Keep those observations and follow-up items attached to the facility record.
Commercial Roofing Questions
What should a public agency provide before a roof inspection?
Share roof plans, maintenance and warranty records, access and escort rules, the affected room or roof area, and the authorized facility contact. That helps set the inspection boundary and review path.
How should a contractor handle a field condition outside the bid scope?
Document the roof zone and condition, provide temporary protection as authorized, and request direction from the agency contact before extending the work. Keep the added scope separate for review.
Can roof work continue while a public building is open?
It may, depending on the approved work zone, public access, noise, protection, and the agency’s operating schedule. The facility contact sets site controls and confirms the sequence.
What makes a roof proposal easier for agency review?
Show the work area, materials, repair limits, assumptions, access needs, protection, exclusions, and how concealed conditions will be handled. Consistent scope details make alternatives easier to compare.
What should the project closeout include?
Provide zone-based photographs, the completed repair boundary, materials, approved changes, remaining conditions, and maintenance recommendations. File it with the facility’s plans and project records.
Prepare a public-facility roof scope
Share the facility plans, access procedures, reported condition, maintenance records, and review contact. We can document roof-level evidence and present a defined scope for agency consideration.
Or call 555-555-5555 · [email protected]