
Service Areas · Garden Grove, CA
Commercial Roofing in the Brookhurst Triangle, Garden Grove, CA
Brookhurst Triangle
Roof inspections, leak repairs and phased replacement planning for shops and offices in Garden Grove’s Brookhurst Triangle. Review details by roof zone.
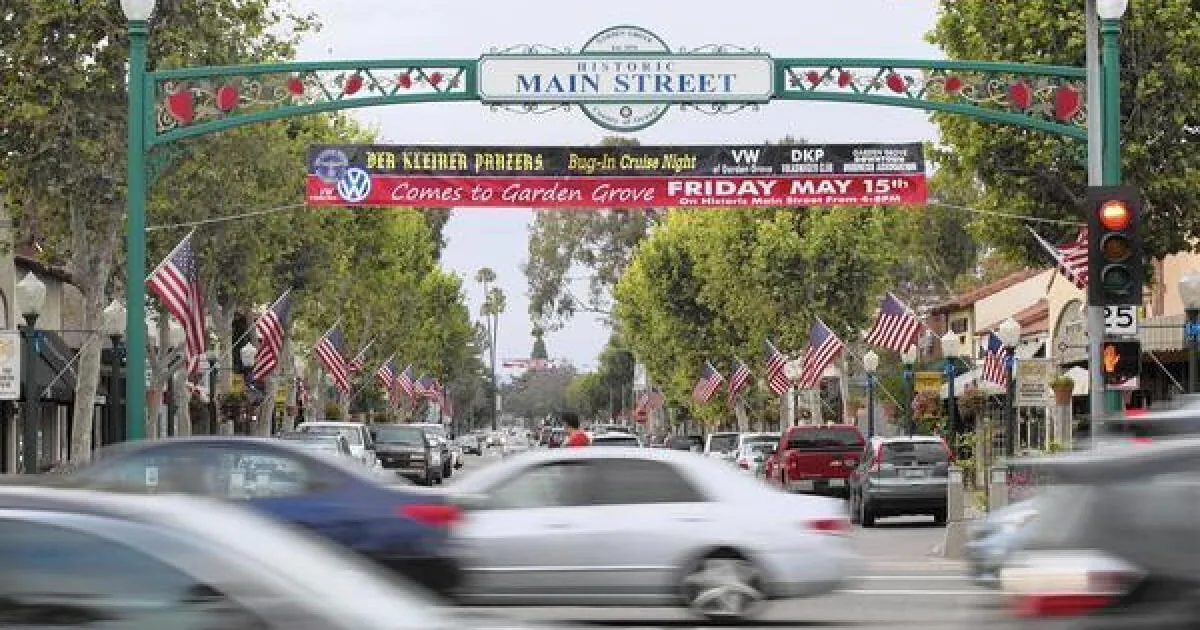
The Brookhurst Street and Garden Grove Boulevard crossing serves shops, offices, and mixed-use properties while foot traffic and daily deliveries continue below. The roughly 50-acre Triangle is a major crossing and entrance to the Korean Business District west of Garden Grove Boulevard, with mixed-use and commercial-office development planned nearby. That setting makes access, tenant communication, and roof-zone boundaries practical parts of an inspection, alongside membrane and drainage condition.
We start by locating the reported leak against a roof sketch, then trace the likely path through seams, penetrations, walls, and drains. A stain inside a retail or office space marks where water became visible, not necessarily where it entered. The inspection records the observed opening, nearby details, prior repairs, and areas that need testing. We separate immediate water control from the permanent scope so the owner can protect the occupied space while deciding whether a local repair, broader restoration, or replacement study fits the roof.
Trace the Roof Zone Above Each Occupied Space
A useful roof walk ties each interior report to a physical area above it. We note the membrane or panel where it can be identified, the nearest seam laps, wall terminations, curbs, drains, and changes in slope. On a multi-tenant property, mark suites and shared areas separately. Water may move under a membrane or along a deck before a ceiling shows a mark, so the inspection follows the route rather than stopping at the first visible stain. Photographs should show both the defect and enough surrounding roof to find it again.
Retail, office, and mixed-use activity around the Triangle can put shared entrances or delivery paths below a roof. We confirm the specific building’s assembly and access limits before setting a repair sequence. We check whether the affected area has a clear drain path, whether overflow points are open, and whether rooftop equipment or later trade work changed a penetration. Where access is restricted, the report identifies the area not inspected and what access or test would close that gap. An owner can then compare like-for-like findings when several buildings are under review.
Set the Repair Line at Sound, Bondable Material
A patch needs a defined edge and preparation that suits the existing roof. We remove loose or failed material only as the scope allows, clean the substrate, and confirm the transition to the surrounding membrane. At a seam, that means checking whether the lap remains attached past the visible opening. At a curb or wall, the termination and counterflashing may need attention along with the field membrane. The written repair names the roof zone, materials, preparation, rebuilt detail, and stopping point, so a follow-up visit can distinguish a completed fix from adjacent work.
If water has reached insulation or the deck, a surface patch may close the visible opening without correcting the affected assembly. A selective opening or moisture survey can help determine how far the scope should extend when the finding would change the repair choice. For active leakage, our commercial leak repair assessment records the entry detail and the immediate protection needed. A roof repair scope can then separate that work from a larger replacement discussion instead of treating every stained ceiling as one project.
Match the Tie-In to the Installed Assembly
Appearance alone does not identify a membrane. We review maintenance records, labels, previous proposals, and accessible edge details to determine whether the roof is TPO, PVC, EPDM, modified bitumen, built-up, metal, or another assembly. A patch material must bond to the existing surface and remain compatible with its coating, adhesive, or seam method. If the system cannot be confirmed without a test, the scope should state the question the test resolves before materials are ordered.
Coating or recover work requires more than a clean-looking field. We inspect for trapped moisture, weak laps, poor drainage, loose edge metal, and substrate movement. A coating does not replace wet insulation or a damaged deck, and a recover can add load that needs review. If defects appear across several connected zones, compare the repair plan with a commercial replacement evaluation. For membrane systems, review the intended TPO assembly or EPDM option against the actual building, rather than choosing by name alone.
Schedule Work Around Storefront and Office Activity
Before a crew arrives, confirm the roof hatch or ladder, fall-protection points, staging area, and hours when deliveries or customer access must remain clear. Identify the rooms below the repair and whether merchandise, computers, or sensitive equipment needs protection. If a roof opening is necessary, agree on a dry-in method and end-of-shift secure stop. The plan should name who can approve added work if concealed conditions are found, because a larger repair can change access, noise, debris handling, and the time a section remains open.
The Triangle’s planned mixed-use pattern means a property contact may be coordinating separate occupants or uses. We sequence work by roof zone and communicate when access changes, without presuming that every tenant shares the same operating hours. Before winter work, clear drains, test overflow routes, and stage dry-in materials so an interrupted shift can still end with the opened area secure. A phased reroof plan can keep the work boundary clear as occupied areas remain in service.
Leave a Record That Locates the Work
At closeout, label the roof zone and show the repaired lap, penetration, drain, or wall transition in both a close photograph and a wider view. Record the material used, preparation, date, and any nearby condition left for later work. If a test opening exposed wet insulation or deck damage, include its location and the repair boundary. A short record gives the next inspection a starting point and helps an owner compare a new leak with an older repair instead of relying on a remembered ceiling stain.
Maintenance should check the same details that direct water: drains, overflow paths, edge terminations, penetrations, and transitions between roof sections. After an HVAC or sign contractor changes equipment, inspect the curb and flashing before the next wet period. For a broader property review, a commercial roof inspection can organize findings by roof zone and priority. The nearby Downtown Garden Grove area and the Euclid-Katella commercial area should have separate inspection and repair records tied to the property reviewed. A nearby roof condition should not be carried to another building.
Commercial Roofing Questions
What should an owner document when several tenants report leaks?
We map each report to a suite or shared space, compare the timing with rainfall or equipment work, and inspect the roof zone above it. That helps separate a shared drainage problem from openings at different details.
Can one roof visit cover Brookhurst Triangle storefronts and offices?
Yes, when access is coordinated. We can inspect multiple roof zones during a planned visit, then write findings and repair boundaries separately so an owner can sequence work by tenant, use, or urgency.
How do you keep a repair from spreading beyond its intended area?
The scope identifies the repair boundary, sound tie-in, material, and any concealed condition that would require approval before expansion. Photos show the completed edge and nearby details that remain for follow-up.
When is testing useful before a repair?
Testing is useful when hidden moisture or an uncertain assembly could change the repair size or material. We explain the decision the test would support before recommending an opening or survey.
What records help plan a replacement?
Roof plans, leak logs, prior repair scopes, warranty papers, equipment changes, and access limits help us compare the current assembly with a replacement sequence. We note missing details that need field confirmation.
Arrange a roof walk in the Brookhurst Triangle
Share the property location, leak history, roof plans, and tenant or delivery constraints. We will inspect the accessible roof zones, document the details, and prepare a repair or replacement scope for review.
Or call 555-555-5555 · [email protected]