
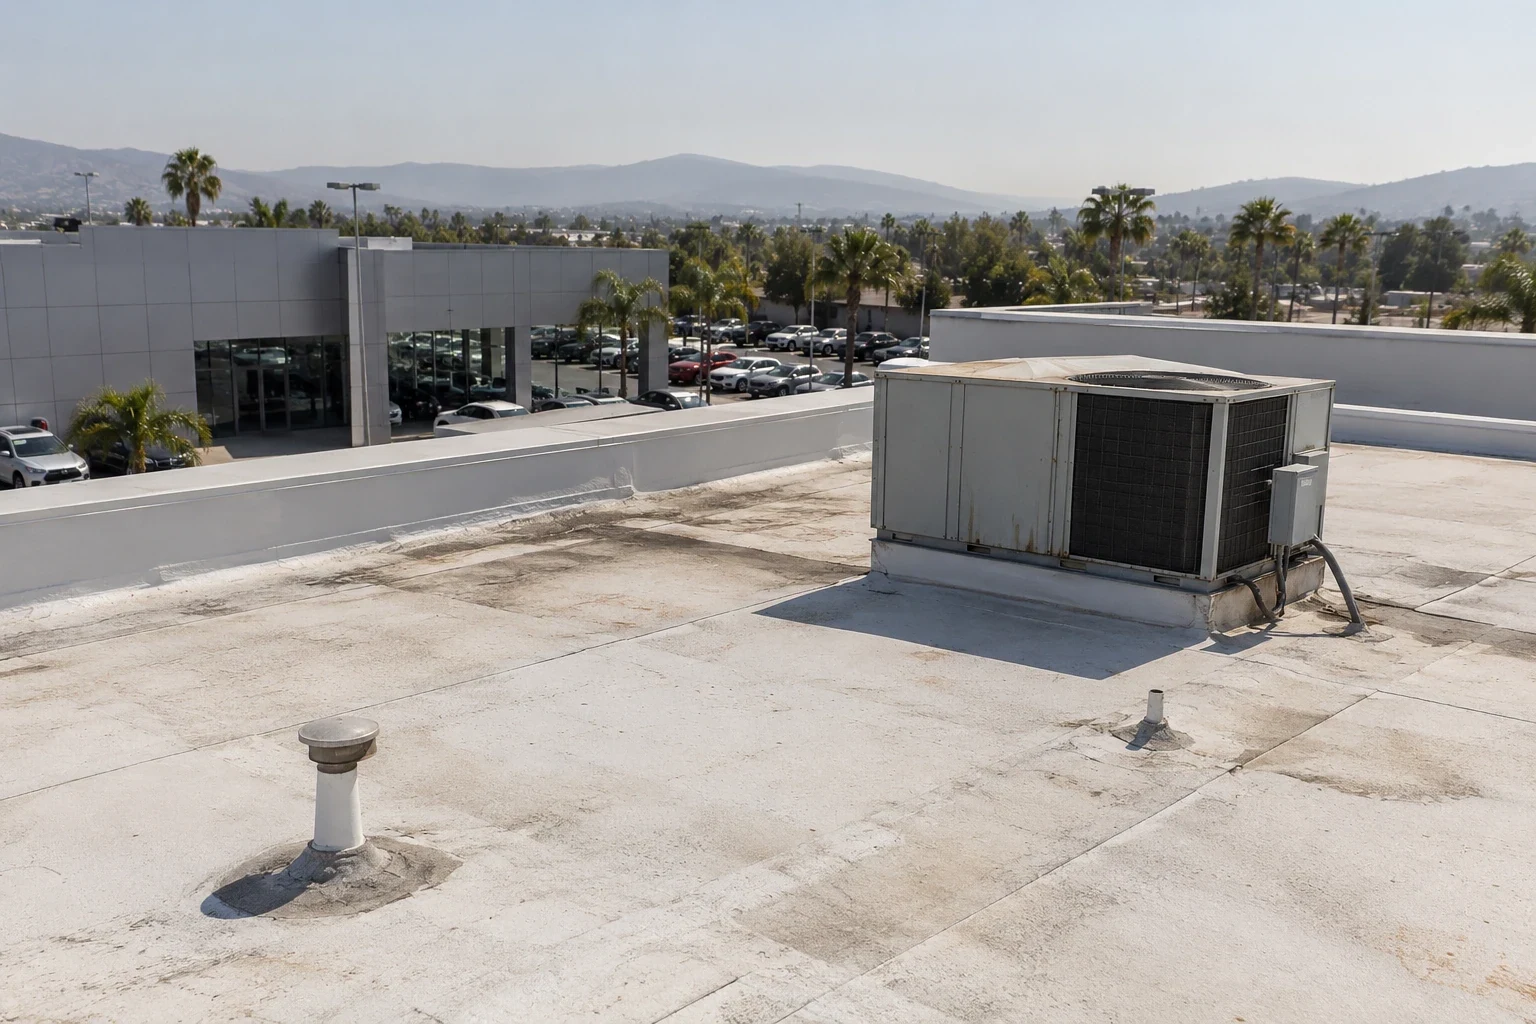
Property Types We Roof · Garden Grove, CA
Auto Dealership Roofing in Garden Grove, CA
Auto Dealership Roofing
Plan auto-dealership roof repairs in Garden Grove around showroom access, service bays, vehicle movement, equipment vendors, and clear work zones.
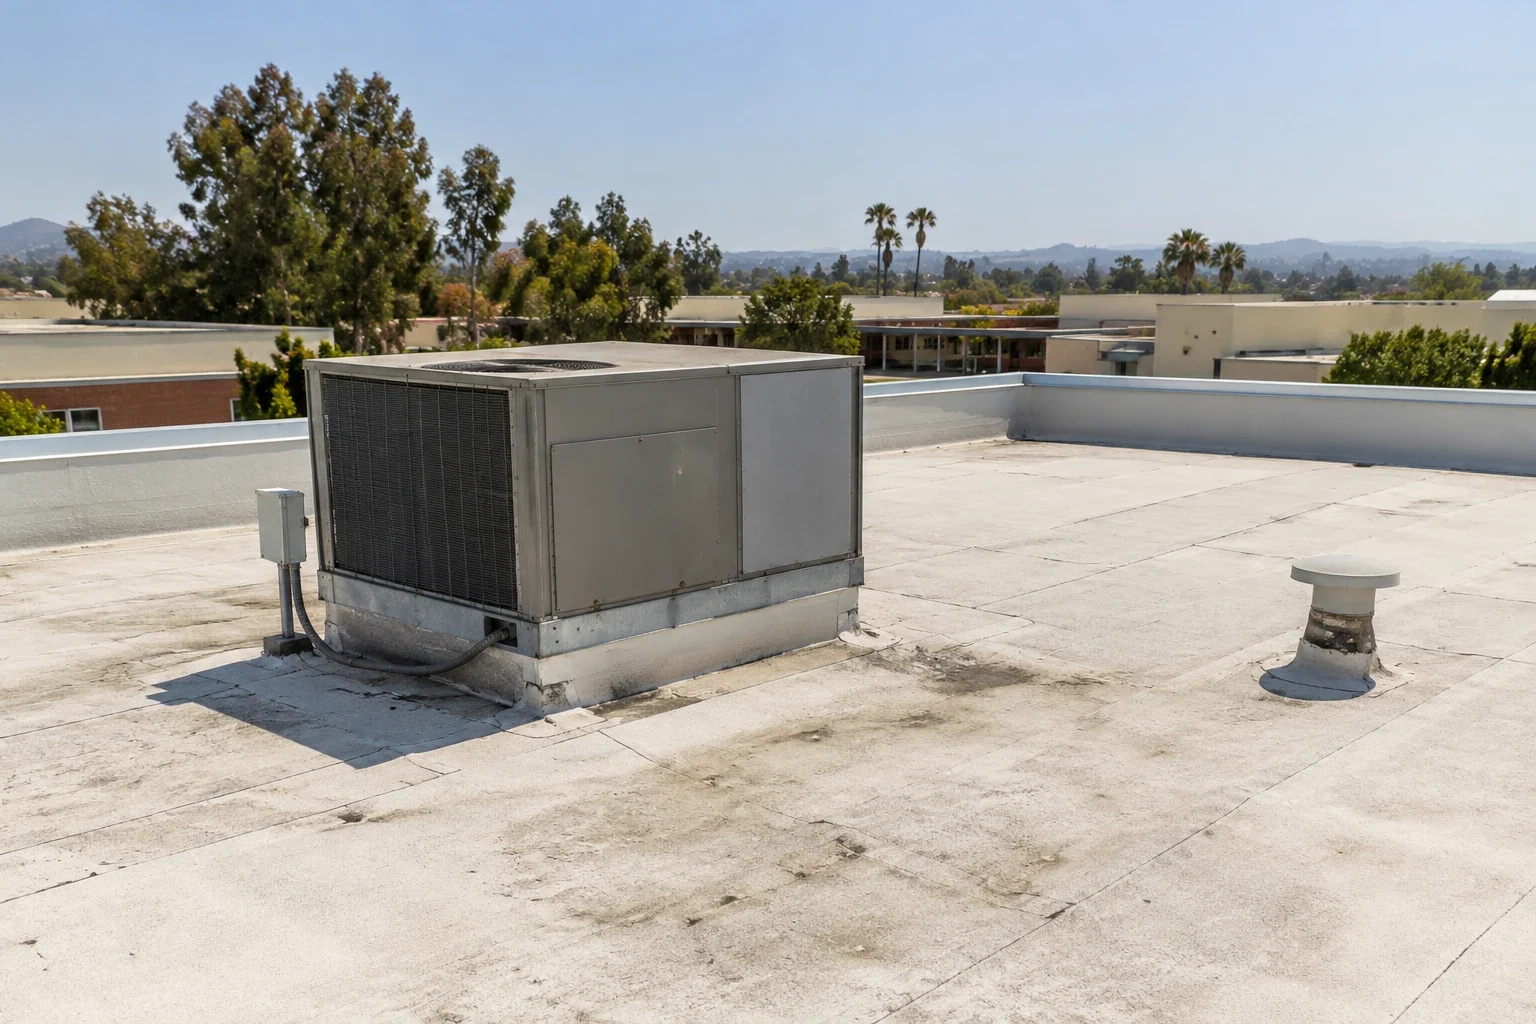
An auto dealership roof protects showroom, service, parts, office, and customer areas that may remain in use during construction. A leak above vehicles, diagnostic equipment, or a sales floor can create a disruption well beyond the roof itself. We start with the reported location, the property’s access plan, and available roof records, then inspect the related zones and describe the work boundary. The dealership team can review that boundary against service bookings, customer arrivals, and vehicle movement before selecting a schedule.
Dealership properties may add service bays, expand showrooms, or update rooftop units and signs over time. Those changes can leave different assemblies and flashing details across a single site. We compare plans and repair history with visible roof conditions, note transitions and drainage, and identify unknowns that could require testing. A proposal should state which buildings and details are included so that later additions or concealed conditions do not become accidental assumptions.
Garden Grove’s planned auto-sales and repair cluster runs along Trask Avenue. Dealerships in the Trask Avenue Auto Center can coordinate roof access alongside vehicle and customer routes; the actual scope depends on each property’s roof and operating plan.
Inspect Showroom, Shop, and Parts-Area Roofs
Log the reported room or bay, date, and any recent equipment service before walking the roof. Water may travel beneath a membrane or along framing before appearing indoors, so the reported ceiling location points the inspection but does not prove the roof opening. We look at seams, wall edges, drains, skylights, penetrations, exhaust curbs, and transitions around additions. Findings should separate visible defects from likely causes and list any area that could not be accessed.
Service departments can have exhaust, ventilation, and rooftop equipment maintained by different vendors. Review the flashing at those curbs and identify who can authorize a shutdown or equipment change. We do not treat mechanical performance as a roofing finding. At the roof perimeter, check coping and edge metal for movement or separation; around the showroom, record skylights and other daylight features that may have distinct flashing requirements.
A perimeter and gutter review can document those details for the owner. If the assembly may contain moisture, identify a test location and obtain permission before opening material. The field record should give the manager a clear basis for repair, further investigation, or monitoring.
Coordinate Customer, Vehicle, and Shop Access
The dealership controls customer parking, service-lane access, vehicle storage, deliveries, and staff routes. Before mobilization, identify roof entry, staging, lift placement, debris removal, and any stalls or lanes that could be affected. The work plan should be reviewed alongside service appointments and customer traffic. A temporary route or entrance change belongs to dealership management to approve and communicate.
Phasing by building or roof zone may let the showroom or shop continue in other areas. Each phase should identify what is active, what is protected, and who can answer operational questions. Where work occurs above a service bay, coordinate tools, vehicle movement, and interior protection with the service manager. Work above the showroom may call for different timing because of sales meetings, delivery events, or customer access.
Before opening the roof, management identifies vehicles, parts, diagnostics, records, and finished surfaces below the active area. The crew and dealership contact agree on what will be protected or moved. If the opening reveals a damaged deck or wet insulation outside the written scope, document the finding and seek approval before continuing. For very large showrooms with retail-style circulation, a large-format retail roof plan offers another access reference, while the dealership’s service lanes remain site-specific.
Base the Roof Decision on the Assembly
Repair, recover, coating, or replacement should be compared with the roof layers, deck, drainage, edge conditions, and previous work. We document what is visible and cite plan or service records that support the assembly description. If the recommendation depends on hidden conditions, a test opening or qualified design review may be needed. The proposal should make assumptions clear before the owner compares cost, disruption, and useful service life.
A localized repair can address a confirmed, isolated defect when adjacent materials remain sound. Multiple leak locations, widespread seam deterioration, moisture, or recurring curb failures may call for a wider assessment. A coating requires compatibility and surface preparation; it will not correct an unresolved leak entry point or wet insulation. A recover should be considered only if existing layers, attachment, edge height, and drainage support the additional material.
A replacement scope can describe removal, insulation, cover board, wall and perimeter details, curbs, skylights, and protection for shop operations. For a dealership with industrial service areas, the manufacturing-plant roof assessment highlights a different equipment and access context. Garden Grove’s Title 18 includes local amendments to California’s 2025 building standards; ask city officials to confirm permit and plan-review steps for the project.
Plan Around Equipment Vendors and Daily Service
Identify the qualified vendor responsible for each rooftop unit, exhaust fan, sign support, or communications line. That contractor controls shutdown, movement, and restart of its system. The roofer coordinates timing and restores the membrane or flashing detail included in the scope. If a new curb or penetration is required, document its approved location and responsible trade before the roof is closed.
The crew lead and dealership contact can confirm the active zone, forecast, deliveries, vehicle movements, and customer notices each day. Temporary openings need a secure dry-in arrangement and a clear end-of-shift check. If weather or concealed conditions change the plan, pause at the scope boundary, record the issue, and ask management to authorize the next step. That process keeps repair work and field changes easy to reconcile.
Garden Grove’s mitigation plan includes earthquake, fire, flood, and severe-weather impacts among local infrastructure risks. Dealership management should apply its own emergency procedures, maintain required drive and fire access, and name who can pause work or approve temporary weather protection when the site changes.
Keep a Roof File With Service History
Closeout can identify buildings and roof zones completed, the repair boundary, materials, photos, approved changes, and exclusions. Keep the record with roof plans and mechanical work orders. When a future leak is reported, dealership staff can compare its location with the prior repair and note whether equipment or signage changed in the meantime.
Periodic roof review can check seams, drains, edge metal, skylights, exhaust curbs, and recent penetrations. Coordinate inspections with vendors when their work changes a roof interface. Maintain a simple timeline of leak reports and repairs so a later assessment can tell whether a condition is recurring or new. Records support maintenance planning, although no review can prevent every new leak or damage event.
Dealership owners with multiple building types can also review a warehouse roof-zone record or an office-building equipment plan for comparison. Those examples cannot substitute for a site inspection, because the dealership’s shop, showroom, and customer paths set a different work sequence.
Commercial Roofing Questions
Can the dealership remain open during roof work?
Often, if management approves staging, customer routes, vehicle access, and the active roof zone. The schedule should account for showroom and service operations.
How do you protect vehicles during roof repairs?
Dealership staff identifies vehicle and equipment areas below the work. The parties agree on relocation or protection before opening the roof zone.
Who handles rooftop HVAC or exhaust equipment?
The qualified vendor responsible for the system controls shutdown, movement, and restart. Roofing work is coordinated around that contractor’s schedule.
What should be checked on a dealership roof?
Inspect seams, drains, skylights, perimeter details, curbs, and transitions near additions or rooftop equipment. Recent vendor work should be included in the site history.
What should the owner save after a roof project?
Keep a zone map, photos, materials, work boundaries, approved changes, and equipment coordination notes with the building’s service records.
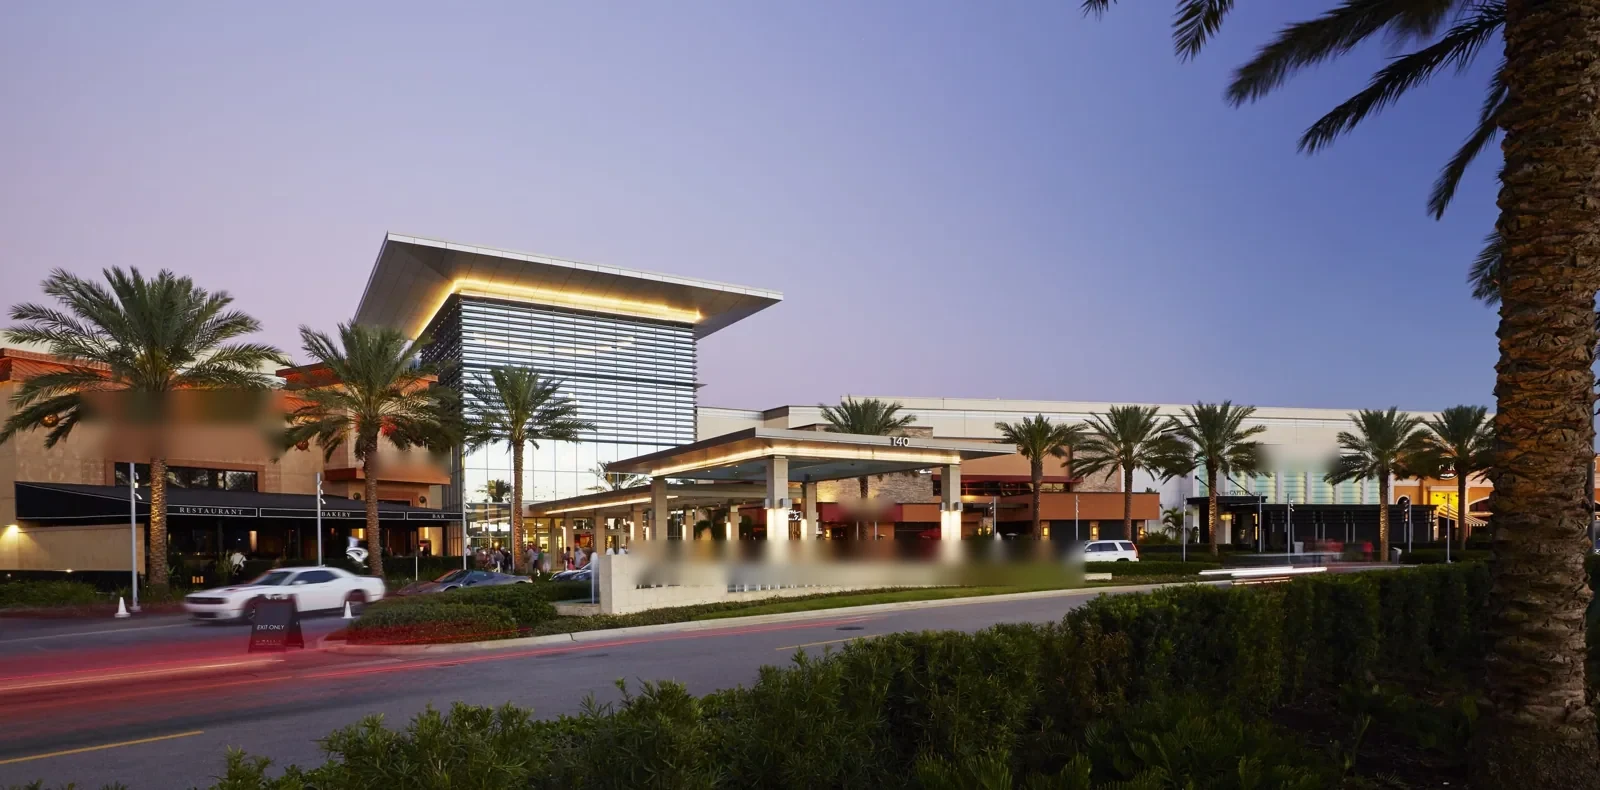
Coordinate roof work with dealership operations
Share roof plans, leak history, equipment service records, operating hours, and customer-access requirements. We can document the affected zones and prepare a practical scope.
Or call 555-555-5555 · [email protected]