
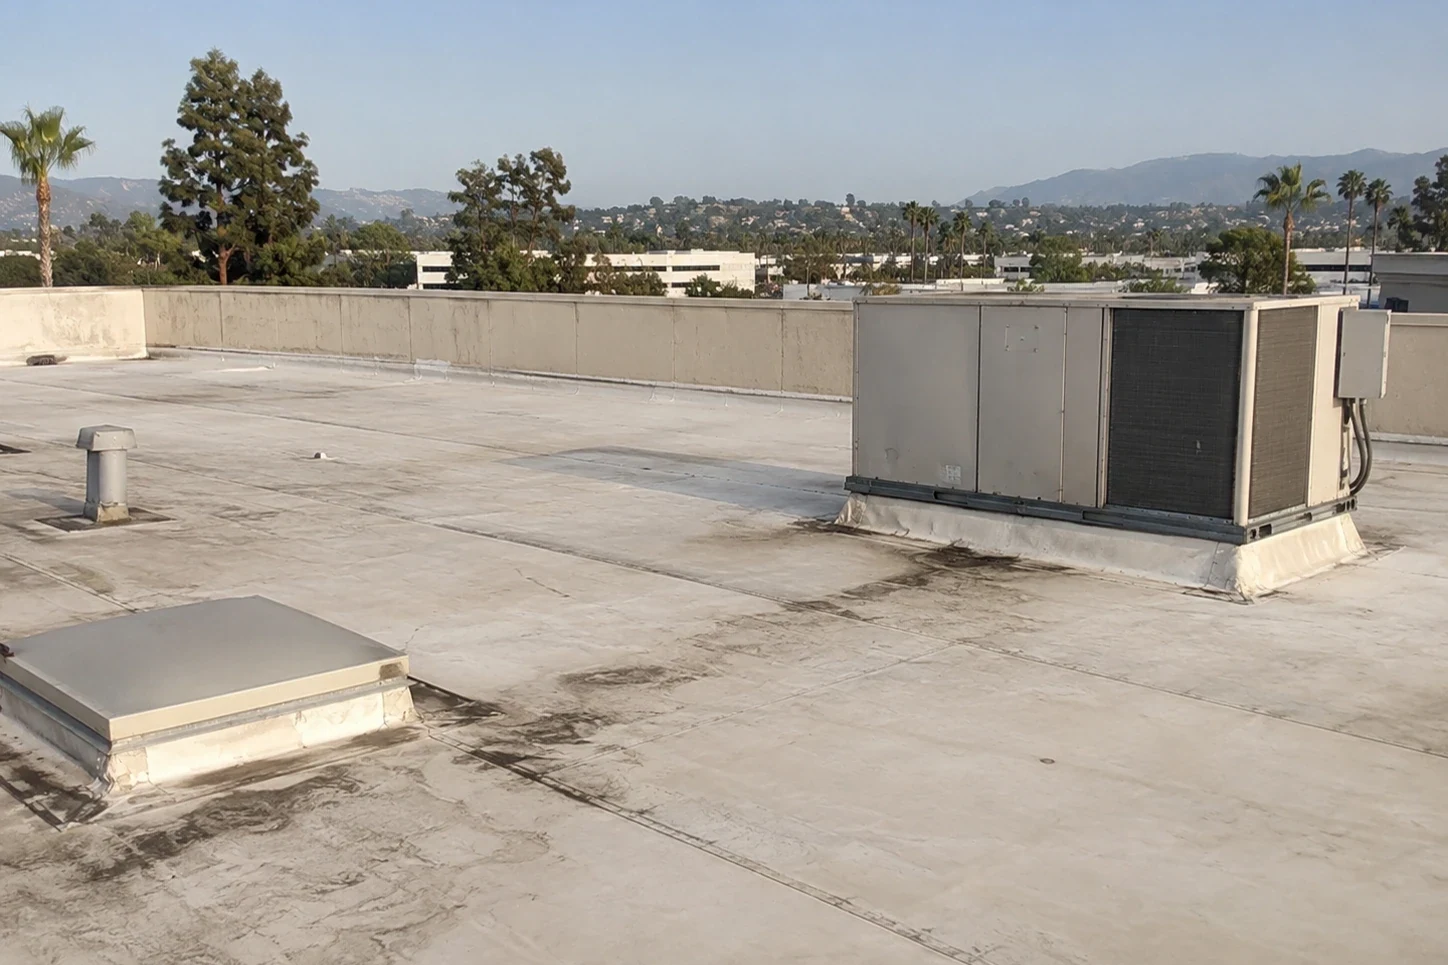
Property Types We Roof · Garden Grove, CA
Big-Box Retail Roofing in Garden Grove, CA
Big-Box Retail Roofing
Plan large-format retail roof inspections, repairs, and replacement in Garden Grove around store access, rooftop equipment, freight, and phased work.
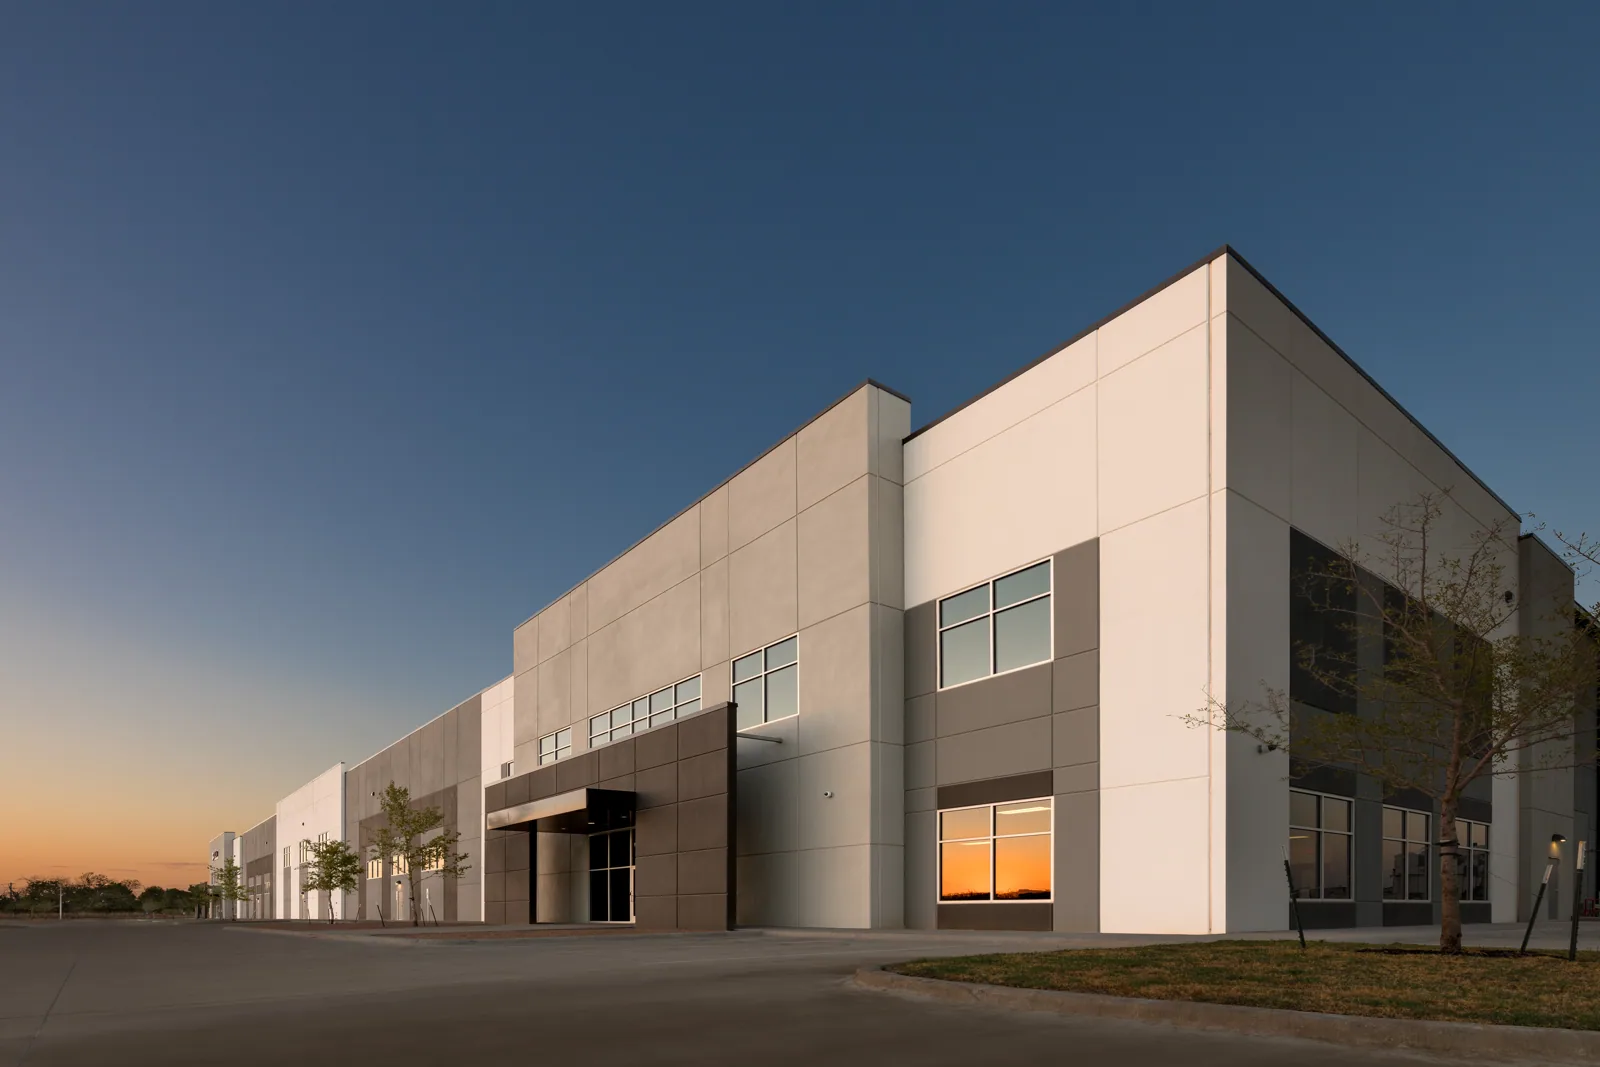
A big-box retail roof covers a large, usually uninterrupted footprint with many rooftop units, long drainage runs, and active customer and freight circulation below. A single defect can affect a broad sales floor or back-of-house area, while a roof replacement may need to progress without closing every entrance. We begin by mapping the building into roof zones, reviewing leak history and plans, and identifying store hours, delivery periods, and access requirements. That creates a scope the owner can review against operations and capital priorities.
Large-format stores can carry equipment and penetrations added during remodels, changes in merchandising, or mechanical upgrades. A roof that looks consistent from the parking lot may have different membranes, insulation depths, repairs, or drainage behavior across its footprint. We document what is visible, compare it with available records, and state where the assembly needs further testing. The proposal separates confirmed work from questions that require a test opening or specialist input.
Garden Grove’s General Plan includes retail and commercial focus areas along major streets. For a property in the Valley View Boulevard Commercial Area or Harbor Boulevard Corridor, the location establishes a service context; the actual building and its operating plan determine roof scope and sequence.
Map a Large Roof Into Workable Zones
Divide the roof into zones that correspond to building wings, equipment clusters, drainage paths, or phases. Link each interior report to a zone and date before deciding where the roof walk should start. Water can travel across a deck or along insulation before becoming visible, so a ceiling mark does not prove a defect directly above it. We inspect seams, edges, curbs, drains, skylights, sign supports, and transition points around the reported area.
Long runs of membrane and wide drainage areas call for attention to the path water takes toward an outlet. We note debris, ponding evidence, loose edge metal, open flashing, and repairs that no longer tie into stable material. Rooftop equipment clusters can obscure details and create additional curbs that different trades service. Where a concealed condition could change the repair plan, the report marks its limits and identifies the next evidence needed.
For buildings with extensive equipment, a curb and support review can help coordinate roofing details with the mechanical vendor. The facilities contact receives a zone-based priority summary that distinguishes an active leak response from planned maintenance or capital work.
Protect Store Operations During Phased Work
Store leadership and property management set the available access, work hours, staging location, and routes for customers, employees, vendors, and freight. A roofing plan should identify the entrance or loading area nearest each active zone and explain how lifts, deliveries, or debris removal could affect circulation. The store decides whether work can occur before opening, overnight, during a low-traffic period, or in another approved window.
Large roof sections can be broken into phases that define how far the crew advances and what gets closed at the end of each shift. Each phase needs a boundary, a daily contact, and a method for escalating weather or concealed conditions. Staging should use only approved space and keep required fire lanes, accessible routes, and loading paths available. If a temporary change is needed, the operator approves it and communicates it through store procedures.
Interior protection should reflect the activity below: sales fixtures, stock, refrigerated cases, point-of-sale equipment, and staff work areas may each need different preparation. Confirm which area must be cleared or protected before a roof opening is made. A broader multi-site roof program can help a portfolio owner compare phase plans across locations without treating their schedules as interchangeable.
Evaluate the Assembly Before Choosing a System
A repair, recover, coating, or replacement should be compared against the roof’s current layers and the owner’s long-term plans for the store. We review membrane, insulation, deck information, drainage, edge details, equipment, and previous work where records are available. If the proposed approach depends on conditions that cannot be confirmed visually, call out a test opening or design review before finalizing quantities.
A localized repair can be appropriate when damage is confined and surrounding materials are stable. Widespread deterioration, repeated water entry, wet insulation, or failing transitions may call for evaluation of a larger section. A recover can avoid removal in some conditions, but only if the existing layers and attachment support it and added height will not compromise drains or edge details. A coating requires a compatible, prepared surface and should not conceal unresolved moisture.
For replacement planning, define removal limits, new insulation and cover-board choices, perimeter details, curb work, and temporary protection. A roof insulation and cover-board review can clarify the assembly questions for the project team. Garden Grove’s Title 18 lists municipal amendments to the state’s 2025 construction codes. Ask city officials which permit and plan-review steps apply before work begins.
Coordinate Equipment, Freight, and Weather
Before work begins near HVAC equipment, signage, lighting, or communications hardware, identify the vendor responsible for each item. Shutdowns, disconnection, lifting, and restart must follow the store’s approval process and the qualified trade’s instructions. The roofing scope should state which curb and flashing work is included and where another contractor must complete equipment tasks before the detail can be closed.
The crew and store contact can review the active zone each morning, confirm deliveries and freight movements, and check the forecast. A written dry-in approach should address how openings are protected if work cannot be completed that day. When an unexpected deck condition, wet insulation, or damaged attachment appears, document the location and request direction before expanding the area. Daily notes help the owner reconcile approved scope changes and tenant or operations notices.
Garden Grove’s hazard plan identifies earthquake, fire, flood, and severe-weather risks affecting local property and infrastructure. Store leadership should apply its own emergency procedures, preserve emergency access, and name the person who can stop work or authorize temporary protection when site conditions require a change.
Connect Roof Findings With Capital Plans
Closeout should include the zone map, completed work, materials installed, photographs, approved changes, excluded areas, and follow-up items. A single-store facility team can use that record for later leak calls; a regional operator can compare it with the same fields from other locations. Keep clear distinctions between inspected areas, repaired areas, and sections that were not included in the project.
Routine review can check drains, seams, perimeter metal, rooftop curbs, and visible surface changes. The owner can also log remodels, sign changes, new equipment, and vendor visits because each may affect a roof interface. If a new interior report arrives, record the date, room or department, and weather context before asking for a return visit. This makes a later assessment more specific without assuming a previous repair failed.
Big-box stores and enclosed shopping centers share tenant and customer access questions, but one operator can set consistent procedures across a larger store portfolio. Pair each building’s maintenance history with roof capital planning and a distinct zone map. Buildings with separate shipping operations can also use a distribution-center roof review to map dock-side constraints. The result helps facilities staff compare timing and funding without obscuring differences in deck, equipment, or roof age.
Commercial Roofing Questions
Can a big-box store stay open during roof replacement?
That depends on the scope, work zone, access, and operating schedule. Store leadership approves staging, customer routes, freight movement, and any temporary closure before work begins.
How should a large roof be inspected?
Map it into zones tied to equipment, drainage, and interior reports. Then document seams, curbs, edges, drains, and transitions and identify areas where additional testing is needed.
Can roof work happen overnight?
It can be considered where the site approves access, lighting, noise limits, deliveries, and crew logistics. The work window depends on the actual store and roof scope.
What should be included in the proposal?
The proposal should state roof zones, materials, removal assumptions, equipment coordination, phasing, access, temporary protection, and how concealed conditions will be handled.
How do you coordinate rooftop equipment?
Identify the trade responsible for each unit or support. That qualified vendor handles shutdown, movement, or restart while the roofer coordinates flashing and roof restoration.
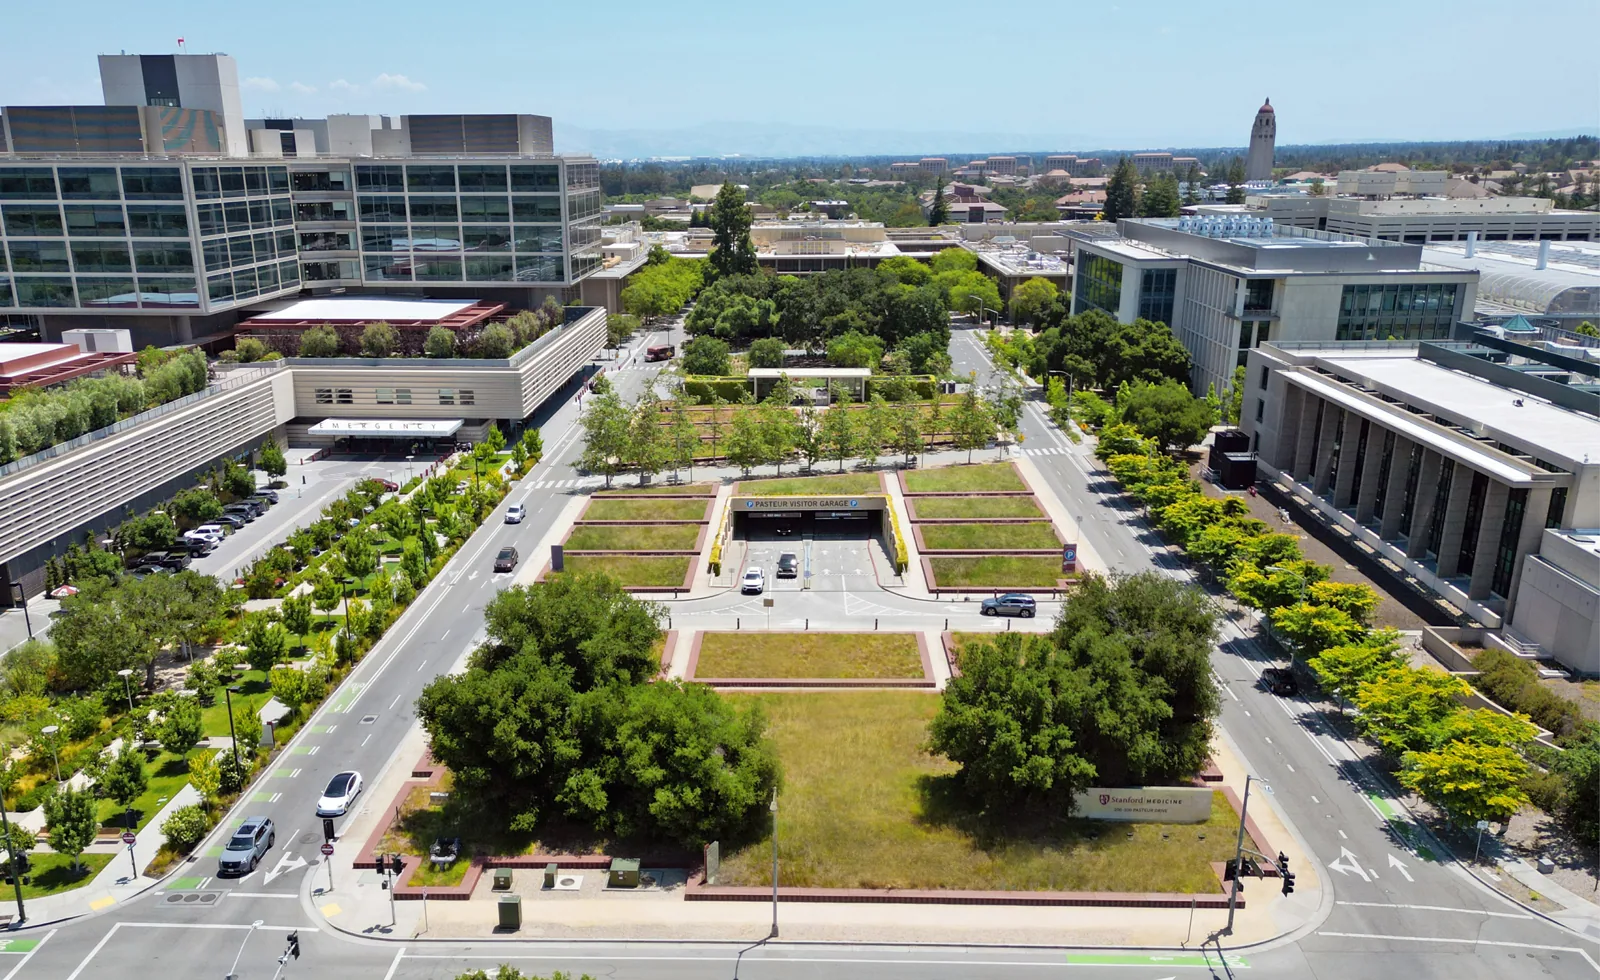
Plan roof work around store operations
Share roof plans, leak history, equipment records, store hours, delivery periods, and access rules. We can map the roof zones and prepare a phased scope for review.
Or call 555-555-5555 · [email protected]