
Property Types We Roof · Garden Grove, CA
Church Roofing in Garden Grove, CA
Church Roofing
Plan church roof repairs and replacement in Garden Grove around service times, community events, building access, and clear project scopes.
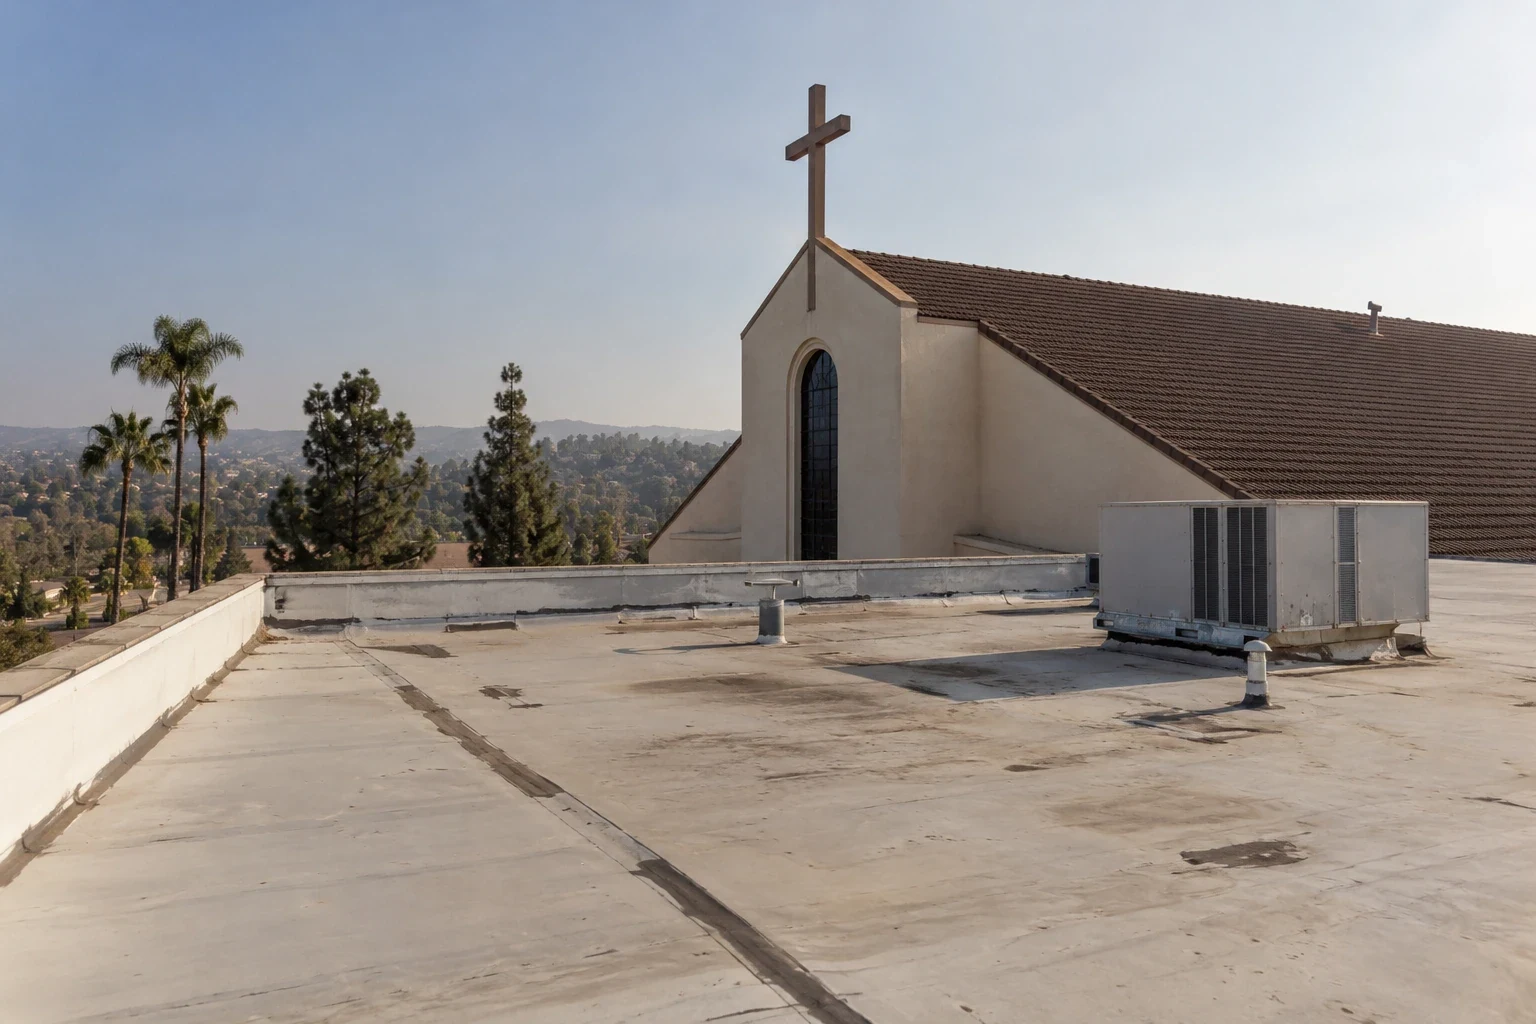
Roof work at a church or faith campus affects the spaces used for worship, gatherings, classrooms, offices, and community programs. A leak above a sanctuary or fellowship room may require a quick response, while a reroof may overlap with scheduled services or events. We begin with the building manager’s report, available plans, access constraints, and the dates when each space is in use. An inspection then maps roof zones, documents visible conditions, and defines which areas are included in a repair or capital scope.
A campus can combine older buildings, additions, kitchens, education wings, and separate halls. Roof systems may differ across those structures even when they share one property. We review records and field conditions to identify transitions, prior repairs, drainage paths, and equipment supports. The proposed scope states what is known and calls out any condition that may require an opening or design review before a final assembly decision.
Faith properties in the Garden Grove Boulevard-West Street Area or Community Center District can plan around local service access, but the congregation or property owner sets the campus calendar and work boundaries.
Map Water Entry and Building Transitions
Record the room, date, and weather associated with an interior report, then inspect the roof details that may connect to it. Water can move beneath a membrane or along framing before appearing inside. A ceiling stain helps direct attention but does not prove the entry point. We examine seams, roof edges, parapets, skylights, penetrations, drains, and wall transitions, and note which sections could not be safely reached.
Different buildings may have their own rooftop units, exhaust, vents, or architectural features. We inspect around the curb and membrane interface, noting movement, open flashing, prior patch edges, and signs of restricted flow. If water appears near a steeple, cupola, or high wall, the access method and detail should be planned for that specific structure; do not infer the condition from a ground view. Where hidden moisture could change the scope, identify a test area and how it will be restored.
A roof condition record can give a board or facilities contact a clear set of findings and priorities. It should separate immediate protection, repair options, and questions needing more evidence so a committee can review the decision without mistaking a suspected cause for a confirmed defect.
Schedule Around Services and Community Events
The property contact identifies service times, event schedules, access points, parking needs, deliveries, and any spaces that cannot be interrupted. Before mobilization, agree on roof entry, staging, lift placement, debris handling, and the route crews will use. A phased plan can focus on one building or roof zone at a time, letting the organization keep other areas available where site conditions allow.
Notices and temporary access changes should be approved by the property owner or congregation. If an entrance, walkway, or parking area needs to close, set the timing and an alternate route before work begins. Material delivery and removal should use agreed locations and keep required emergency access clear. The crew should know who can authorize a schedule change when a service, funeral, gathering, or other event is added.
Interior protection depends on the room below. Staff can identify instruments, furnishings, books, kitchen equipment, records, or technology that needs covering or relocation. The project scope should say whether interior work or contents handling is included. If an opening exposes damage beyond the agreed limit, document it and contact the authorized representative before continuing. A commercial roof repair can then proceed within a documented boundary.
Choose Work That Fits the Building and Budget
Repair, recover, coating, or replacement decisions depend on the actual roof layers, deck, drainage, edge details, and previous work. We describe which conditions were visible and which are assumptions. A test opening or qualified design review may be appropriate where hidden material would alter the recommendation. The board or owner should see the scope boundaries and the conditions that could trigger a change before authorizing larger work.
A localized repair can address isolated damage where adjacent material remains suitable. Several leak locations, broad seam wear, moisture within the assembly, or recurring wall and curb failures may justify a wider evaluation. A coating needs a compatible, sound surface and careful preparation; it does not correct an unresolved entry point or wet insulation. A recover should be evaluated for added height, attachment, drainage, and the condition of layers left in place.
For replacement, describe removal limits, insulation, cover board, flashing, perimeter work, and temporary protection. A roof recover assessment can help compare retention of existing layers with removal where conditions allow. Garden Grove’s Title 18 incorporates local amendments to California’s 2025 construction standards; the owner should confirm the project’s permit path and current requirements with city officials.
Coordinate Volunteers, Vendors, and Roof Access
Before work begins, identify who manages building keys, escorts, alarms, utilities, and contractor check-in. A volunteer or staff member may know the building history, while the owner remains responsible for approvals. Rooftop HVAC, electrical, and communications systems may be maintained by separate trades. Those qualified vendors control shutdowns, movement, and restart; the roofing contractor coordinates the flashing and surface work within its scope.
Before a work period begins, the facilities lead should confirm today’s roof section, arrivals, event schedule, forecast, and who can resolve a field question. Secure any temporary roof opening before leaving for the day. If hidden conditions or a changing forecast affect the plan, record what changed and ask the owner for direction before expanding work. This keeps committee approvals and field decisions aligned.
Garden Grove’s emergency planning includes earthquake, fire, flood, and severe-weather risks to city property and systems. Each faith organization should use its own emergency process, keep required access clear, and identify who can pause work or approve temporary weather protection. The crew should know how to reach that person during the project.
Retain Findings for Future Decisions
Closeout should list the building and roof section worked on, details addressed, materials, photographs, approved changes, and any unresolved or excluded areas. Save it with plans, prior invoices, and equipment-service notes. If a new leak occurs, the property manager can connect the date and interior location to the correct roof zone and compare it with past repairs.
Scheduled reviews can check drains, seams, flashing, rooftop equipment, and visible changes after other trades complete work. Document debris, new penetrations, and signs of movement so a later visit can compare actual conditions. A simple maintenance log helps owners decide what needs attention now and what can be included in a future budget. It cannot predict every weather-related or sudden failure.
Faith properties with education programs can compare school-calendar coordination with school roof planning. Buildings that provide residential or care services can also review senior-living access coordination. Those comparisons help prompt planning questions, while the final scope remains specific to the church’s buildings and schedule.
Commercial Roofing Questions
Can roof work be scheduled between services?
Often, depending on the scope and the organization’s event calendar. The property contact approves access, work hours, and any temporary entrance or parking changes.
What should a church provide before an inspection?
Share roof plans, prior service records, leak locations, building access procedures, event dates, and contacts for rooftop equipment or utilities.
Can a contractor work on one building at a time?
Yes. Work can be organized by building or zone to help the owner coordinate access, committee review, and program schedules.
How are furnishings protected?
Staff identifies sensitive contents below the active work area, and the project team agrees on the boundary and protection steps before opening the roof.
What should be included in a church roof closeout?
Save photos by roof section, product details, the authorized scope, and any item that needs a later visit with the building file.
Plan roof work around your property calendar
Share building plans, leak reports, event dates, access procedures, and equipment contacts. We can document roof conditions and prepare a phased scope for review.
Or call 555-555-5555 · [email protected]