
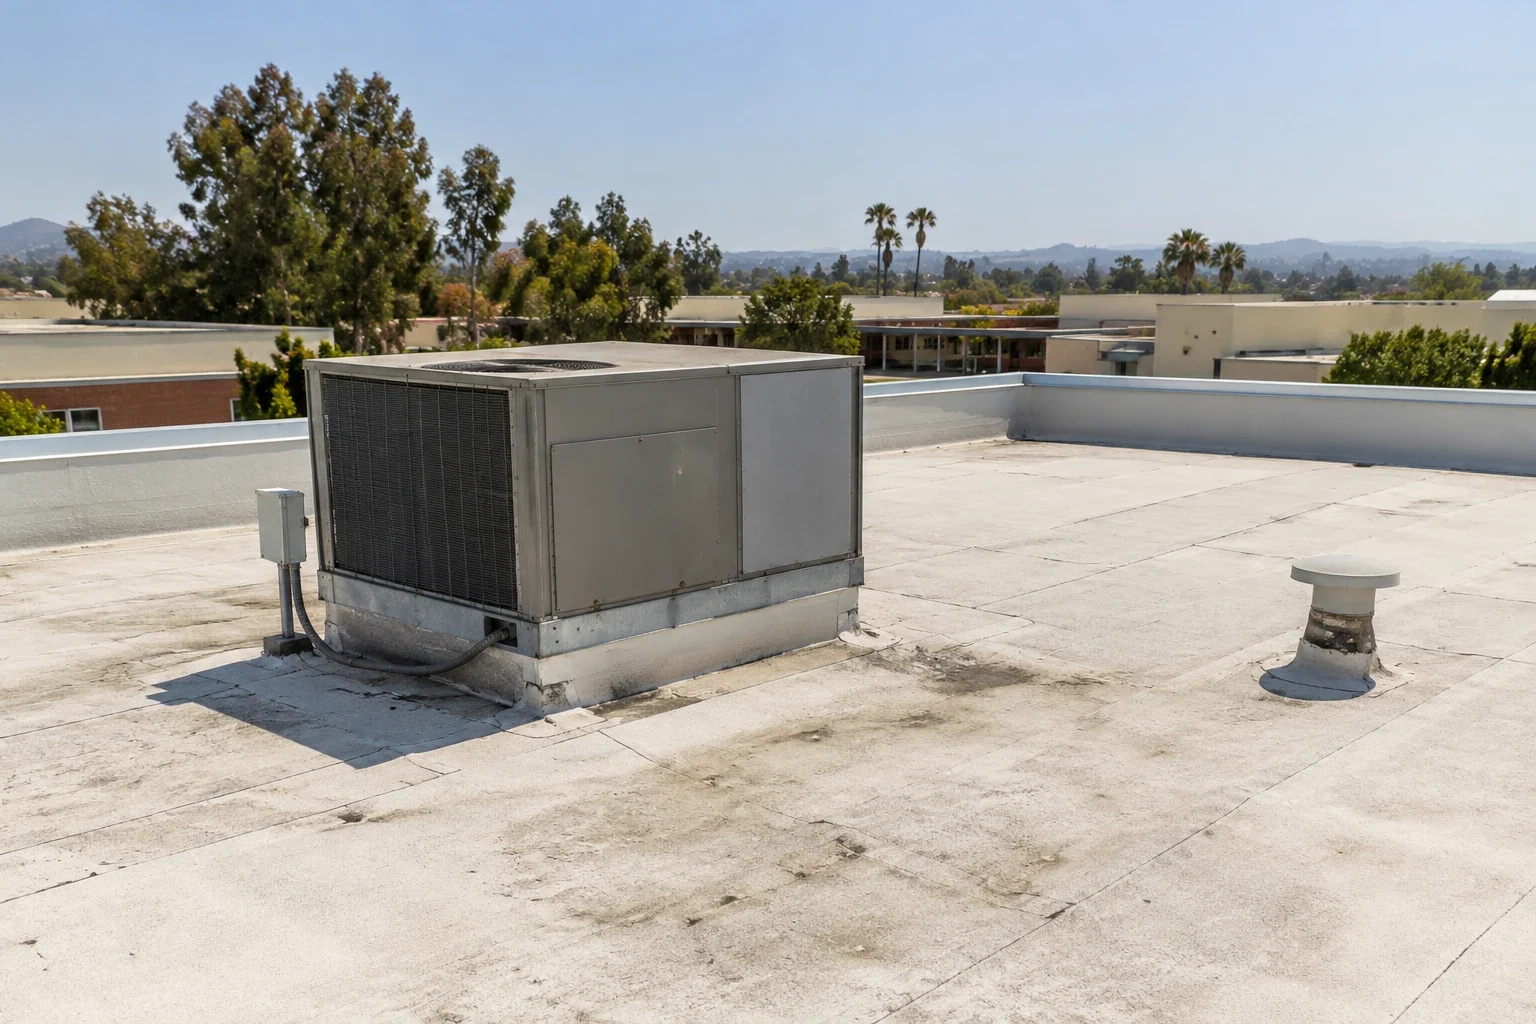
Property Types We Roof · Garden Grove, CA
School Roofing in Garden Grove, CA
School Roofing
Plan school roof inspections, repairs, and replacement in Garden Grove around campus access, academic calendars, and clear building-by-building scopes.
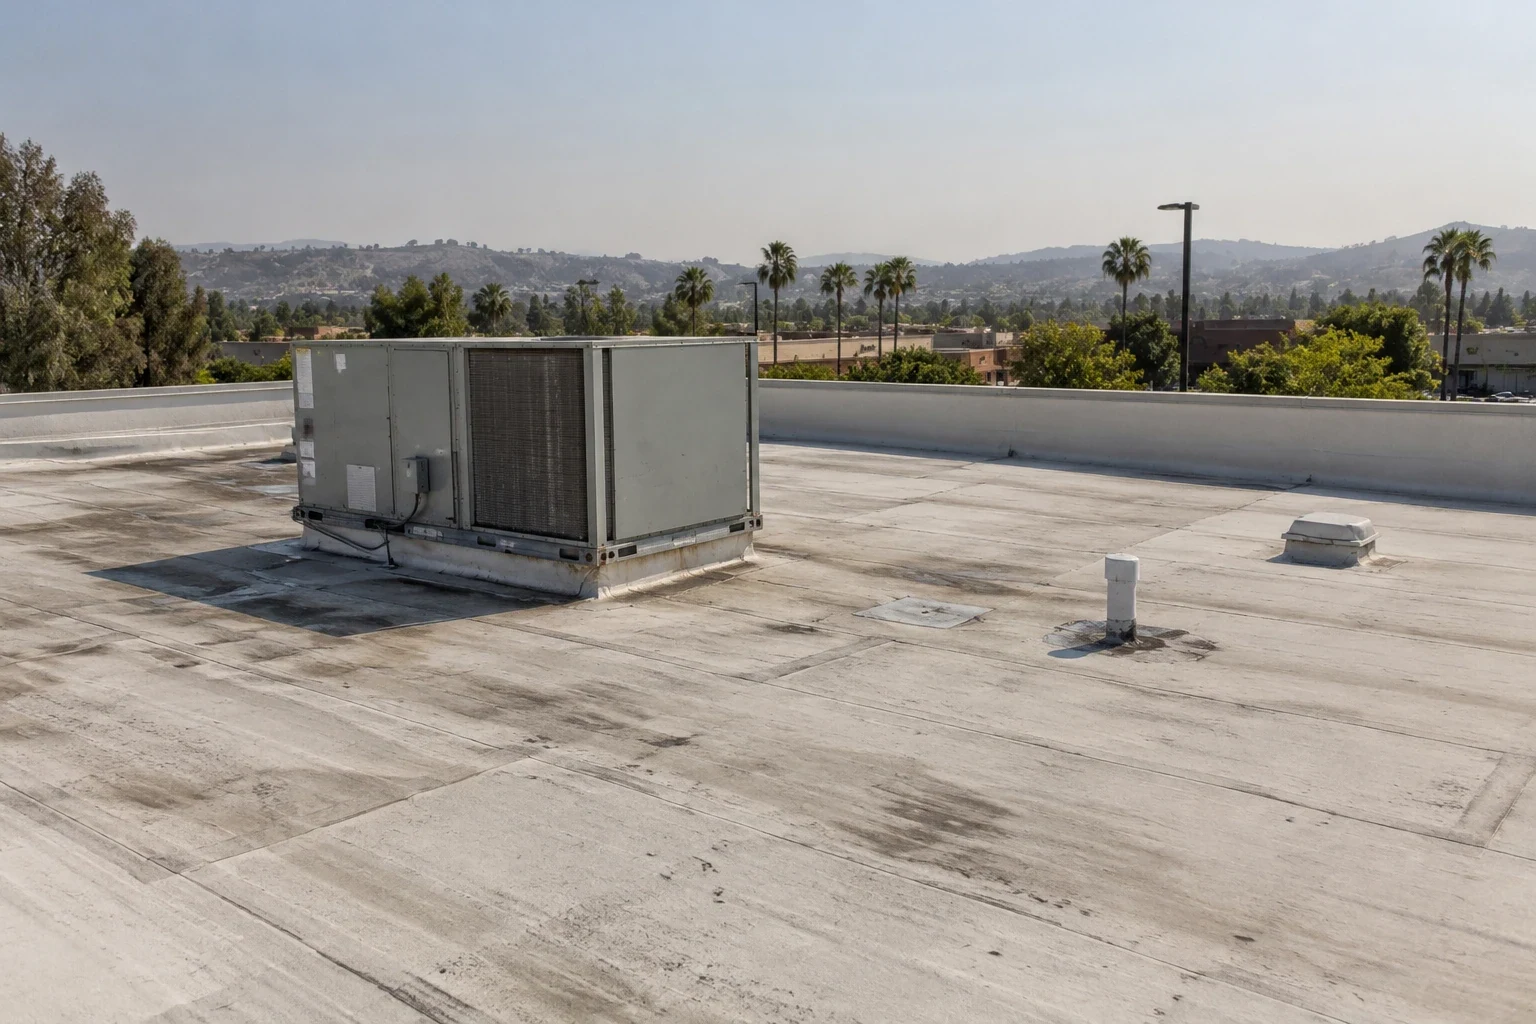
School roof work has to fit the calendar and the campus layout. A leak over classrooms, offices, a library, or a gym can affect instruction and force staff to move people or protect equipment. We begin by reviewing the reported condition, available roof records, campus access, and the dates when individual buildings can be worked on. The assessment maps roof zones, records visible details, and explains which repairs may be completed independently and which require a broader project decision.
A school campus can include buildings from different construction periods, additions, portable classrooms, and separate activity spaces. Their roof assemblies and drainage may vary even when the structures sit close together. We verify each relevant area with the records available and a roof walk, then identify assumptions that need confirmation before the scope is finalized. A clear work boundary helps a district or property manager coordinate bid review, approvals, and communication with school staff.
Garden Grove’s plan includes civic, commercial, office, industrial, residential, and mixed-use areas. For schools near the Community Center District or the Brookhurst-Chapman Commercial Area, local land-use context may help portfolio planning; the individual campus condition still determines the roof scope.
Inspect Each Building and Roof Zone
Start with the building, room, and date associated with an interior report. Water can travel under a roof surface or along framing before appearing in a ceiling, so the leak stain alone does not identify the entry point. We compare the report with roof seams, penetrations, drains, wall edges, skylights, and changes in slope. The inspection notes what was observed and what remains uncertain, including areas that could not be reached safely.
School roofs can have drains below tree cover, rooftop equipment added after the original installation, or flashing altered by later work. We check those interfaces along with membrane condition and edge details. If moisture beneath the surface could change the proposed repair, we identify where additional testing is warranted rather than assuming the assembly is dry. The district can use the resulting record to prioritize a temporary protection measure, a localized repair, or a project for the next budget cycle.
A drone roof overview should produce a practical condition summary for the facilities team. It can separate active leak response from routine maintenance and describe the limits of a visual review. No inspection should present a suspected concealed defect as confirmed without supporting evidence.
Schedule Around the Academic Calendar
The campus contact decides when crews may use each entrance, roof hatch, driveway, and staging location. A work sequence can separate buildings or wings so classes, testing, meal periods, and scheduled events have a clear plan. Summer or school breaks may create broader access windows, but a project should still account for staff presence, summer programs, deliveries, and other activities scheduled on site. The calendar and access approval come from the district or school, not the roofing crew.
Before work begins, the team maps lift placement, material delivery, debris removal, and any area that needs a temporary closure. It should keep required vehicle and pedestrian routes clear and identify a contact who can approve an adjustment. If work must happen while students or staff are present, the campus determines separation, notifications, and access controls. A roofing proposal can describe anticipated noise, staging, and movement so the school can choose a suitable schedule.
Interior protection also depends on room use. Staff can identify technology, books, instruments, records, or other contents below the planned roof zone. The crew and school representative agree on protection measures and a response contact if the roof condition changes after opening. For buildings with different use patterns, a dedicated occupied-building work sequence can help define daily boundaries.
Select Repairs and Replacement From confirmed Conditions
A repair, recover, coating, or full replacement each relies on different conditions. The existing roof layers, deck, insulation, drainage, edge details, and work history help determine the right comparison. We identify what can be confirmed and what remains an assumption. If the decision depends on hidden layers, a controlled test opening or qualified design review can be included before the district approves a final assembly.
Localized repair may suit a discrete opening on an otherwise serviceable surface. Repeated leaks, widespread seam or flashing failure, wet insulation, or recurring ponding may point to a larger condition. A coating requires a compatible and sound substrate and should not be used to cover unresolved moisture. If roof recover overlay is planned, the scope should explain removal limits, insulation, cover board, transitions, drain details, and how the campus will manage debris and noise. A system such as modified-bitumen roofing should be considered only against the building requirements and confirmed assembly.
Garden Grove’s 2025 California Building Standards Codes include city modifications in Title 18. The district should confirm applicable permits, current code requirements, and any design review with the building official before work is authorized. Those approvals are project-specific and belong in the project record.
Protect Campus Routes and Building Operations
Each day’s plan should identify which roof area is active, how crews reach it, and what routes need to remain open. The campus contact can set check-in requirements and arrange any escort or key access. Materials and equipment should be staged only in approved areas. If a lift or delivery temporarily changes circulation, the school determines the notices and timing required for students, staff, visitors, or vendors.
Rooftop equipment, kitchen exhaust, ventilation, and other systems may be maintained by separate contractors. A roofing scope should identify where those trades need to participate before a curb or support is disturbed. Equipment shutdown, movement, and restart remain with the qualified trade assigned to that system. If opening the roof reveals a different deck or attachment than expected, document it and obtain direction before extending the work.
The city’s emergency planning addresses seismic events, wildfire, inundation, and damaging weather affecting local assets. The school should apply its own emergency procedures, preserve required access, and identify who may pause work or authorize temporary weather protection. The project team follows the campus decision process when conditions change.
Give Facilities Staff a Useful Roof Record
Closeout should identify the buildings and roof zones completed, transitions repaired, materials installed, photographs, and any exclusions or inaccessible areas. Keep approved changes and unresolved items with campus roof plans and service history. A record tied to building and zone labels helps facilities staff compare future reports with prior work rather than restarting the investigation from memory.
A maintenance visit can review drains, seams, flashing, equipment supports, and visible surface changes. It can also note tree debris, rooftop service work, or new penetrations that affect the assembly. Tie each interior report to its date and building, then compare it with the next roof inspection. The goal is a usable condition history for district planning; a maintenance program cannot eliminate the possibility of storm damage or an unexpected defect.
Garden Grove’s broader civic areas include the Garden Grove Boulevard Corridor and the Westminster Boulevard Mixed-Use District. Districts managing more than one property can keep separate roof records for those service areas and each school, while using the same inspection fields for comparison. Compare hospital and clinic plans when a district manages medical campuses.
Commercial Roofing Questions
Can school roof work happen during the academic year?
Sometimes, if the campus approves access, work zones, notifications, and separation from occupied areas. The school or district controls the schedule and may require work during breaks or outside student hours.
What should a district provide before a roof assessment?
Available roof plans, past repair records, leak locations and dates, campus access rules, and calendar restrictions help us prepare a building-specific inspection.
Can you complete work one school building at a time?
Yes. A scope can group work by building or roof zone so the district can review access, phasing, budget, and disruption separately.
How do you protect classrooms during repairs?
The campus identifies the rooms and contents below the work. The roofer and school contact then agree on work boundaries, interior protection, access control, and a response contact before opening the roof.
What belongs in a school roof closeout record?
Keep the completed-zone map, photographs, installed materials, scope changes, inaccessible areas, and follow-up findings with the campus roof plans and maintenance history.
Plan a school roof assessment
Share campus roof plans, repair history, leak reports, calendar limits, and access rules. We can document the conditions and prepare a clear work boundary for district review.
Or call 555-555-5555 · [email protected]