
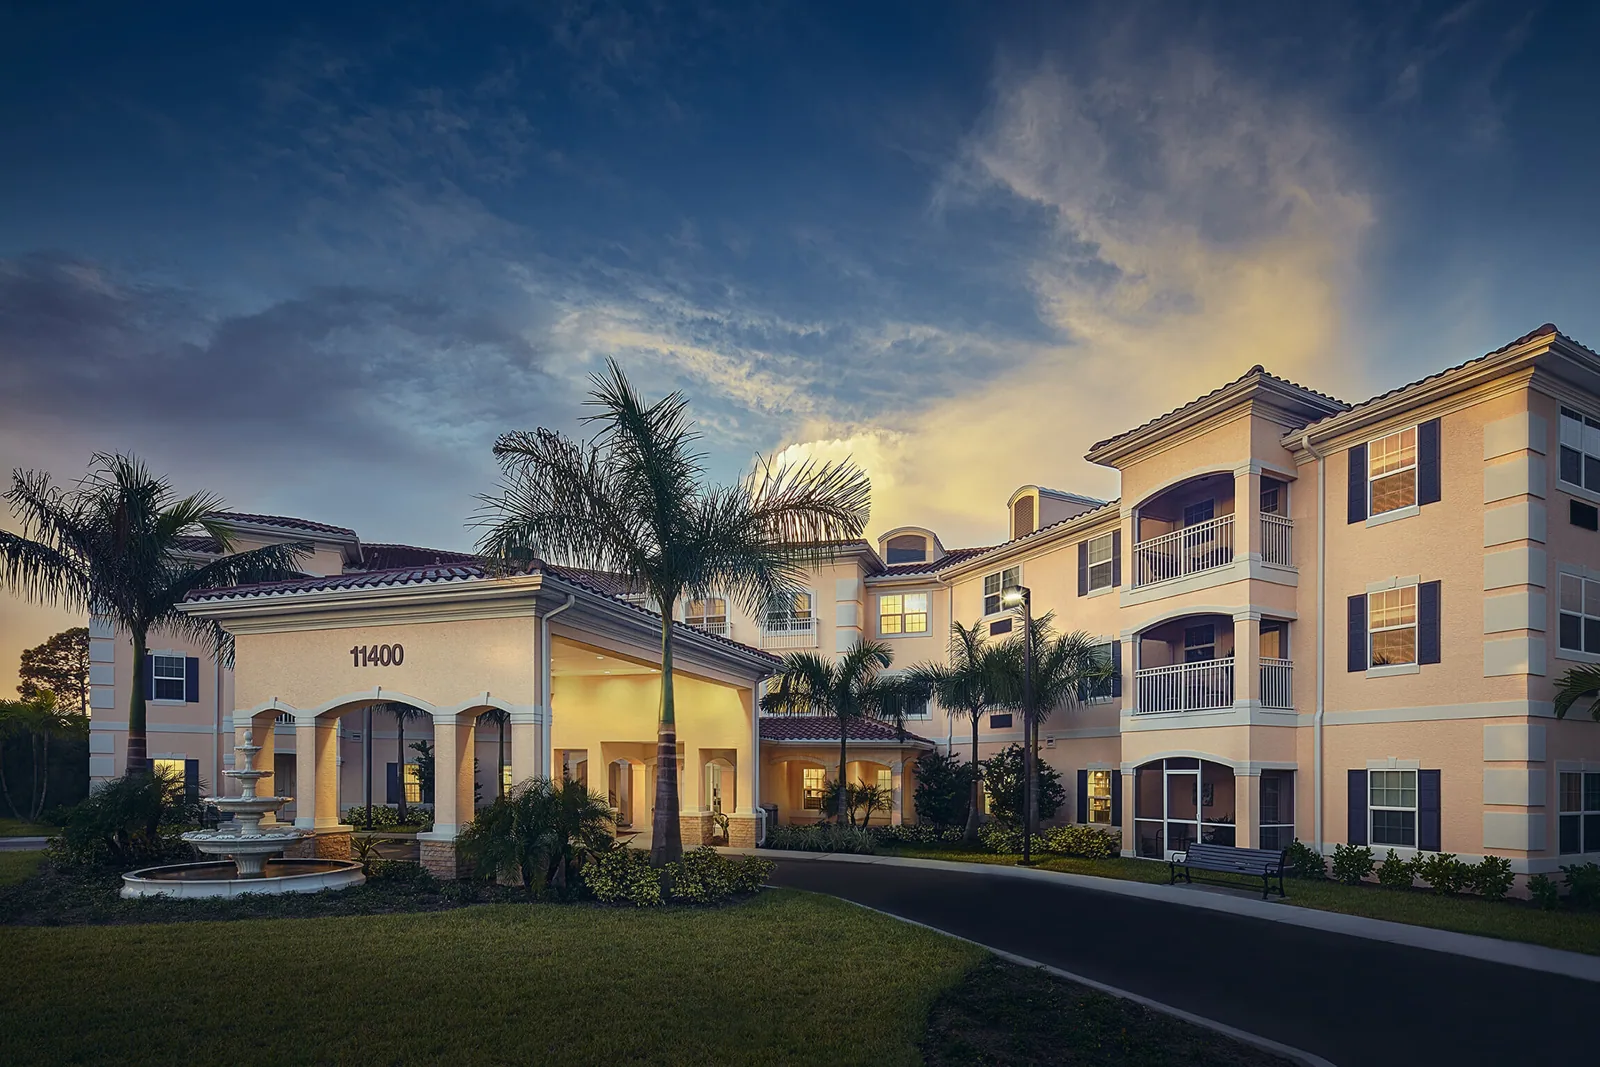
Property Types We Roof · Garden Grove, CA
Senior-Living Roofing in Garden Grove, CA
Senior-Living Roofing
Plan senior-living roof repairs in Garden Grove around resident routines, staff access, building services, and clear property-approved work zones.

Roof work at a senior-living property needs a clear plan for residents, staff, visitors, and building services. A leak over a resident room, dining area, medication storage, or common room may need a prompt response, but the roof entry point still has to be inspected before the permanent repair is selected. We review the reported area, available plans, maintenance history, access rules, and the daily schedule, then document visible roof conditions and a defined work boundary.
Senior-living campuses may combine residential wings, shared dining, therapy or activity spaces, service rooms, and additions built at different times. Each section can have a different roof layer or drainage pattern. We compare records with field conditions, map roof zones to the building below, and note any area that needs testing or specialist input. The proposal identifies what is confirmed, what remains an assumption, and which decisions belong to property management.
For senior-living properties near Downtown Garden Grove or Cypress Business Park, the regional service area frames access and scheduling; the building’s own resident routines and roof layout determine the work plan.
Document Roof Conditions and Reported Areas
Begin with the building, room, report date, and any recent equipment or roof work. Water can move below the membrane or through a wall transition, so a ceiling mark does not confirm the roof opening. We inspect relevant seams, penetrations, drains, parapets, skylights, and equipment curbs. The Diligence Notes distinguish visible damage from a suspected entry point and identify roof areas that could not be reached during the assessment.
Mechanical units, exhaust, vents, and supports may be maintained by different vendors. We record their roof connections and coordinate with the assigned contractor before any equipment is moved or interrupted. At drainage points, we check for debris, slow flow, ponding marks, and deterioration around the outlet. If hidden moisture could affect the scope, a targeted opening or other test can be considered with property approval before material is removed.
A roof condition report can organize findings by building and priority, giving the facilities contact a basis for immediate protection, repair planning, or later capital review. The document should describe limits clearly and avoid presenting an unconfirmed theory as a finding.
Coordinate Resident Communication and Safe Access
Management controls resident notices, staff communication, and entry to occupied areas. The roofing plan should say which building and roof zone will be active, when crews expect to work, where they will enter, and what common route may change. If a room or shared space needs temporary restrictions, property leadership decides how to handle the resident impact and communicates through established channels.
Before mobilization, confirm roof hatches, keys, escorts, staging, deliveries, lift placement, debris routes, and emergency access. Crews should use approved paths and keep required exits available. A project can be phased by wing or building to limit simultaneous activity. If work must take place during a meal, activity, or care routine, the property contact can identify a more suitable window and notify the teams involved.
Interior protection depends on the activity below. Staff can point out resident rooms, common spaces, records, and equipment that need protection. The crew and property representative agree on the boundary, access, and a contact for questions before opening the roof. A work plan for occupied buildings can make these boundaries clear in a larger reroofing phase.
Base Roof Recommendations on confirmed Layers
Repair, recover, coating, or replacement choices depend on the roof assembly and the owner’s priorities. We review membrane, insulation, deck information where available, drainage, perimeter details, and previous repair records. If the method depends on layers that cannot be seen, identify a test area or qualified design review before final pricing. The written scope should identify the buildings included and the conditions that could change work after opening.
A localized repair may be suitable for an isolated defect on a stable surface. Repeated water entry, widespread seam wear, wet insulation, or failing transitions can call for a broader assessment. A coating requires compatible materials and a surface that can be prepared; it does not resolve trapped moisture or an underlying leak. If a recover is considered, verify attachment, added height, drainage, and perimeter conditions before keeping existing layers in place.
Replacement planning can identify removal limits, insulation, cover board, edge and wall details, equipment interfaces, and temporary protection. Garden Grove’s Title 18 modifies California’s 2025 building standards. Confirm applicable permits and design requirements with the building official for this property.
Protect Building Services Throughout the Work
Identify the contractor responsible for HVAC, electrical, communications, or other rooftop systems before a curb or support is disturbed. The roofer coordinates roof access and flashing restoration; shutdown and restart remain with the qualified equipment trade. Agree on timing and review responsibilities before the roof detail is covered. If a new penetration is required, document its location and the person approving the change.
The daily plan can list the active area, access route, planned equipment work, weather outlook, and property contact. Temporary openings should be secured according to the agreed dry-in method before the crew leaves. If a hidden condition or changing forecast makes the task unsuitable, record the issue and ask management for direction. Clear notes help staff understand what was completed and what requires a return visit.
The local hazard plan includes earthquake, fire, flood, and severe-weather conditions among risks affecting city facilities and infrastructure. Property leadership should apply its emergency procedures, maintain required access, and identify who can pause roofing work or authorize temporary protection if site conditions change. The contractor needs that direction before opening a roof zone.
Keep a Building-Specific Service Record
Closeout should list each building and roof zone included, work performed, materials, photographs, approved changes, and excluded or inaccessible areas. Store the information with property roof plans, equipment service history, and prior leak reports. When a resident or staff member reports a new condition, management can compare the date and room with the documented work area.
Maintenance visits can check drains, seams, perimeter metal, penetrations, and roof traffic after vendor work. Record new equipment changes and visible damage rather than relying on memory at the next inspection. A scheduled review gives the owner a current basis for planning, but it cannot prevent every leak or weather event. Use building-level records to set priorities and track which conditions have been resolved.
Owners with apartment communities can compare resident access planning with apartment roof coordination; properties with medical suites can review hospital facilities planning for equipment and work-zone examples. Each site still needs a roof assessment tied to its own occupants, access rules, and assembly.
Commercial Roofing Questions
Can residents remain in the building during roof repairs?
Often, if property management approves the work zone, timing, access, and communication plan. The exact limits depend on the rooms and services beneath the roof area.
How should staff report a leak?
Record the building, room or shared area, date, and any recent roof or equipment service. That information helps target an inspection but does not alone confirm the entry point.
Will roofers need to enter resident rooms?
The scope should identify any expected interior entry. Management coordinates resident notice and access under the property’s established procedures.
Can work be scheduled by building or wing?
Yes. Separate phases can help management coordinate resident communication, staff access, and the timing of repairs across a larger campus.
What records should be saved after a roof project?
Keep building-specific roof maps, photos, materials, work boundaries, approved changes, and follow-up observations with maintenance and equipment records.
Coordinate a senior-living roof assessment
Share building plans, leak reports, roof history, access procedures, and the property schedule. We can document the affected zones and prepare a scope for management review.
Or call 555-555-5555 · [email protected]