
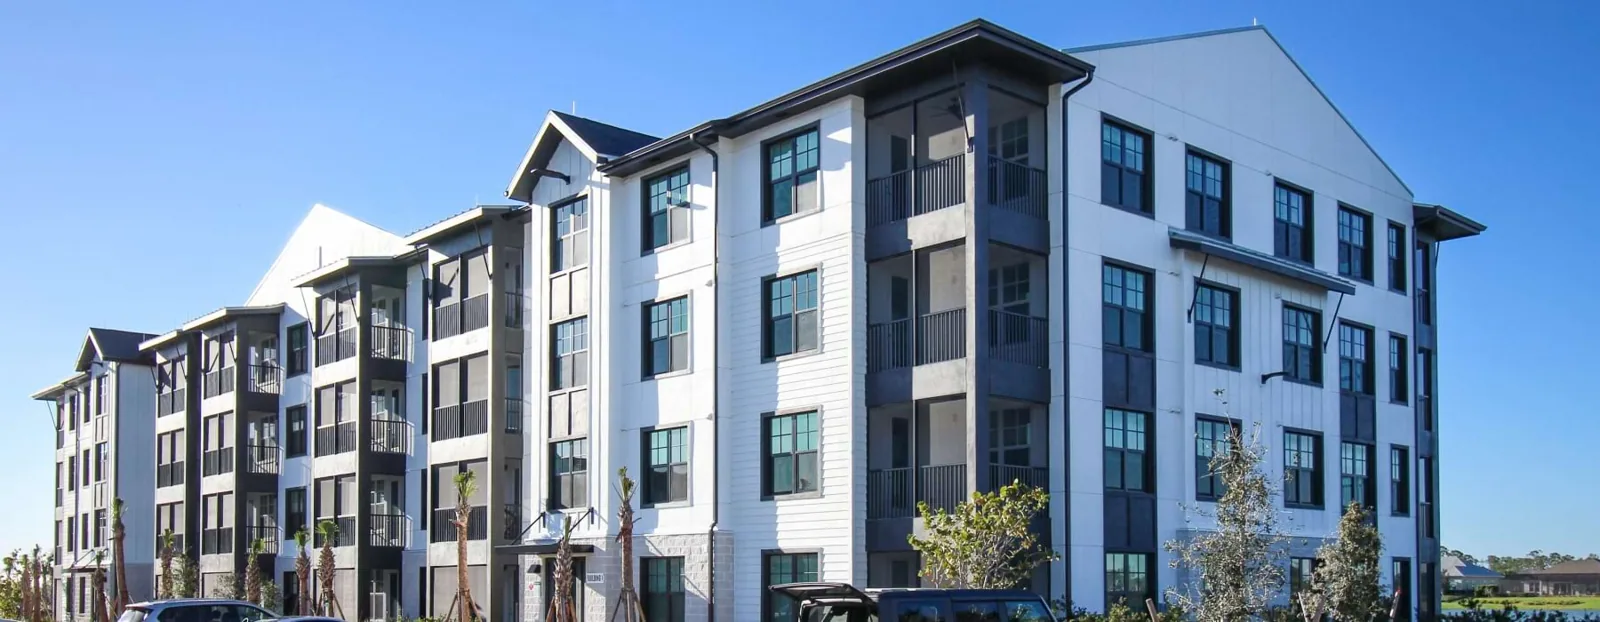
Property Types We Roof · Garden Grove, CA
Apartment Roofing in Garden Grove, CA
Apartment Roofing
Coordinate apartment roof repairs and replacement in Garden Grove around resident access, building phasing, equipment vendors, and clear work boundaries.

Apartment roof work affects residents who share entrances, parking, walkways, and building systems. A leak can appear in one unit while water enters at a roof transition farther away, and a repair may require access above occupied homes. We start with the property manager’s report, available roof history, access rules, and the buildings included in the project. The inspection documents visible assembly conditions and identifies a work boundary that management can explain to residents before crews mobilize.
Multifamily properties often have several roof forms and ages across a single community: flat sections, pitched areas, additions, mechanical rooms, stair towers, and covered common spaces. Repairs from earlier projects may use different materials. We verify the condition of each relevant zone, note transitions, and identify what cannot be established without an opening or further testing. The scope should identify affected buildings and roof areas rather than describe the entire property as one assembly.
Garden Grove’s land-use plan includes residential, office, retail, and mixed-use areas. Managers serving the West Grove Business District and Garden Grove Boulevard-West Street Area can coordinate a common contact process while keeping each property’s access map specific to its building.
Connect Unit Reports to Roof Transitions
Record the unit, room, date, and conditions associated with a leak report. The visible ceiling mark can help select a roof zone, but it does not confirm that the opening is directly above. Water may follow framing or insulation before entering a home. We inspect seams, parapets, vents, skylights, drains, wall connections, and changes between roofs, then distinguish what was observed from a likely entry point.
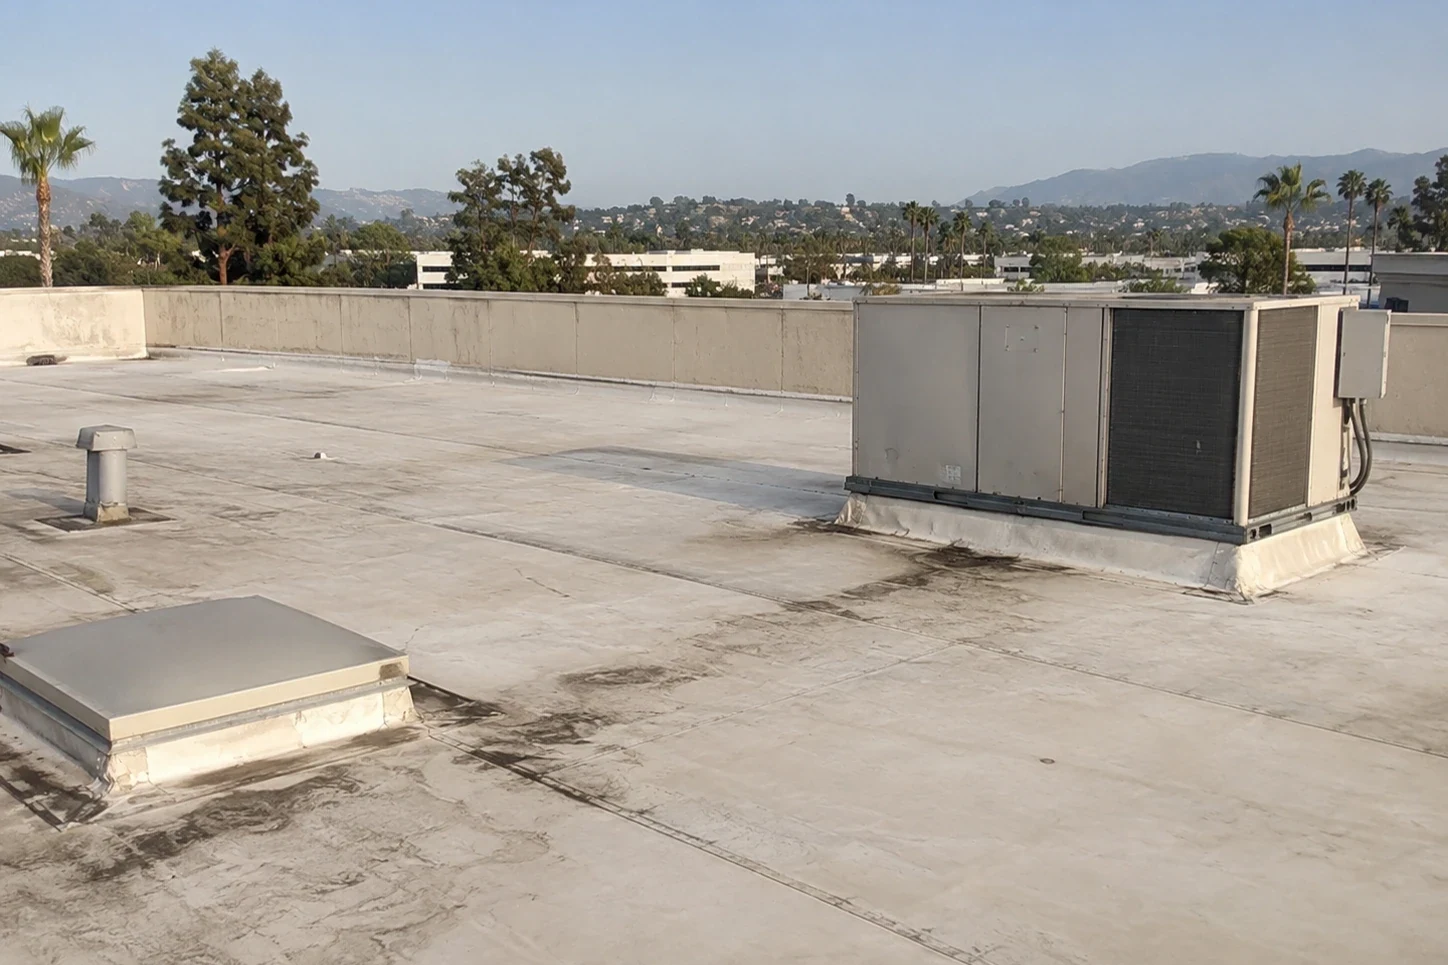
Mechanical equipment, satellite or communications supports, and later additions can create different roof details within one property. The inspection checks flashing movement, membrane condition, drainage, and prior repair edges. It also notes blocked access or a roof section that could not be reviewed safely. If hidden moisture could change the repair recommendation, the manager can authorize a targeted test and communicate the access window to residents in advance.
At roof edges, coping, gutters, and wall transitions may connect roof conditions to exterior water management. An edge metal and gutter review can document those components for the owner. The assessment should keep roof findings separate from interior restoration work unless that service is specifically included.
Give Residents Clear Access Information
Property management controls resident notices, access to shared areas, parking changes, and any entry to individual units. The roofing plan should provide enough detail for management to explain which building and roof zone are active, when work is expected, how crews will enter, and what temporary changes may occur. A crew should not enter a home or close a resident route without the access process established by the owner.
Before staging materials, identify approved delivery areas, lift locations, debris routes, and emergency access. Keep pedestrian paths and required vehicle routes available unless management has approved a temporary adjustment. Work can be phased by building or roof section so residents are not surprised by crews in multiple areas at once. If parking or amenity access changes, management decides how and when residents are notified.
Interior protection depends on the unit or common area below the work. Residents and staff may need to move belongings or avoid a defined room during a repair; management can provide the notice and coordinate any needed entry. If opening the roof reveals damage beyond the written boundary, document it and contact the authorized property representative before expanding the scope. For a larger occupied community, an occupied-property work sequence can help define phases and daily limits.
Compare Repairs and Larger Roof Work
A repair, recover, coating, or replacement should reflect the materials and conditions found on each building. We review membrane type, insulation, deck information where available, drainage, wall transitions, and the record of prior work. Where hidden construction changes the choice, propose an exploratory opening, record what it reveals, and obtain approval before changing the scope. The owner should see which roofs are included and what remains assumed.
A localized repair can address an isolated defect if surrounding material remains suitable. Repeated leaks, multiple failed transitions, widespread deterioration, or wet insulation may call for evaluation of a larger area. A coating requires compatible materials and a sound, prepared surface; it does not remove moisture from below. A recover may preserve existing layers when their condition, attachment, and added height support the approach and drainage will still function.
If replacement is selected, define removal limits, insulation and cover board, perimeter and wall details, penetrations, and how resident access will be maintained. An insulation and cover-board review can help document the assembly choices. Garden Grove’s Title 18 includes local amendments to the 2025 California construction codes. Confirm current permits and requirements for the project with city officials.
Coordinate Equipment and Weather Protection
Multifamily properties may have equipment maintained by HVAC, electrical, and communications vendors. Identify the contractor responsible for each unit or support before work disturbs a curb or penetration. The roofer can coordinate access and restore the membrane detail; a qualified trade handles shutdown, movement, and restart of its equipment. Any new opening or curb change should be documented and reviewed before the roofing work is closed.
The daily plan can note the building, active roof zone, access route, forecast, deliveries, and property contact. Temporary openings should have an agreed dry-in procedure, and the site representative should know how to reach the crew if conditions change. If a storm or concealed damage makes the planned work unsuitable, pause at the boundary, secure the area, and ask management for direction. Record approved changes so residents and future maintenance staff receive consistent information.
City mitigation documents discuss earthquake, fire, flood, and severe-weather exposure for local assets. Management should use the property’s emergency process, keep required routes available, and name who can pause roof activity or authorize temporary protection. Residents should be directed to the property’s regular communication channel for schedule changes.
Keep Records by Building and Roof Section
Closeout should identify each completed building and roof area, the work performed, materials, photographs, approved changes, and locations that were excluded. Keep this with property plans, service records, and resident reports. When a new issue appears, the manager can connect its date and unit to the corresponding roof section and prior repair history.
Routine reviews can check drains, seams, gutters, parapets, equipment curbs, and areas modified by later trades. Residents can report a new leak through management, which can record the affected unit and timing before scheduling a roof visit. A consistent record helps owners plan repairs across a property, although it cannot ensure that no new leak or storm damage occurs.
Apartment owners managing extended-stay or hospitality properties can compare building access needs with hotel roof coordination. For communities that include age-restricted or assisted-living buildings, the senior-living roof review considers additional communication and access planning. Each building’s scope remains tied to its inspection findings and resident requirements.
Commercial Roofing Questions
Can residents stay in their apartments during roof work?
Often, but property management decides access, notices, and any room or route restrictions. The work plan should identify the active building and roof zone before crews arrive.
How should a manager report a roof leak?
Record the unit or common area, date, weather, and any recent rooftop service. That information guides inspection but does not by itself prove where water entered the roof.
Will crews need to enter apartments?
Only if the owner’s approved process calls for it. Management coordinates resident notice and access, and the scope should state when interior entry is expected.
Can one building be repaired at a time?
Yes. A project can be grouped by building or roof section so management can coordinate resident notices, access, and cost review in phases.
What should be saved after an apartment roof repair?
Keep a building and zone map, photographs, installed materials, repair limits, approved changes, and follow-up notes with property maintenance records.
Plan apartment roof work with property management
Share building plans, roof history, resident-access rules, leak reports, and equipment contacts. We can document affected zones and prepare a phase plan for approval.
Or call 555-555-5555 · [email protected]