
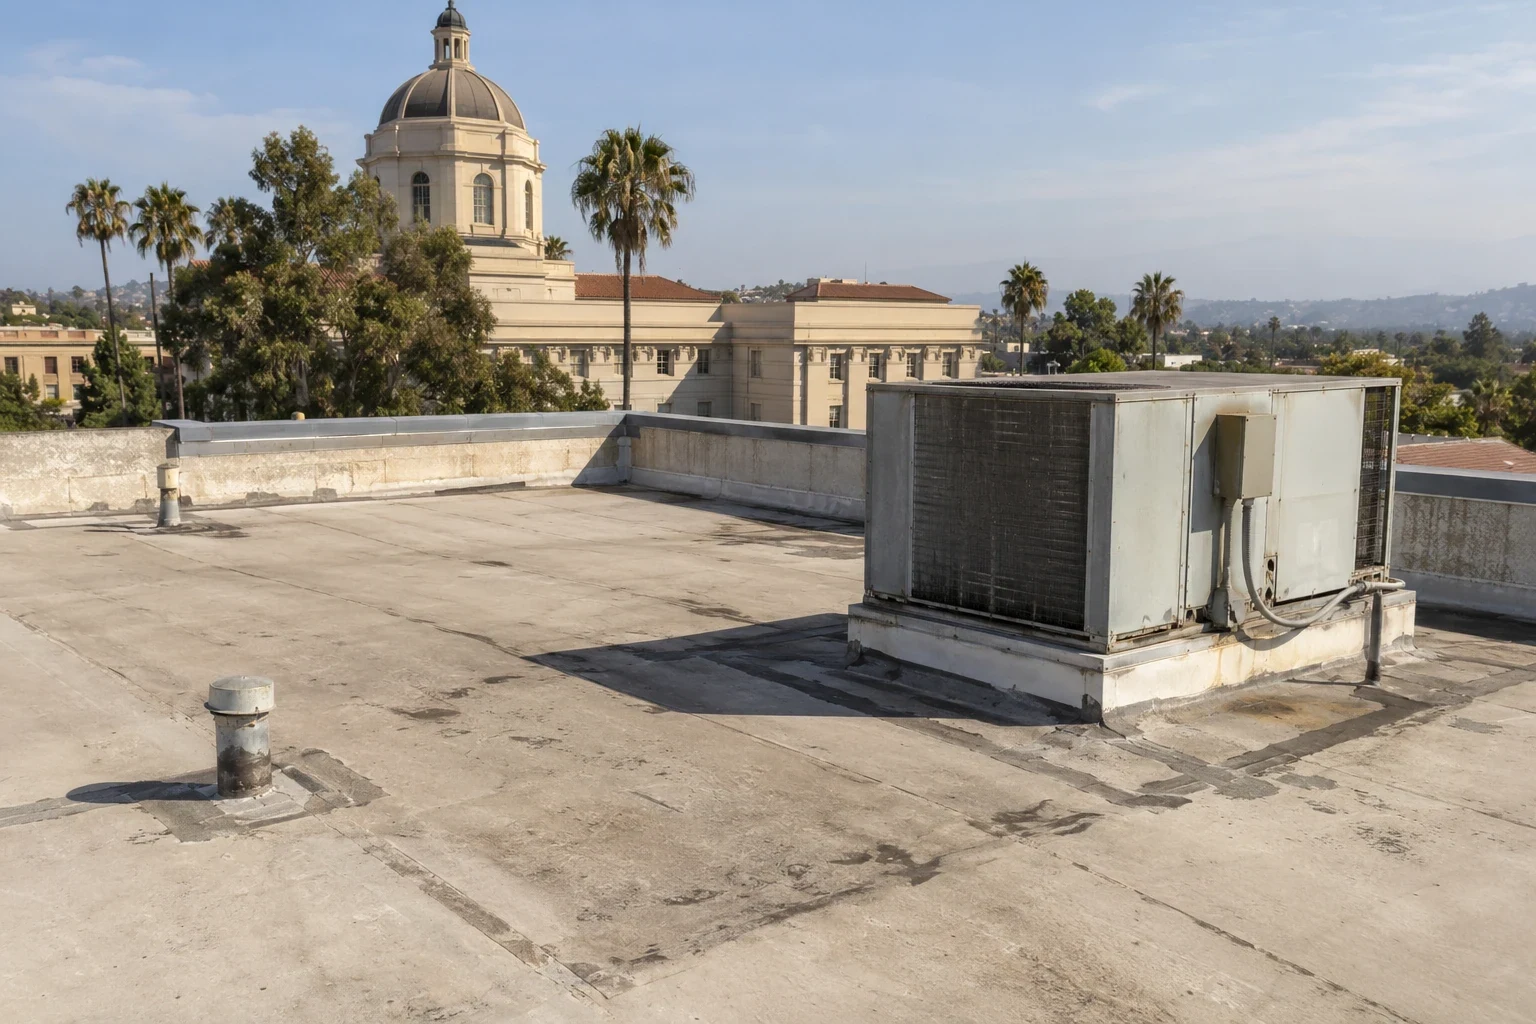
Property Types We Roof · Garden Grove, CA
Government Building Roofing in Garden Grove, CA
Government Building Roofing
Plan government-building roof work in Garden Grove around public access, facility schedules, procurement review, and clearly documented work zones.
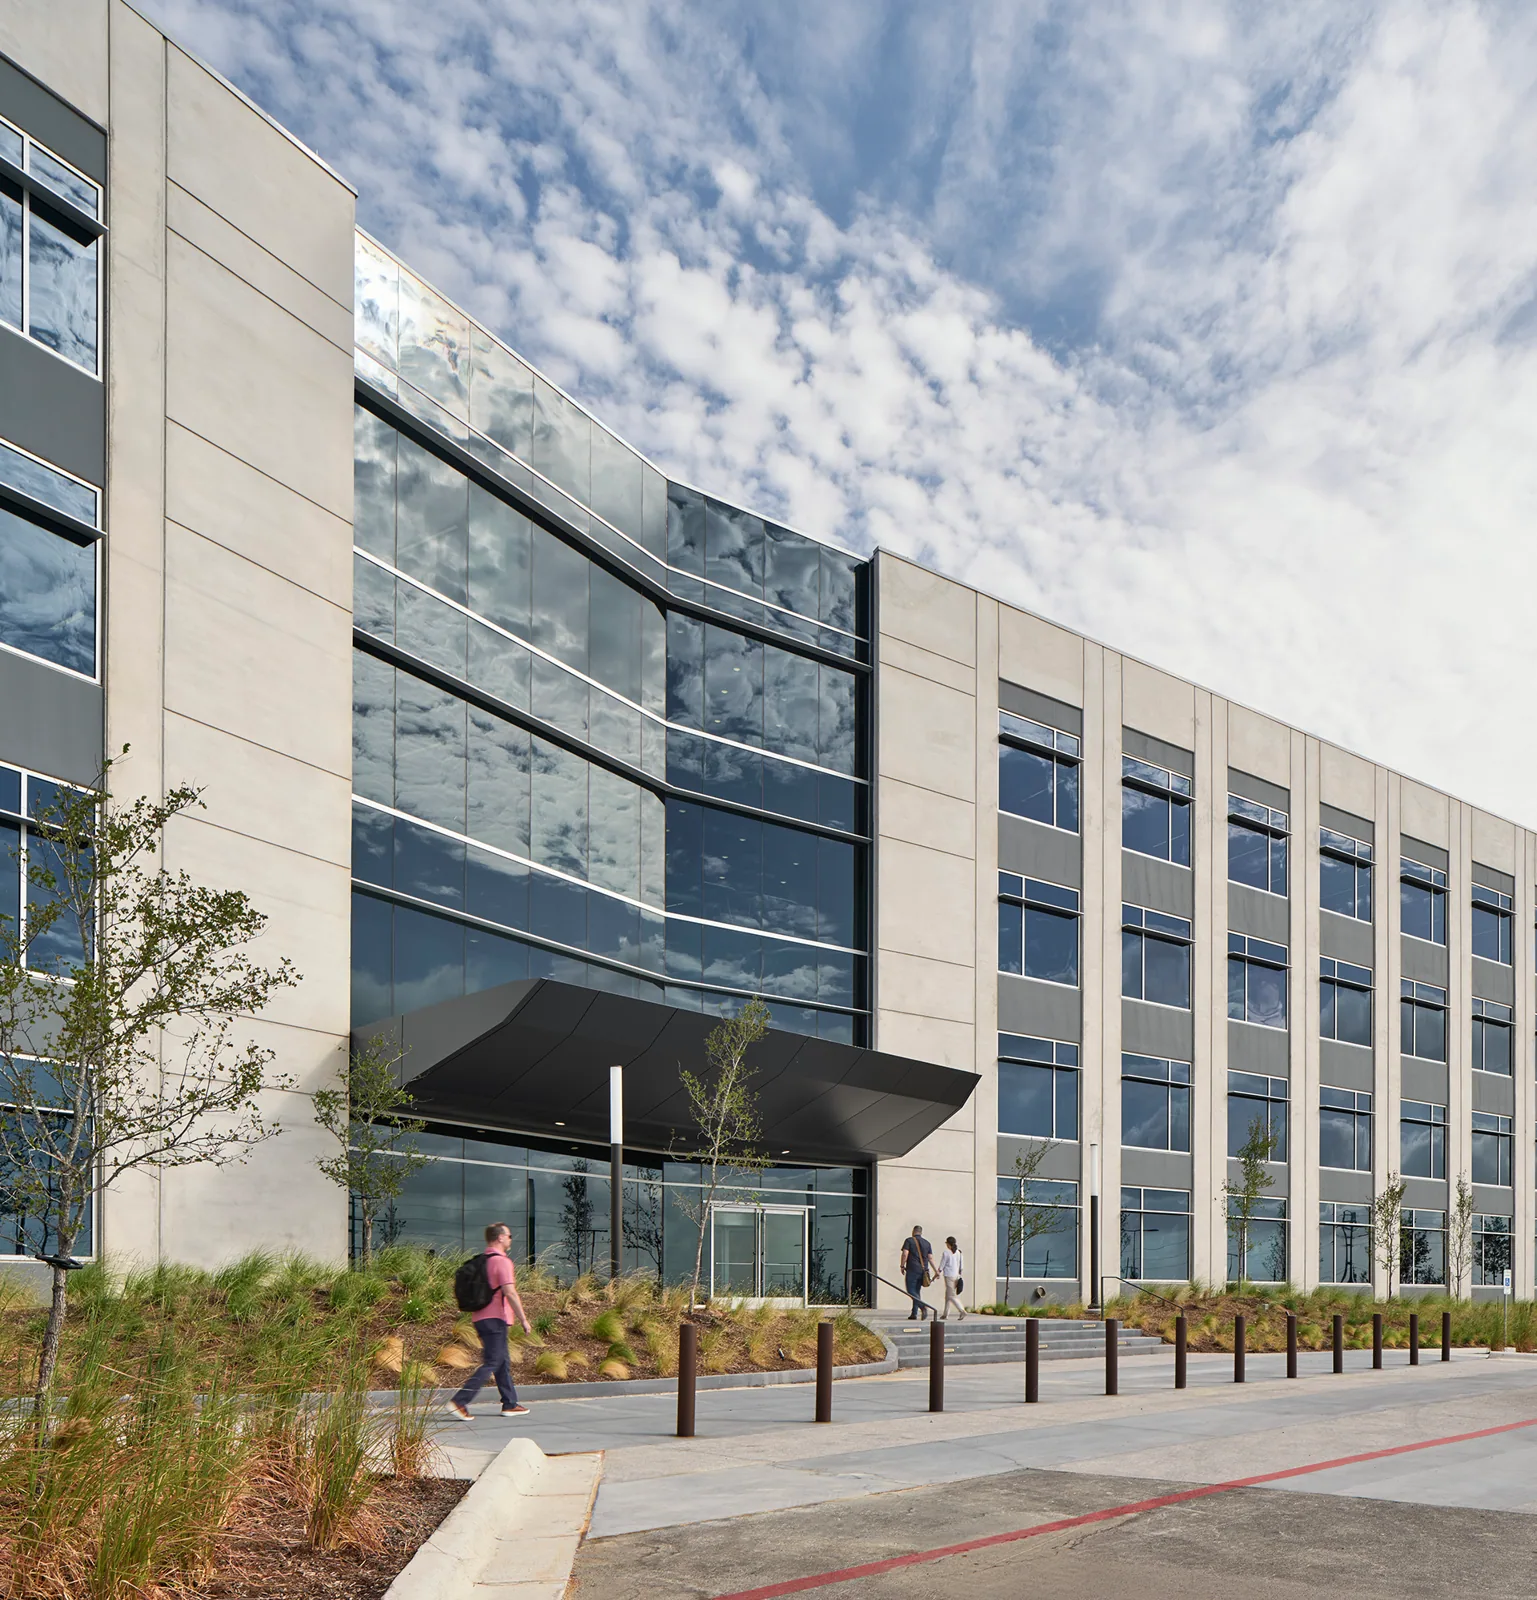
Government-building roof work involves occupied offices, public counters, records, service areas, and facilities that may need to remain accessible during construction. A roof leak can affect a public-facing room or equipment space, while replacement may require staging and access changes on a shared site. We review the reported condition, available roof documents, facility hours, and approval process, then map the roof zones and outline a scope the responsible department can evaluate.
Public properties can include buildings from different periods, additions, and systems upgraded through separate capital projects. One location may have multiple roof assemblies or transitions that need distinct scopes. The assessment records visible membrane, drainage, edge, and equipment conditions, and notes where testing or design input may be necessary. A useful proposal separates confirmed work from assumptions so facilities staff and procurement reviewers can evaluate the same information.
Garden Grove’s General Plan recognizes civic, commercial, office, industrial, residential, and mixed-use areas. A public property near the Community Center District or Garden Grove Boulevard-West Street Area can use its area context for service coordination, while each building’s site rules govern access and work hours.
Document the Condition for Facility Review
Begin with the building, affected room, report date, and any recent maintenance or equipment work. Record the stain location, then trace the path above it before setting a repair boundary; water may move along the deck or insulation. We inspect seams, drains, penetrations, perimeter details, skylights, walls, and roof transitions near the reported zone. The report identifies visible conditions, areas that could not be accessed, and questions that need another form of evidence.
Public facilities may have rooftop antennas, mechanical systems, exhaust, or access-control equipment maintained by separate contractors. Inspect the roof interface and identify the responsible trade before any connected system is disturbed. At low points, document debris, drainage restrictions, or ponding marks. If concealed moisture or deck condition affects the recommended scope, state where a test opening may be useful and who must approve it.
After a weather event, a storm-damage roof review can document affected zones. A roof condition report can organize the findings for facilities, budgeting, and procurement review. Keep observations distinct from recommendations, and make the limits of a visual inspection clear. This gives staff a factual basis for deciding whether to address an active leak, gather more evidence, or plan a larger scope.
Keep Public Access Available
The department or property owner approves entrances, security procedures, roof access, staging, deliveries, and any temporary route changes. Identify public counters, meeting rooms, pedestrian paths, parking, loading areas, and emergency access near the work. The contractor can provide a proposed phase and footprint for review; facility staff decides what public access must remain and which hours are available.
Before mobilization, confirm check-in, escort or key requirements, alarm instructions, and who can approve a field adjustment. Material and debris movement should follow the property’s rules and keep required routes open. When a public meeting or service schedule affects a work area, the building contact can coordinate notices and select another phase. A sequence by wing, roof zone, or building may help staff track progress and separate costs.
Interior protection should reflect the use below: records, public-service counters, conference areas, IT equipment, or staff workspaces may need different preparations. The facility contact identifies those areas and communicates any temporary restrictions through department procedures. If the opened assembly differs from the plans, document the condition and request written direction before adding work beyond the authorized boundary.
Compare Options With the Building Record
A repair, recover, coating, or replacement should be compared with the existing assembly, service history, drainage, and building plans. We record membrane, insulation, deck information where available, flashing, edges, and equipment interfaces. Where hidden layers could change the work, the scope can include a controlled test opening or qualified design review. State the assumptions, quantities, and limits so a department can compare bids against the same defined work.
A localized repair may fit a confirmed defect on an otherwise serviceable roof. Recurring leaks, widespread deterioration, trapped moisture, or repeated detail failure may support evaluation of a larger area. Coating requires compatible materials and a stable surface; it cannot correct a leak path or wet insulation. A recover can be considered when existing layers, attachment, drainage, and edge height allow the added assembly.
For replacement, identify removal limits, new insulation, cover board, wall and perimeter details, drains, penetrations, and temporary protection. Garden Grove’s Title 18 contains local changes to California’s 2025 building standards. Confirm current permit and design requirements with the relevant building official before the department authorizes work.
Coordinate Department Staff and Contractors
Public buildings can have multiple system vendors and departments sharing the same roof. Name who controls HVAC, electrical, communications, access-control, or other equipment before work near a curb or penetration. The roofing team coordinates roof access and flashing restoration; the authorized trade controls shutdown, movement, and restart of its equipment. Record any new penetration or support change for facilities review.
A daily field update can identify the active roof section, scheduled deliveries, weather, public-access changes, and any decision awaiting approval. Temporary openings need an agreed dry-in method before the crew leaves. If concealed damage or weather changes the task, pause at the authorized limit, document the condition, and contact the department representative. This keeps field changes tied to the project’s approval record.
The city’s local hazard planning addresses earthquake, fire, flood, and severe-weather risks to property and infrastructure. Each public building should follow its own emergency plan, maintain access requirements, and identify who can pause work or authorize temporary protection. Share the right contact with the crew before construction begins.
Preserve Records for Future Capital Work
Closeout should identify the building and roof zones completed, details repaired, materials installed, photos, authorized scope changes, and any areas excluded or left unresolved. Store those records with roof plans, warranties, and prior contracts. A later inspection can then compare a new report with the actual work rather than relying on a procurement line item alone.
Periodic review can check drains, seams, flashing, edge metal, equipment interfaces, and conditions after other contractors modify the roof. Keep inspection dates and photos with the building record. Facilities staff can use that history to prioritize maintenance and prepare future scopes, while retaining a clear distinction between a visual finding and a tested condition.
Public campuses with separate education facilities can compare phased access with college and university roof planning. Buildings that host regular community services can also compare event coordination with church and assembly roof scheduling. The department remains responsible for property-specific access, procurement, and approvals.
Commercial Roofing Questions
Can public services continue during roof work?
That depends on access, work zones, and the department’s operating requirements. Facility staff approves public routes, schedules, security steps, and any temporary service changes.
What records help plan a public-building roof project?
Available roof plans, repair and leak history, warranty files, facility hours, access procedures, and equipment contacts help establish a defined inspection and scope.
Can roof work be divided into bid phases?
Yes. A scope can identify separate buildings or roof zones so departments can review budget, access, and schedule options within their procurement process.
How are building-system vendors coordinated?
The project identifies the trade responsible for each system. That qualified contractor approves shutdown, movement, and restart while roofing work addresses the roof interface.
What should be included in closeout?
Keep a zone map, photos, installed materials, work boundaries, approved changes, excluded areas, and follow-up notes with the property’s roof records.
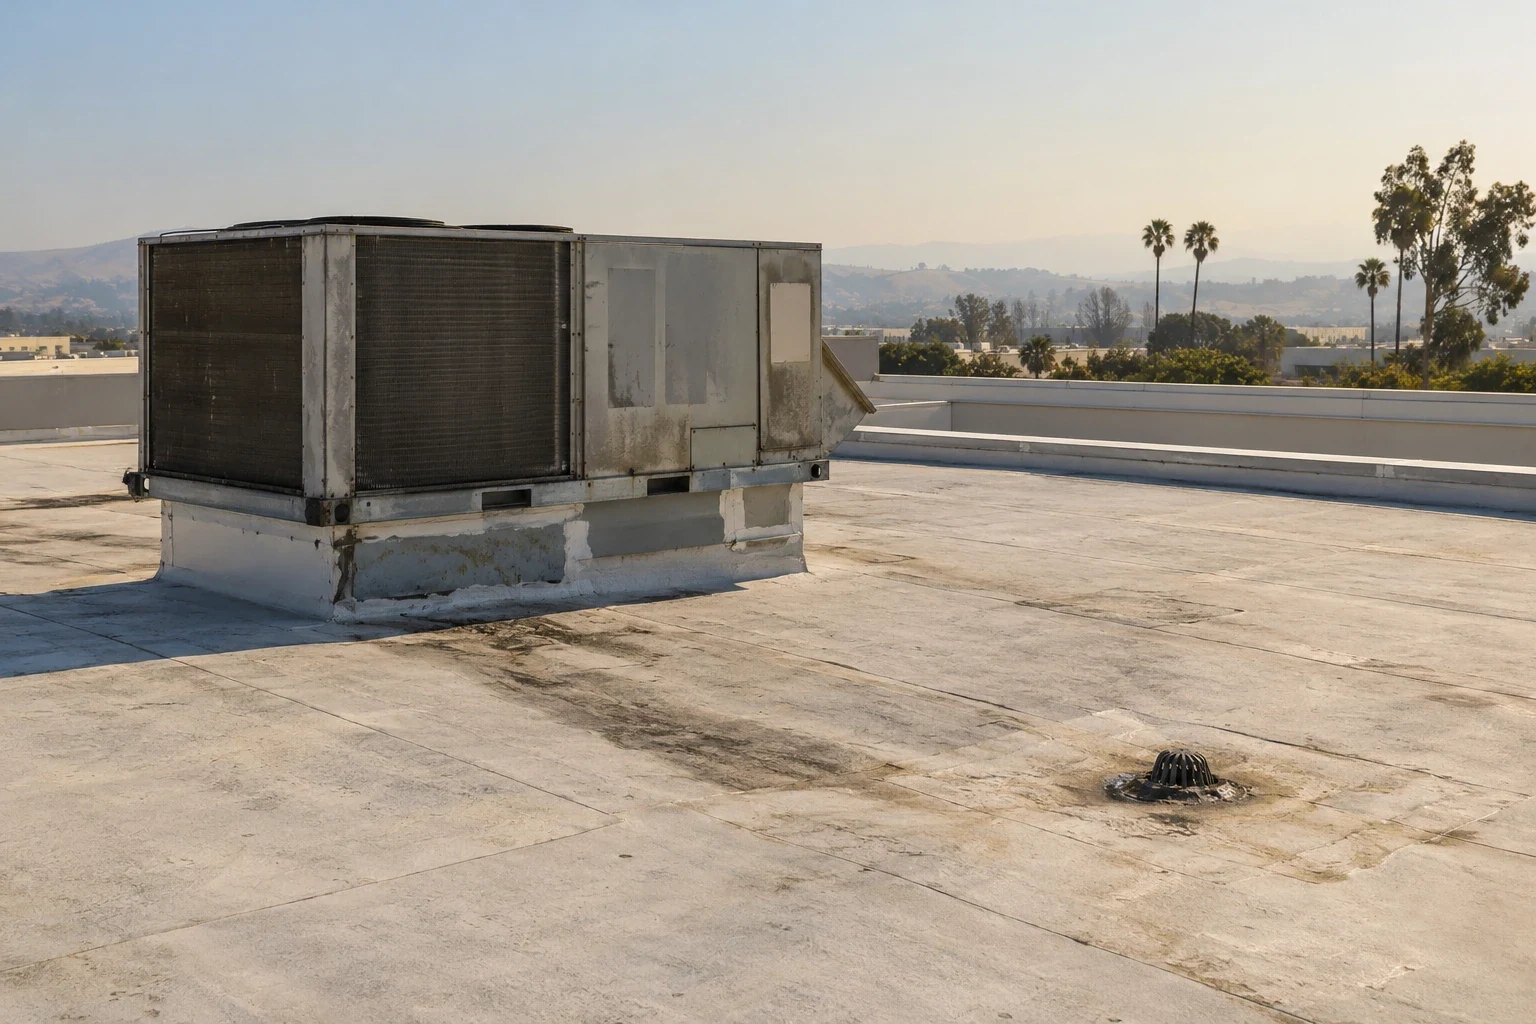
Review a public-building roof scope
Share roof records, leak reports, facility hours, access procedures, and equipment contacts. We can document current conditions and prepare a defined scope for department review.
Or call 555-555-5555 · [email protected]