
Property Types We Roof · Garden Grove, CA
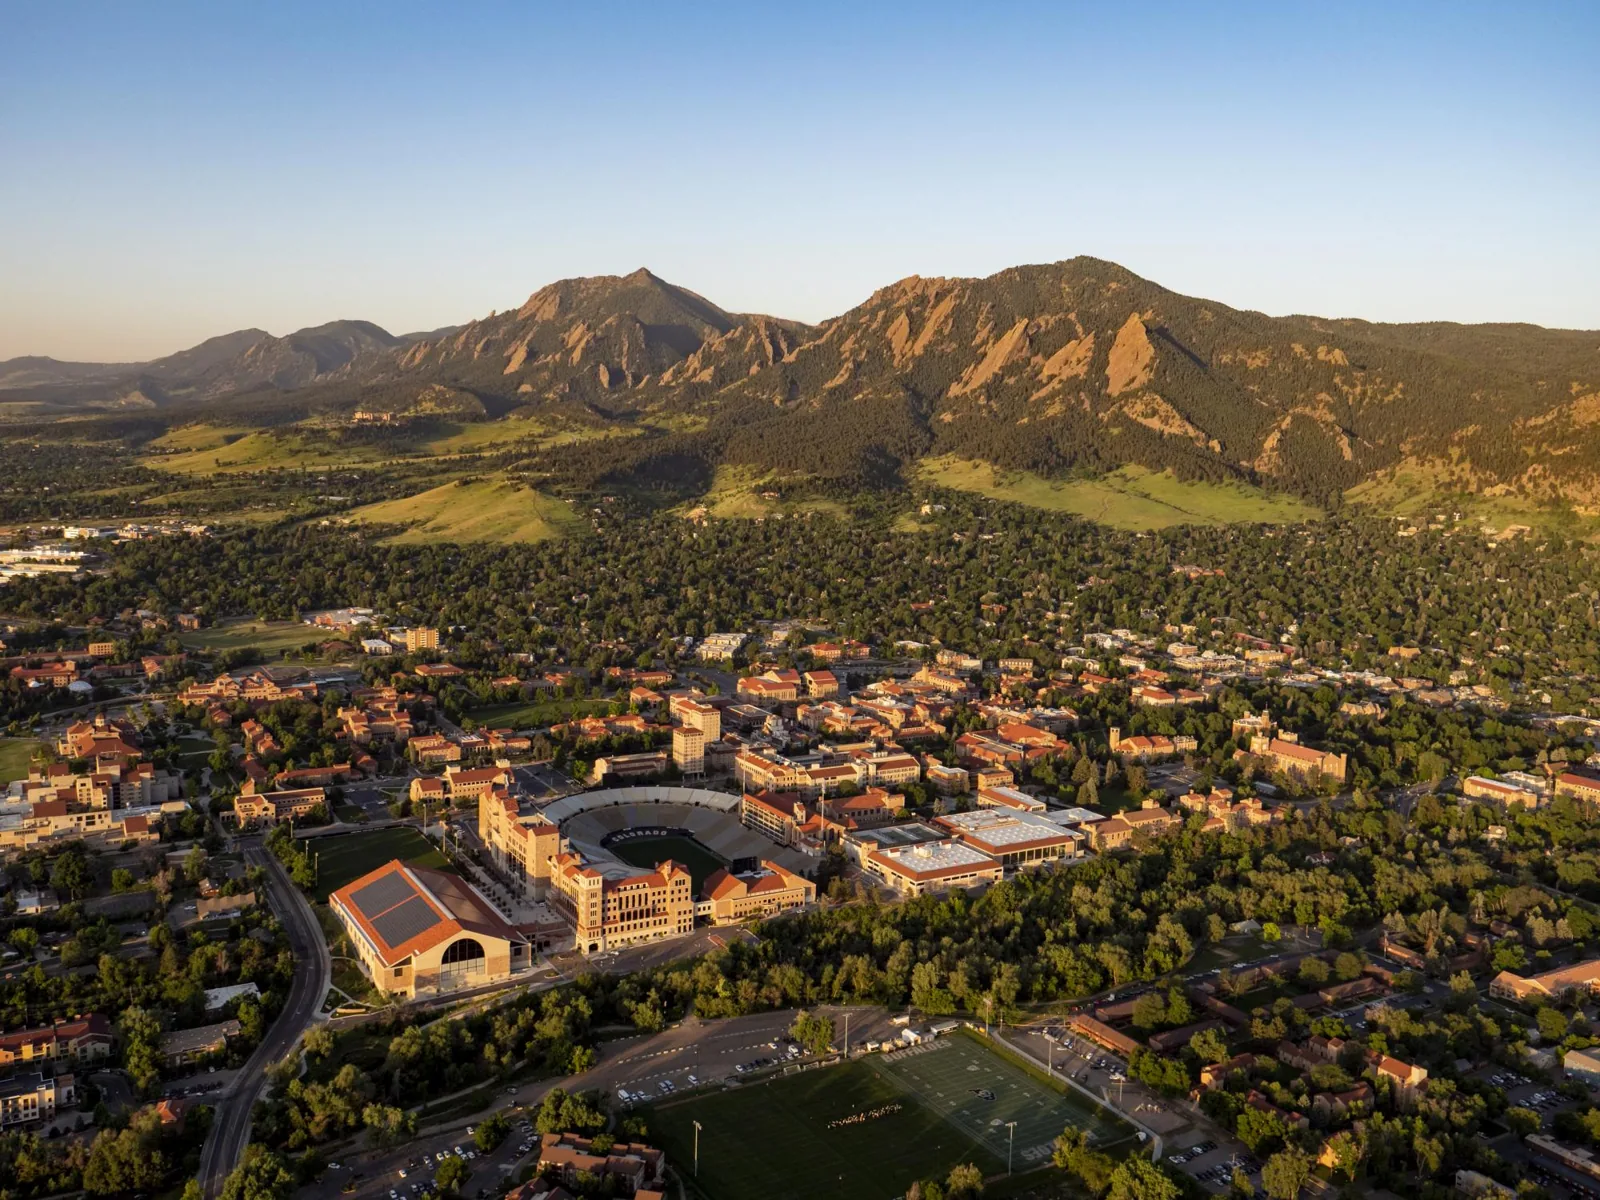
College and University Roofing in Garden Grove, CA
College and University Roofing
Coordinate college and university roof work in Garden Grove by building, roof zone, campus calendar, and facility approval process.

A college roof portfolio rarely behaves like a single building project. Classrooms, labs, residences, dining facilities, offices, and event spaces operate on different calendars and carry different equipment. A leak in one wing can affect exams or laboratory work, while a membrane project may require access changes across an active campus. We start with the facility team’s roof records, reported conditions, access procedures, and priority dates, then establish which buildings and roof zones belong in the assessment.
Construction periods and prior renovations can leave a campus with multiple assemblies, drainage patterns, and equipment layouts. The inspection should make those differences visible. We review plans and repair history, walk accessible areas, document transitions, and flag uncertainties that may need an opening or design input before the scope is fixed. The resulting work boundary gives facilities staff a way to compare immediate repairs with planned capital work, building by building.
Garden Grove’s General Plan includes commercial, office, industrial, civic, residential, and mixed-use focus areas. Campus operators serving the Community Center District or Garden Grove Industrial District can use those broad service-area references for portfolio coordination; the roof and access conditions at each property still determine the work.
Build a Campus Roof Inventory
Begin with a building list and available roof plans, then connect each interior leak report to its structure and approximate zone. Water may move beneath the membrane or along a deck before reaching a classroom or office, so the indoor stain does not prove where water entered. We inspect seams, penetrations, wall junctions, drains, skylights, edge conditions, and changes between roof sections. The field record should note evidence, access limits, and observations requiring another trade or test.
Campus roofs may support laboratory exhaust, communications equipment, cooling units, and other systems maintained by separate vendors. Each curb and support creates an interface that needs attention. We document flashing, movement, water flow, and changes made during past service calls. When concealed moisture could affect a recover or repair decision, the scope can identify test locations and state who will approve opening and restoration.
A complete drone roof overview may help the team understand the scale and organization of roof zones before close inspection, subject to access and safe flight conditions. Ground-level review remains necessary to evaluate seams and penetrations. Findings should distinguish urgent protection from work that can be included in the next campus project.
Sequence Work by Building and Calendar
Each campus assigns access, approval, and communication responsibilities through its facilities process. The schedule should identify buildings, dates, entry points, staging, deliveries, lift locations, and areas where noise or movement could interrupt instruction or events. Academic breaks can create useful windows, but they may still overlap summer classes, residence turnover, maintenance work, or scheduled programs. The university decides which windows are actually available.
Phasing by roof zone can keep work contained and support transparent cost tracking. Before mobilization, the site contact confirms routes for crews and materials, security or escort rules, and how the team reports an unexpected condition. If a project touches several facilities, assign an owner representative for each building so questions about access and protection have a clear destination. The contractor should not assume that a roof hatch, loading area, or service road is available without campus approval.
Interior protection depends on the space below: a lecture room, equipment lab, residence, or gallery may call for different preparation. The campus identifies sensitive contents, occupied periods, and any special handling procedures. The crew then works to the agreed boundaries and confirms temporary protection at the end of each shift. When different buildings remain occupied, a phased occupied-building sequence can help the facilities group coordinate notices and daily limits.
Compare Alternatives Against Campus Priorities
Repair, recover, coating, and replacement should be compared against the confirmed assembly and the campus’s plans for the building. The evaluation can record membrane type, insulation, deck information, drainage, edge details, rooftop changes, and known leak history. Where drawings do not establish the existing layers, a test opening or qualified design review may be needed. A proposal should make these assumptions readable before a university authorizes a broad scope.
A focused repair can extend the serviceability of a sound area when the defect is isolated. Repeated water entry, deteriorated seams, widespread wet insulation, or recurring ponding may justify a larger evaluation. A coating can be considered only on a compatible, stable surface after preparation and moisture questions are addressed. If the decision is a roof recover overlay, confirm that existing layers, drainage, and attachment conditions support that approach. For a replacement, set removal limits and detail insulation, cover board, walls, penetrations, and perimeter work.
When energy planning is part of the project, a solar-ready roof assessment can document structural, electrical, and roof-interface questions for the appropriate consultants. No roof system alone establishes solar feasibility. Garden Grove applies California’s 2025 building standards with changes in Title 18; confirm permits and design review requirements with city officials for each building.
Coordinate Roof Work With Campus Systems
Mechanical equipment and communications hardware may be owned, maintained, or monitored by separate groups. Identify those contacts before disturbing a curb, conduit, support, or rooftop screen. Any shutdown, disconnection, lift, or restart belongs to the authorized trade under the institution’s work-control process. The roofing crew can coordinate timing and restore the membrane detail, but does not control equipment operation.
At the start of each shift, confirm the active zone, weather outlook, material staging, and campus contact. The team should close temporary roof openings or cover them to the approved standard before leaving. If hidden conditions require a scope change, pause at the boundary and obtain direction before extending work. Photos and short daily notes can help facilities staff reconcile what was planned with what was exposed.
The city’s local hazard plan covers earthquake, fire, flood, and severe-weather risks to property and infrastructure. Campus leadership should apply its own emergency and continuity procedures, maintain required access, and identify who can stop work or approve a temporary protection step. Keeping that decision path clear makes project adjustments easier to manage when site conditions shift.
Keep Records Useful Across the Portfolio
A campus closeout packet can include a roof-zone map, completed details, product records, photographs, approved changes, excluded areas, and unresolved observations. Store it with the right building’s roof plan and work history so later inspections can begin with accurate context. Where several vendors touch one roof, note which contractor handled each equipment or envelope interface.
Periodic maintenance helps facilities teams see changes in drains, membrane seams, edge metal, equipment flashings, and rooftop traffic paths. The visit can add new observations to the building record and record when a different trade modifies a curb or support. Consistent labels make it easier to compare conditions across a portfolio without treating different assemblies as interchangeable. A record supports planning; it does not predict every leak or weather-related failure.
Schools and hospitals have different operating calendars and approvals; campus teams may compare coordination needs with school roof planning or hospital facility coordination. A broader roof asset management workflow can organize condition history across several buildings. Each property’s scope and approval still needs to be documented separately.
Commercial Roofing Questions
Can campus roof work be phased across several buildings?
Yes. The scope can group projects by building or roof zone so facility staff can coordinate access, bids, calendars, and budget decisions independently.
What should a university provide before the assessment?
Roof plans, prior repair and leak records, building schedules, roof-access requirements, and contacts for mechanical or communications systems help establish the assessment plan.
Can repairs take place during a semester?
That depends on access, noise, occupied spaces, and campus rules. The institution decides work windows and notifications; the contractor plans to the approved boundaries.
How do you handle rooftop equipment?
The responsible campus trade controls equipment shutdown, movement, and restart. The roof scope identifies interfaces and coordinates timing with that contractor.
What makes a campus roof record useful?
A building-specific zone map, photos, scope boundaries, installed materials, changes, exclusions, and follow-up findings let facilities staff connect later reports to completed work.
Review a campus roof portfolio
Share roof plans, work history, building schedules, and access procedures. We can map priority roof zones and prepare a phased scope for facilities review.
Or call 555-555-5555 · [email protected]