
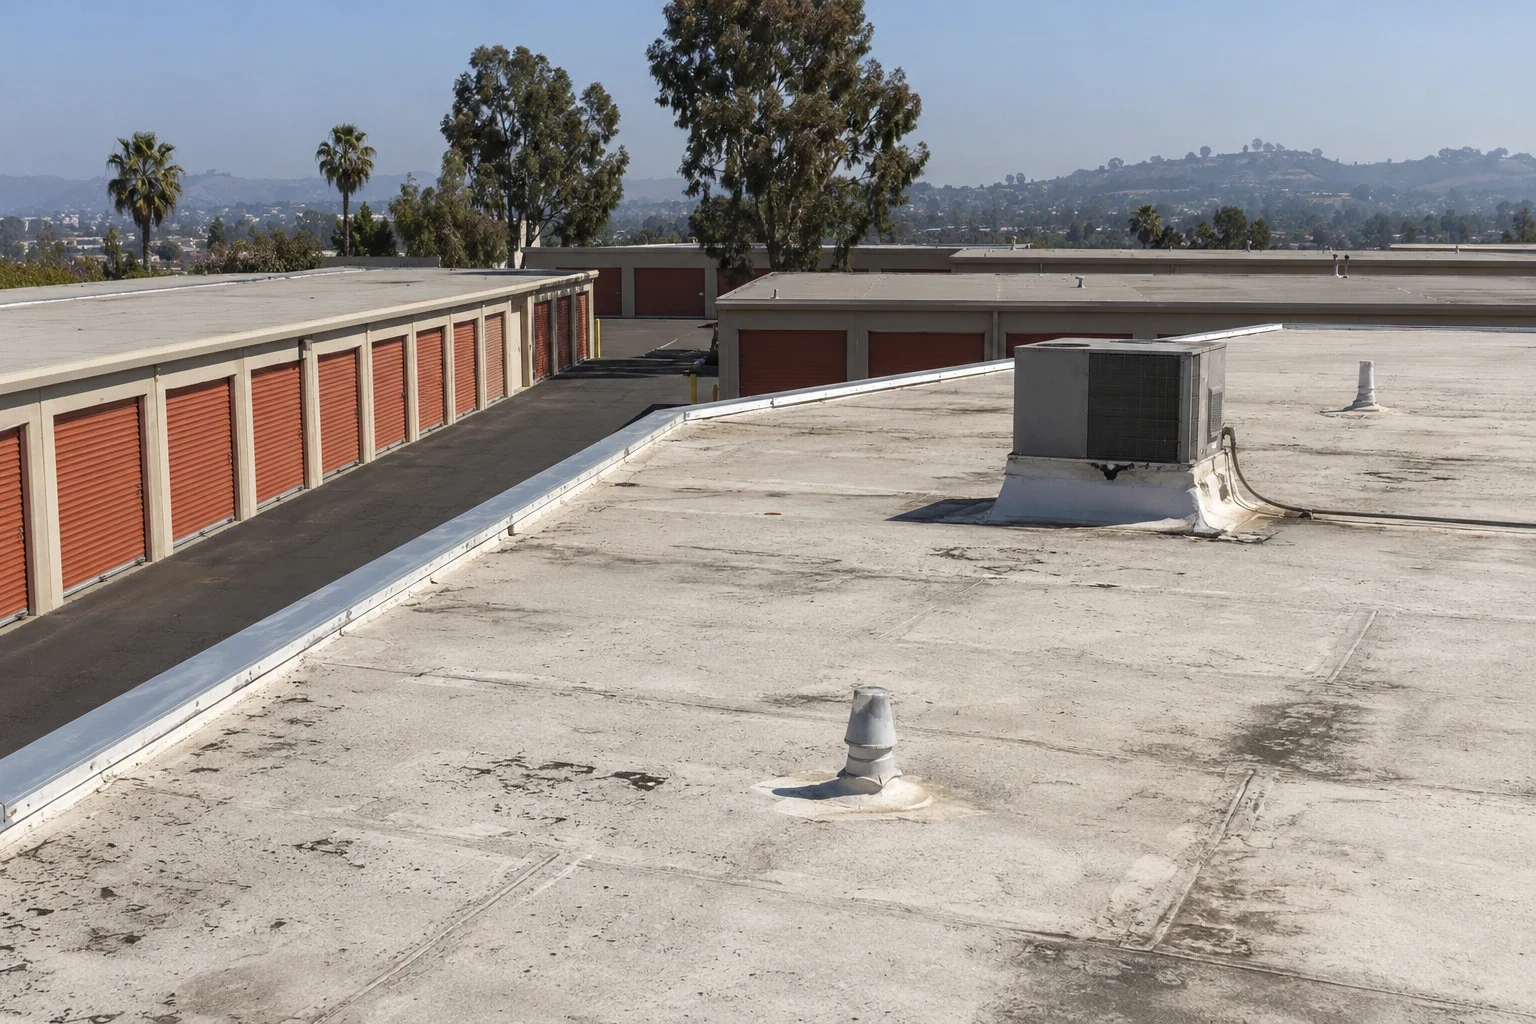
Property Types We Roof · Garden Grove, CA
Self-Storage Roofing in Garden Grove, CA
Self-Storage Roofing
Plan self-storage roof repairs in Garden Grove around gate access, tenant movement, unit rows, building phases, and rooftop equipment.
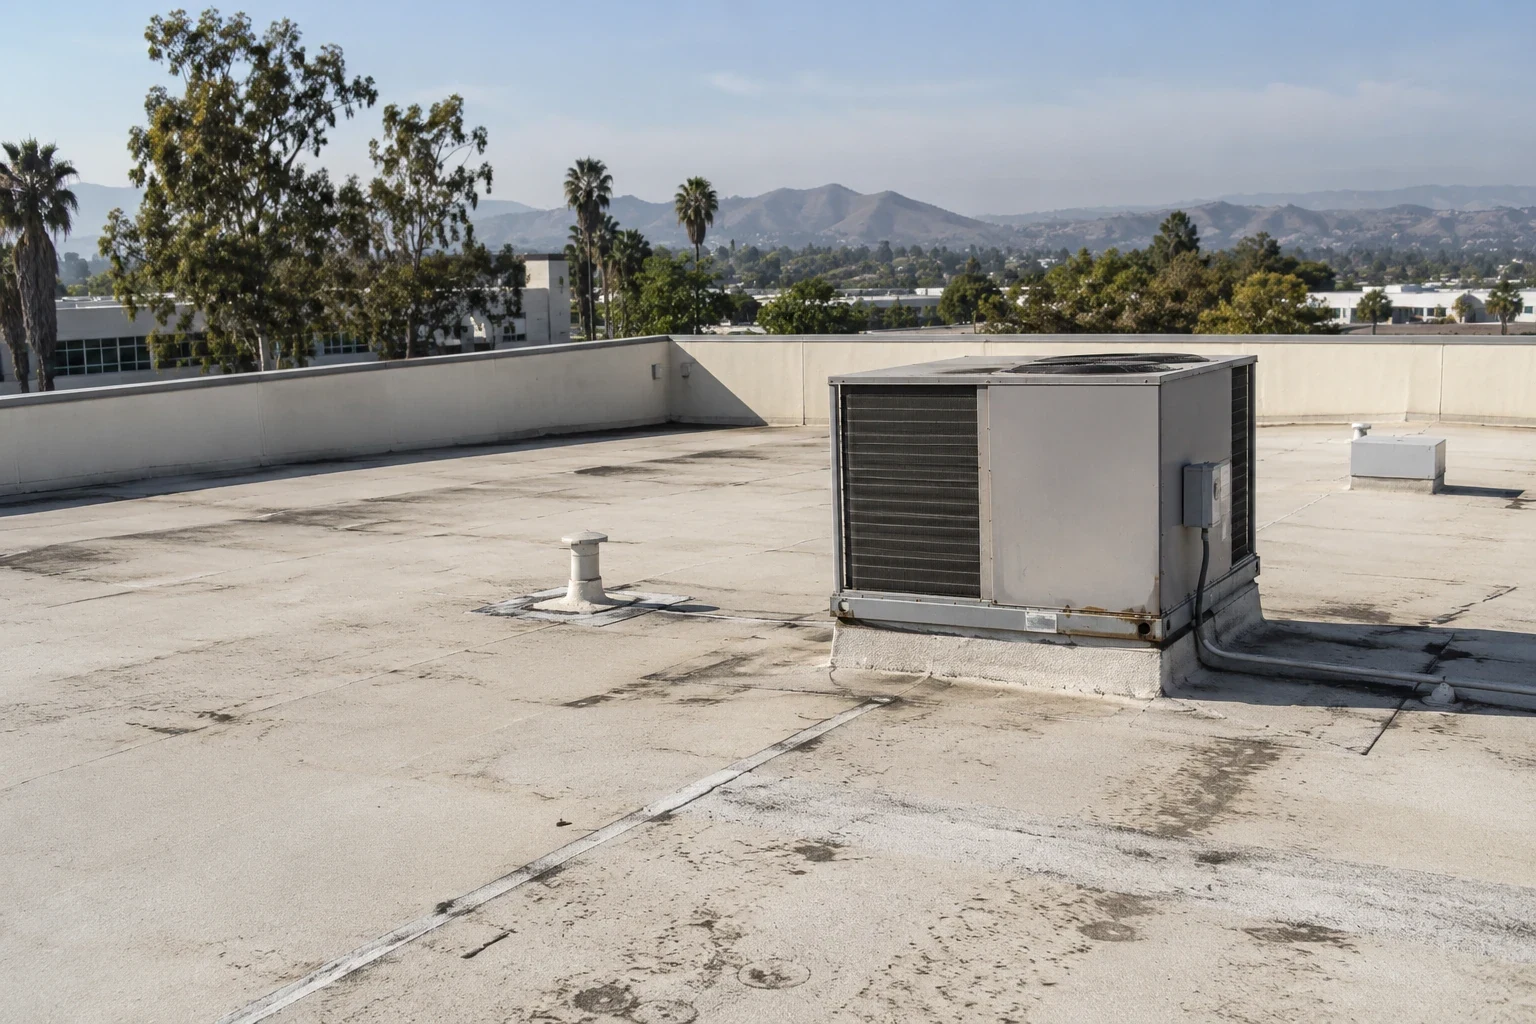
Self-storage roofing has to protect stored belongings, leasing offices, shared corridors, and the access lanes tenants use to reach their units. A leak in one section can affect several neighboring spaces, and roof work may take place above customers who need to move vehicles or retrieve property. We begin with the affected building, reported unit or aisle, roof history, and site rules, then map the roof zone and document the details that belong in the repair scope.
Storage properties may include climate-controlled buildings, open drive-up rows, office areas, and covered loading or staging spaces. Their roofs can have different slopes, drainage patterns, and equipment details. We inspect the relevant sections and compare them with available plans and prior repairs. The scope distinguishes the area included from conditions that need a test opening or further review, so the owner can make a decision without treating every building as the same assembly.
Garden Grove’s commercial and industrial corridors serve a mix of property types. For storage facilities around the Trask Avenue Auto Center or the Euclid Street-Katella Avenue Commercial Area, site access and tenant movement shape the schedule more than a general map radius.
Inspect Unit Rows, Drains, and Office Transitions
Log the unit, aisle, office, or loading area where water was reported, along with the date and weather. Water can run beneath a roof or along framing before it reaches the interior, so the visible mark does not locate the opening by itself. We check seams, drains, edge details, wall transitions, skylights, and equipment curbs near the affected area. The field record states what was visible and what remains unverified.
Drive-up buildings can have repeated roof edges over many roll-up doors, while climate-controlled spaces may have additional mechanical penetrations. We inspect representative details across affected zones rather than assuming one repair covers an entire row. Blocked drainage, loose metal, damaged flashing, and prior patch boundaries should be documented with a location reference. If a building has different roof sections from earlier additions, record where materials or slopes change.
A drain and scupper inspection can identify an outlet issue separately from membrane wear. If moisture below the roof surface would alter the scope, the owner can approve testing at a specific location and determine how it will be restored. Keep tenant reports and contractor observations in their proper context.
Maintain Tenant Access and Site Security
Before work starts, management sets rules for gates, codes, escorts, roof entry, deliveries, staging, and access to unit rows. The crew needs a defined route that does not create an unapproved path through tenant areas. Identify which drive aisles or parking stalls may be used for lifts and where materials can be stored. Any temporary restriction should have an owner-approved time window and clear notice to affected customers.
Phasing can isolate one building or row so tenants can continue to reach other parts of the property. The work plan should identify the affected area each day and explain what could change, such as parking, a gate, or a loading spot. Keep emergency access and required circulation open. If an owner needs to move stored items or adjust a tenant’s route, management handles that communication under the rental agreement and property procedures.
Interior protection depends on how the area is used. Climate-controlled units may contain sensitive property, while leasing offices may have computers and customer files. Management identifies any area needing extra protection or temporary access limits before an opening is made. If conditions extend beyond the scope, document the finding and ask the property representative for a decision. An occupied-property phase plan can make the work boundary clear across multiple buildings.
Set the Work Scope for Each Roof Type
The choice between repair, recover, coating, or replacement depends on the roof surface, deck, drainage, perimeter details, and what the property plans to keep in service. We record visible materials and available project history, and note where the assembly is not confirmed. A test opening may be appropriate if insulation or attachment below the surface would change the method. The proposal states which building, row, or section the work covers.
A targeted repair may fit an isolated defect where surrounding material remains sound. Repeated leaks, recurring edge failures, broad membrane wear, or wet insulation can justify reviewing a larger area. A coating is an option only when substrate and system compatibility support it; it will not dry wet layers or correct an unresolved drainage problem. A recover requires review of the added height, fastening, drainage, and existing layers left in place.
For a replacement, define removal, insulation, cover board, edge details, flashing, and how stored property and vehicles will be protected. A roof insulation review can document those choices for the owner. Garden Grove’s Title 18 contains municipal amendments to California’s 2025 building codes; confirm project-specific permit and design requirements with city staff.
Coordinate Gate Operations and Rooftop Vendors
Storage sites often rely on controlled entry and unattended access. The property manager should identify how crews check in, who can provide roof access, and how an after-hours shift is secured. Before changing a gate, alarm, camera, light, or rooftop communication device, identify the contractor responsible for that system. The roofer can coordinate its work around the equipment, but should not disconnect or alter it without the authorized trade.
The daily plan can confirm active rows, delivery timing, forecast, gate procedures, and the site contact. Secure material and temporary openings before the crew leaves. If a hidden condition requires additional work or a storm changes the plan, document the location and wait for authorization before expanding the scope. Management can then notify tenants using its usual channel and maintain a record of the change.
Garden Grove’s local hazard materials describe earthquake, fire, flood, and severe-weather exposure for property and infrastructure. Owners should follow their own emergency response plans, keep fire access clear, and name who can pause work or approve temporary protection. The contractor needs those instructions before beginning a roof phase.
Keep Each Building’s Roof History Current
Closeout should record buildings and rows completed, the roof boundary, materials, photos, approved changes, and areas not included. Store the map with site plans and repair history so management can connect later unit reports to the proper building section. Keep contractor findings distinct from a tenant’s description of interior damage.
Maintenance review can check drains, seams, edge metal, equipment curbs, and roof conditions after a vendor visit. Log new penetrations, stored materials placed near the roof, or changes to access equipment that could affect the assembly. A periodic record helps the owner schedule repairs and compare building priorities without promising a roof will never leak.
Operators with larger distribution facilities can compare site circulation with distribution-center roof planning. For broad open storage buildings, warehouse roof coordination covers a different balance of interior operations and roof access. Self-storage managers should still use the unit row and gate plan specific to their own property.
Commercial Roofing Questions
Can tenants use the facility during roof work?
Often, if management approves the affected row, temporary restrictions, and access notice. The site plan should show where crews and materials will move.
How should a tenant report a leak?
Provide the unit or aisle, date, and any visible interior impact to management. That report guides the roof assessment but does not prove where water entered.
Can a roof project be divided by building?
Yes. Separate phases can help owners coordinate tenant access, gates, deliveries, and budget decisions across a storage property.
What should be checked around a climate-controlled building?
Review the roof condition around mechanical curbs and penetrations, drainage, flashing, and prior repairs. Equipment work should be coordinated with the responsible vendor.
What belongs in self-storage roof closeout?
Keep a building and row map, repair boundary, photos, materials, approved changes, and unresolved conditions with the site’s maintenance records.
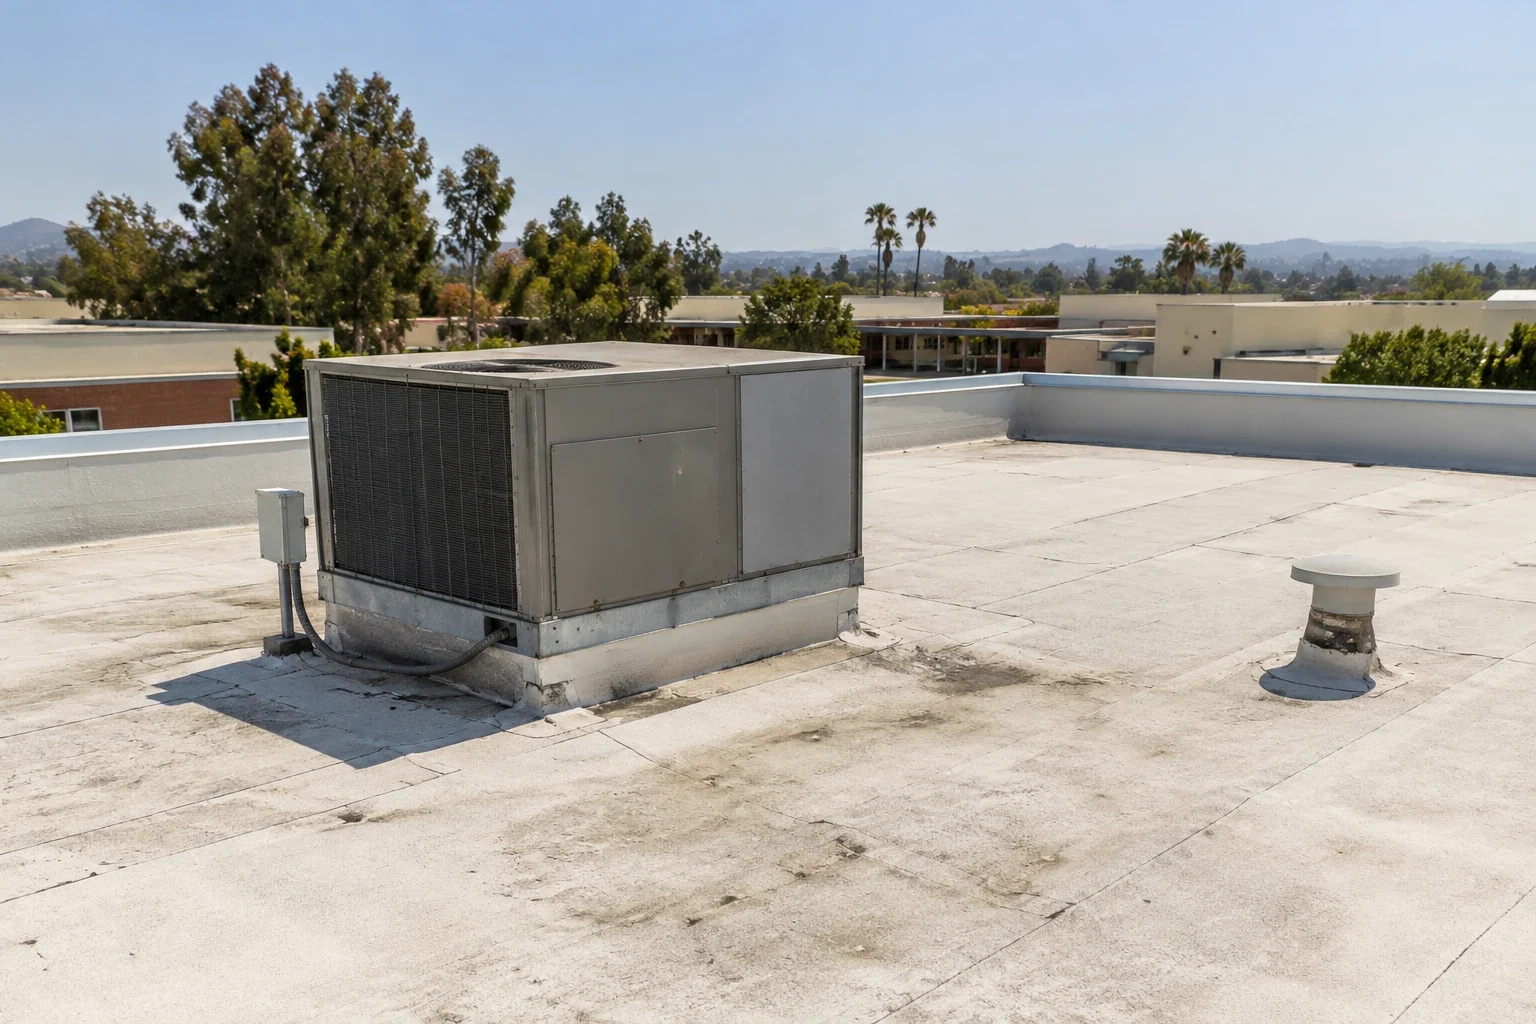
Review a self-storage roof condition
Share building and roof records, leak reports by unit or row, gate procedures, and equipment contacts. We can map affected zones and prepare a phased scope.
Or call 555-555-5555 · [email protected]