
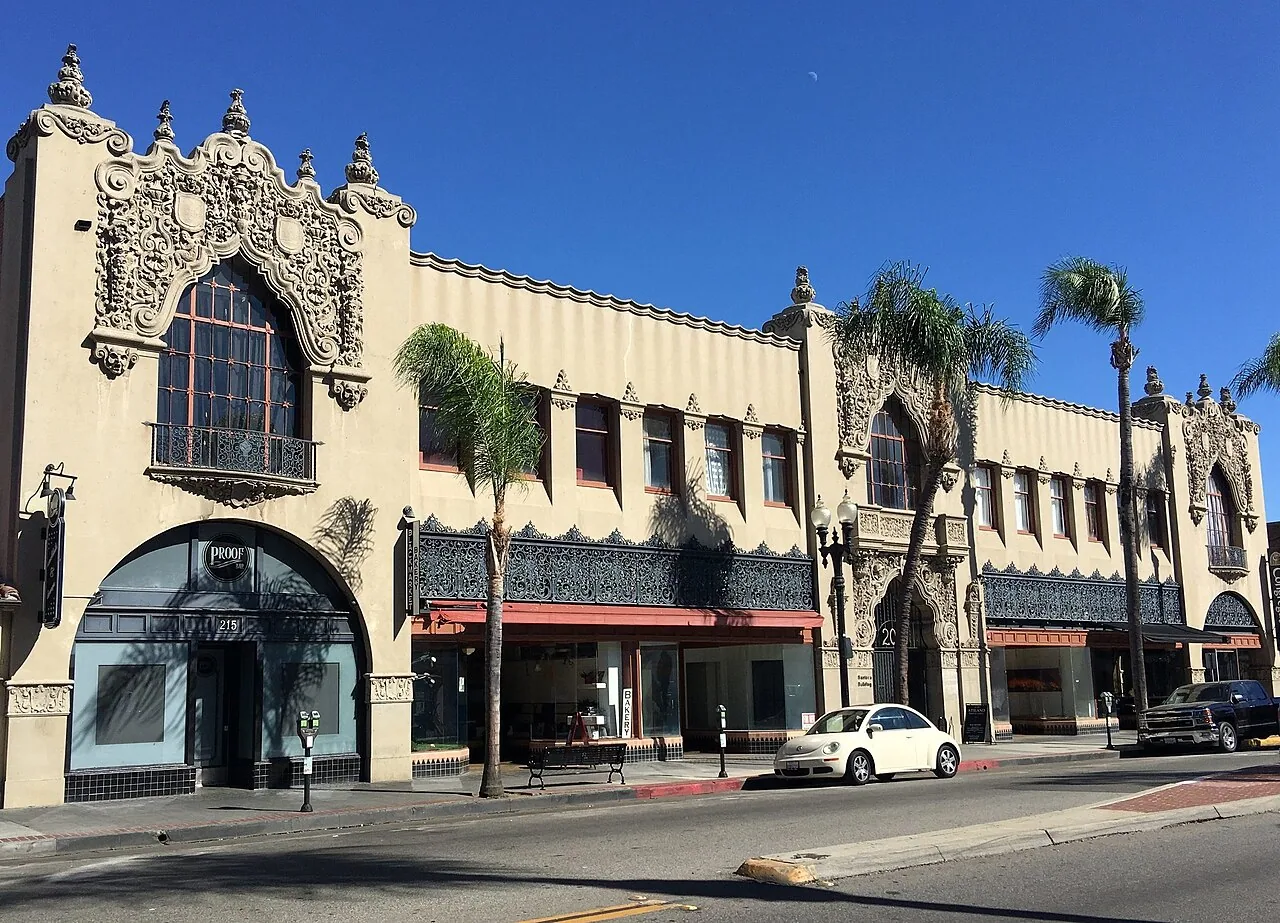
Service Areas · Garden Grove, CA
Commercial Roofing Along the Harbor Corridor, Santa Ana, CA
Harbor Corridor, Santa Ana
Commercial roof repairs and inspections along Santa Ana’s Harbor Boulevard corridor. Coordinate access and tenant work before scheduling.
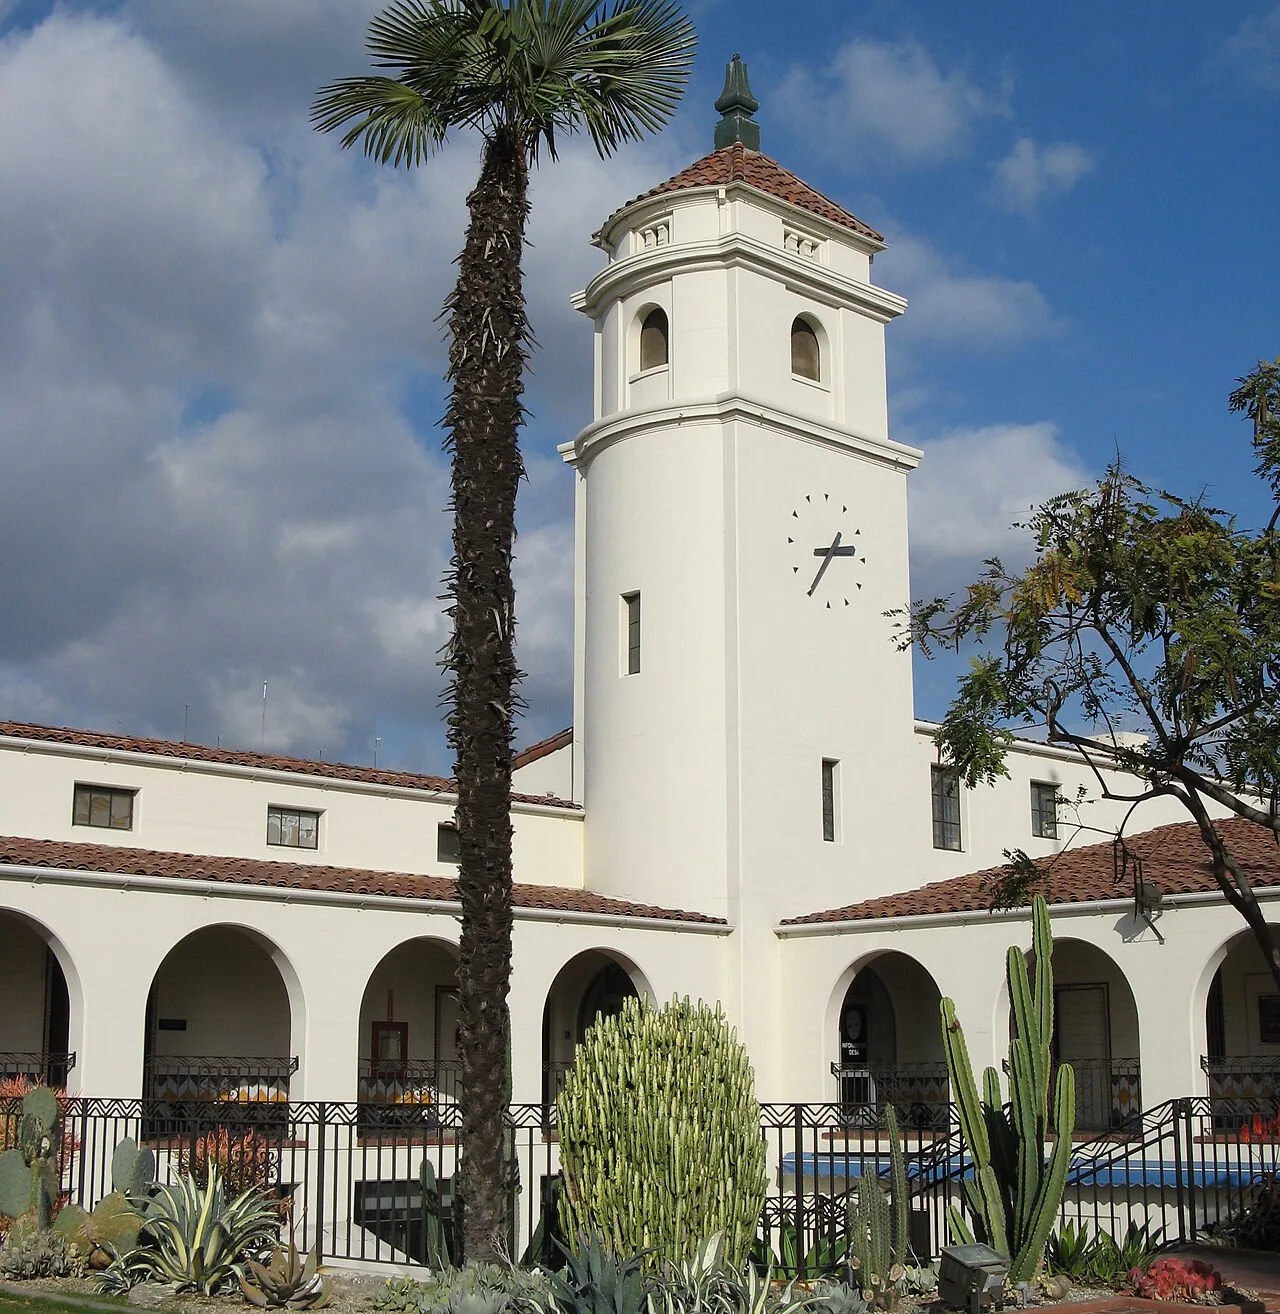
A curb flashing beside a retail roof can be the difference between a dry equipment room and a repeat leak call. Along Harbor Boulevard in Santa Ana, the corridor plan promotes mixed-use, commercial, and employment development, with potential offices, retail, restaurants, hotels, museums, and housing. Its transit framework addresses bus rapid transit and a future fixed-guideway connection along the Pacific Electric right-of-way. Those uses make the property’s access, active spaces, and equipment transitions part of the roof scope.
We start at the building, confirm the roof system where records and details support it, then trace the reported water path through laps, walls, curbs, drains, and prior repairs. Planning for a corridor does not describe the assembly on an individual parcel. The inspection needs to show what is present, what failed, and what needs testing before a repair boundary is set. With that record, an owner can compare a local correction, restoration, or replacement plan without treating every use along Harbor Boulevard as the same roof problem.
Tie Interior Reports to the Roof Zone Above
We map each leak report to the room, suite, and roof area where it may originate. Then we inspect the seam, flashing, curb, parapet, skylight, and drain path nearest the reported location. Water can move below the membrane before it becomes visible indoors, so the first stain is a clue rather than the repair limit. A photo should show the defect close up and its position relative to roof features that can be found on a drawing.
Where a building includes retail, office, hospitality, or residential uses, note who occupies the space below and when access is possible. The corridor plan describes a range of potential uses, but the roof walk concerns the actual space and assembly. We record roof access, equipment restrictions, visible defects, and any area that could not be reached. If a test opening or infrared survey could alter the extent of removal, state what decision that extra check will inform. A commercial inspection should give the owner a clear next step and a record that facilities staff can locate later.
Trace Each Transition Before Closing the Opening
At a curb, water may pass the membrane, turn at a corner, or enter below a termination. At a wall, the issue may sit at the flashing or counterflashing rather than in the field. We inspect the full detail, prepare a compatible surface, and extend the repair to sound material. The proposal identifies the roof zone, material, preparation, repair edge, and stopping point. If removal reveals wet insulation or a compromised deck, photograph it and obtain approval before enlarging the work.
An active leak above a business can be protected while the permanent repair is developed. A leak repair scope should distinguish temporary control from the permanent tie-in. If water is collecting at drains, inspect the bowl, outlet, overflow path, and surrounding membrane with a drainage review. For repeated issues across adjacent roof zones, compare the repair list with a replacement assessment. That makes the added scope visible before a schedule or tenant notice is changed.
Coordinate Staging With the Property’s Transit and Frontage Needs
Confirm the approved access point, ladder or hatch, fall-protection system, material staging, and any delivery or customer route that cannot be blocked. The Harbor Corridor plan’s transit focus makes it useful to verify current frontage and access arrangements directly with the property contact before mobilizing. Confirm the actual staging point with the property contact; transit planning does not assign the crew’s work area. Record the truck path, equipment shutdowns, occupied rooms, and who can authorize work if concealed conditions are found.
For a multi-day scope, define which roof zone opens first, where the crew will stop, and how it will be secured overnight. A phased reroof schedule can limit disruption for a business that needs its public entrance or equipment available. If a transit or streetscape project is active around the building, coordinate with the owner about permitted access and delivery timing. Keep the roof work plan specific to the parcel and communicate changes to tenants before the crew moves to another area.
Where a transit or streetscape project overlaps an active roofing schedule, ask the site contact to confirm any changed entry point, loading window, or pedestrian route. Do not assume that a corridor-wide improvement uses the same access rules at every building. A clear daily plan should identify which ground path remains open while the crew moves tools and material to the roof.
Compare Restoration and Replacement on confirmed Conditions
Before a repair product is specified, identify the installed surface using records, markings, edge conditions, and seam construction. A coating over one material may not bond to a later patch or an older recover layer. If the assembly cannot be identified from accessible details, a test sample may be needed. The proposal should state how the receiving surface will be prepared and how each curb, wall, or perimeter tie-in will close.
Restoration is appropriate only when the substrate, adhesion, drainage, and details support it. It does not correct wet insulation, a weak deck, or an open termination. A recover adds material and may affect load, so include the full assembly in the review. If repairs extend across multiple zones, weigh that scope against replacement. A restoration assessment can map suitable treatment areas, while a TPO system or modified-bitumen assembly should only be selected after confirming that it fits the roof being worked on.
Preserve a Useful Record for the Next Roof Walk
Closeout records should show the repair boundary, material, surface preparation, finished tie-in, date, and any open item. Label photographs by roof zone and keep the wide view that places each detail on the plan. Include the access limits and any temporary measure still in place. If another trade later changes equipment, add the new curb or penetration to the roof drawing and inspect its flashing once the trade is done.
Nearby Santa Ana monthly normals show 3.16 inches of precipitation in February and 2.88 in January, while August has no measurable normal rainfall. Use those regional figures to plan drain clearing and verify that temporary protection is secure before the wetter months. Check the site forecast and roof condition before scheduling a section to be opened. For properties in nearby planning areas, the Downtown Santa Ana district and Garden Grove’s Harbor Boulevard Corridor have separate property histories. Keep each inspection tied to the roof actually reviewed.
Commercial Roofing Questions
What does a Harbor Corridor plan tell me about my roof?
It describes potential land uses and transit planning along Harbor Boulevard. Roof assembly, access, drainage, and repair needs must be identified at the property before we define work.
How do you plan a roof repair above mixed-use space?
We identify the space below, the access limits, and any equipment that cannot be interrupted. Then we map the roof zone, agree on interior protection, and schedule a secure stop for each day.
Can transit planning affect a roofing schedule?
It can make frontage access worth confirming with the property contact before mobilization. We verify permitted staging and delivery routes for the building and use current site instructions when setting the schedule.
What should a leak report include?
Record the room or suite, date, active conditions, and any recent roof or equipment work. Those details help us begin inspection in the right zone and compare the interior mark with roof features.
How do I compare repair with restoration?
Use the roof’s moisture, substrate, drainage, seam, and flashing findings. We document which areas can accept a local repair or coating and where removal or replacement should be priced instead.
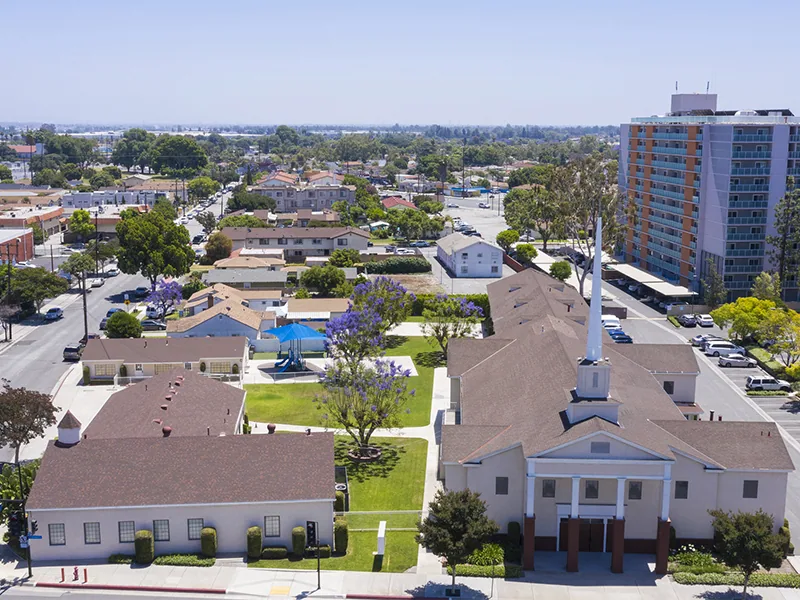
Arrange a Harbor Boulevard roof inspection
Share the property location, roof plan, leak history, access conditions, and any transit or delivery limits. We will document the roof zones and prepare a repair, restoration, or replacement scope.
Or call 555-555-5555 · [email protected]