
Service Areas · Garden Grove, CA
Commercial Roofing in Downtown Santa Ana, CA
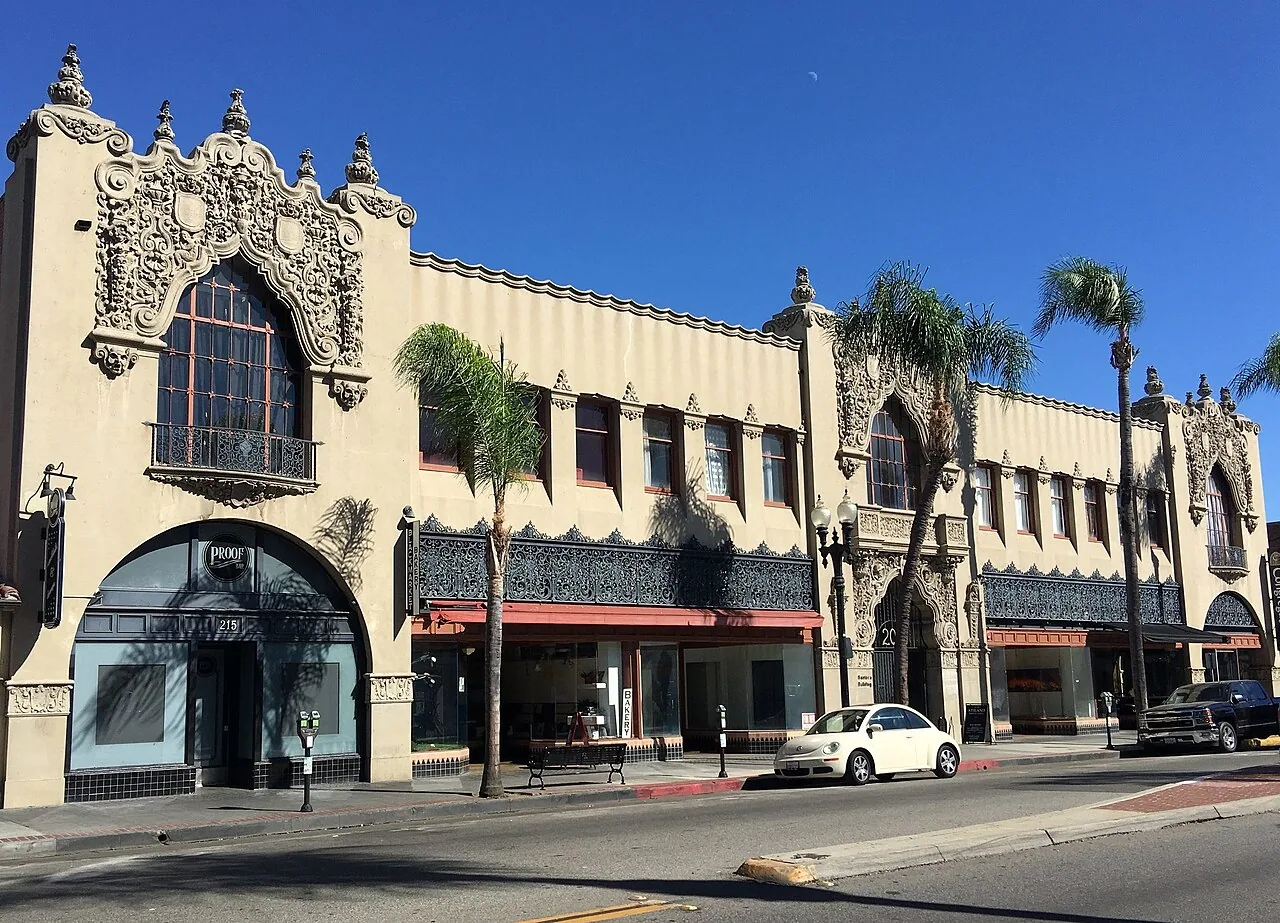
Downtown Santa Ana
Roof inspections, repairs and replacement planning for Downtown Santa Ana’s civic, commercial and mixed-use properties. Document roof zones and access.

Downtown Santa Ana’s Transit Zoning Code covers a central urban area of more than 100 blocks and about 450 acres, including the Civic Center, Downtown, and Logan and Lacy neighborhoods. The city framework supports transit-oriented civic, commercial, industrial, and residential uses. For a roof project, that means an owner may be coordinating multiple occupied spaces, public routes, and building contacts before any membrane is opened. The work still begins with the actual roof and the detail where water is entering.
We locate the reported leak on a roof plan, inspect the nearest seams, drains, walls, curbs, and penetrations, and record the condition by zone. The inspection also notes access restrictions, occupied rooms, and any test that could change the work boundary. Downtown planning identifies an area and mix of uses, not the roof assembly of a specific building. We confirm that assembly in the field and then present a repair, restoration, or replacement option that can be evaluated against the building’s operating needs.
Mark the Interior Report on a Roof-Zone Sketch
Ask the site contact where water appeared, which rooms were involved, and whether it followed rainfall, a mechanical call, or work by another trade. Compare those details with the roof plan and check the likely path through laps, curb flashings, parapets, skylights, and drainage. Water may travel across a deck or below the membrane before it reaches the ceiling. Photograph the opening or suspected detail and include a wider view that can be matched to a roof zone later.
The Civic Center, Logan, and Lacy are named parts of the broader planning area, but each building has its own access, use, and roof record. We note which sections were inspected and which remained out of reach because of equipment, safety rules, or a locked route. If the assembly is unclear, accessible labels and edge details can help; a test may be needed where layers conceal the receiving surface. A condition report with labeled photographs turns observations into work orders that a property team can retrieve across its records.
Keep the Repair Tied to the Confirmed Failure
At a seam, the repair must reach the portion of the lap that remains attached and suitable for bonding. At a roof-to-wall transition, check the membrane, termination, and flashing together. The scope should state how the surface will be prepared, which materials will be installed, and where the work stops. If a test opening exposes wet insulation or a damaged deck, photograph the condition and obtain approval before extending the repair beyond its stated boundary.
Where water is still entering, protect the occupied space while tracing the entry point and planning the permanent closure. Our commercial leak repair documents the defect and any temporary measure. A restricted drain or blocked overflow needs a drainage check alongside the membrane review. If failures span several roof zones, compare the cost and operational effect of repeated patching with a replacement assessment. Separate estimates let the owner see what the immediate repair accomplishes and what remains a capital decision.
Set Work Windows Around Civic and Commercial Activity
Confirm the roof entry, fall-protection requirements, staging area, delivery route, and any ground space that must stay open. A site contact may need to coordinate with tenants, civic staff, security, or a facilities team, depending on the property. Identify occupied rooms below the work and plan interior protection before an opening is cut. The schedule should specify when noise, temporary access limits, or equipment shutdowns are expected, and who can approve an added repair if hidden conditions appear. A civic office, shop, and residential space may need different notice contacts or quiet periods; write those limits into the daily sequence rather than relying on a general building notice.
For a multi-day project, divide the roof into sections that can be protected and closed at the end of each shift. A phased reroof sequence can keep the active work zone separate from areas that still need public access. If a transit-oriented project or street activity affects the parcel, the owner should confirm current delivery and staging arrangements before materials arrive. The plan for the roof must identify the actual work area and keep interior and ground routes clear through the shift.
Choose a Roof System Only After Identifying What Is There
Buildings in a central planning area can differ in age, use, and roof history, so material choice begins with the installed system. We review roof plans, repair records, labels, seam configuration, edges, and previous coatings. TPO, PVC, EPDM, modified bitumen, built-up, metal, and spray foam each require specific preparation and compatible tie-ins. If a recover layer hides the original surface, a sample or test may clarify what material will receive the repair.
Before a coating is considered, check whether the substrate is dry and firm, drains work, and seams and terminations are intact. A coating will not correct wet insulation or a failing deck. Recover work also needs a review of added load and perimeter attachment. If repairs are scattered across the building, compare those areas with a defined replacement option. A restoration assessment can map where coating is suitable; a specified EPDM assembly or metal retrofit requires matching the new detail to the confirmed roof and its edge conditions.
Use Regional Rainfall Patterns to Plan Maintenance
Santa Ana’s monthly normal cycle is driest in August. Use the late-summer interval to inspect field laps and sealants, then clear outlets and confirm temporary protection before winter rain. Choose repair days around tenant access and the current forecast.
Before a rain event, clear outlets, inspect scuppers, and verify that any open repair is fully protected. A blocked drain can leave water at a seam or penetration and complicate leak tracing. If prior work used a temporary cover, check that it remains attached and does not divert runoff toward an interior wall. A planned maintenance visit can record which details were checked and what needs repair before the next inspection. Downtown properties should also keep access and notice plans current when tenants or public functions change. For buildings with public events, assign one contact to confirm roof access, interior notifications, and reopening before the work zone changes. Owners with a wider portfolio can compare the Harbor Corridor in Santa Ana with the Harbor Boulevard Corridor in Garden Grove, keeping each report assigned to the property and roof zone actually inspected.
Commercial Roofing Questions
What does the 450-acre Transit Zoning Code area include?
The planning area includes the Civic Center, Downtown, and Logan and Lacy neighborhoods. It supports transit-oriented civic, commercial, industrial, and residential uses; the roof plan and field inspection establish conditions at an individual building.
How should a leak report be prepared for an inspection?
Include the room, date, timing, photos, and any recent roof or equipment work. We compare that record with the roof plan and inspect related seams, penetrations, walls, and drains before setting a repair boundary.
Can roofing work be sequenced around public access?
Yes. We confirm the approved work zone, staging, ground routes, occupied areas, and daily secure stop with the property contact before the first section is opened.
When does moisture testing help downtown property owners?
Testing can help when concealed moisture would change the removal area or repair decision. We state what question the survey or test opening will answer before recommending it.
What belongs in the roof closeout record?
A useful closeout record lists the roof zone, assembly, material, preparation, repair boundary, photographs, date, and any area that remains inaccessible or needs follow-up. Keep it with current roof plans and maintenance records.

Arrange a Downtown Santa Ana roof walk
Share the roof plan, leak reports, access requirements, and any civic or tenant scheduling limits. We will inspect the details and prepare a repair or capital scope tied to the property.
Or call 555-555-5555 · [email protected]