
Commercial Roofing Services · Garden Grove, CA
Military and Government Roofing Near Garden Grove, CA
Military and Government Roofing
Military installation roofing near Garden Grove, CA requires project-specific access, approved scope, roof-system criteria, and documented closeout.
A roof project at a controlled installation begins with the access rules and operating window, then moves to the roof assembly and its security requirements. We support commercial and government roofing in Garden Grove, CA and can coordinate project planning near Joint Forces Training Base Los Alamitos. Joint Forces Training Base Los Alamitos supports Guard readiness and training, and its Army Aviation Support Facility No. 1 operates a Guard helicopter crew. A project needs its own approved scope, access authorization, and building information.
Confirm the Facility, Access, and Roof Scope
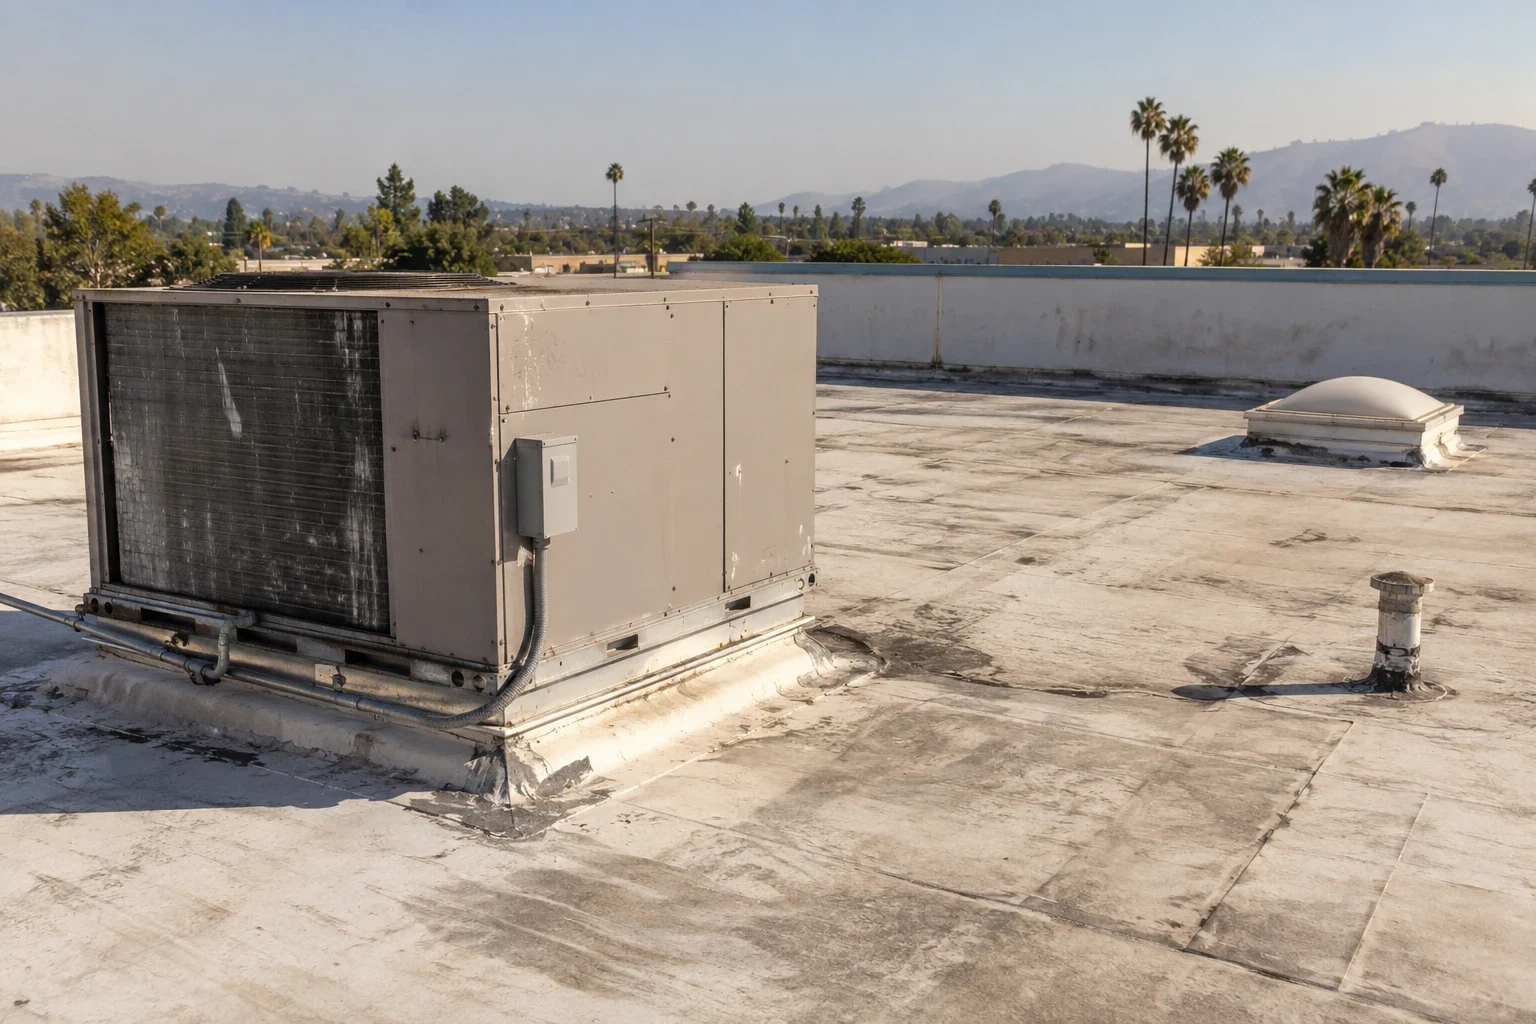
Before an inspection, the owner or contracting team identifies the building, access sponsor, escort rules, badging requirements, photography limits, and operating restrictions. We confirm where tools and materials may enter, who can authorize roof access, and whether equipment must remain available during the visit. On the roof, we record membrane type, seams, edges, drains, equipment curbs, and any observed damage. The report separates visible conditions from areas that could not be reached. Before mobilizing, align the inspection boundary with the approved roof scope and confirm where crews may stage, which photographs are permitted, and who can authorize changes.
Joint Forces Training Base Los Alamitos is near Garden Grove and includes an Army Aviation Support Facility. Each roof still needs its own field inspection, because membrane, deck, drains, and curbs vary by building. For a property in Garden Grove’s Knott Street and Western Avenue industrial district, the facility contact determines equipment restrictions and roof-access requirements. A roof inspection report can provide a condition record for the approved building scope.
Define Work Limits Before Material Moves
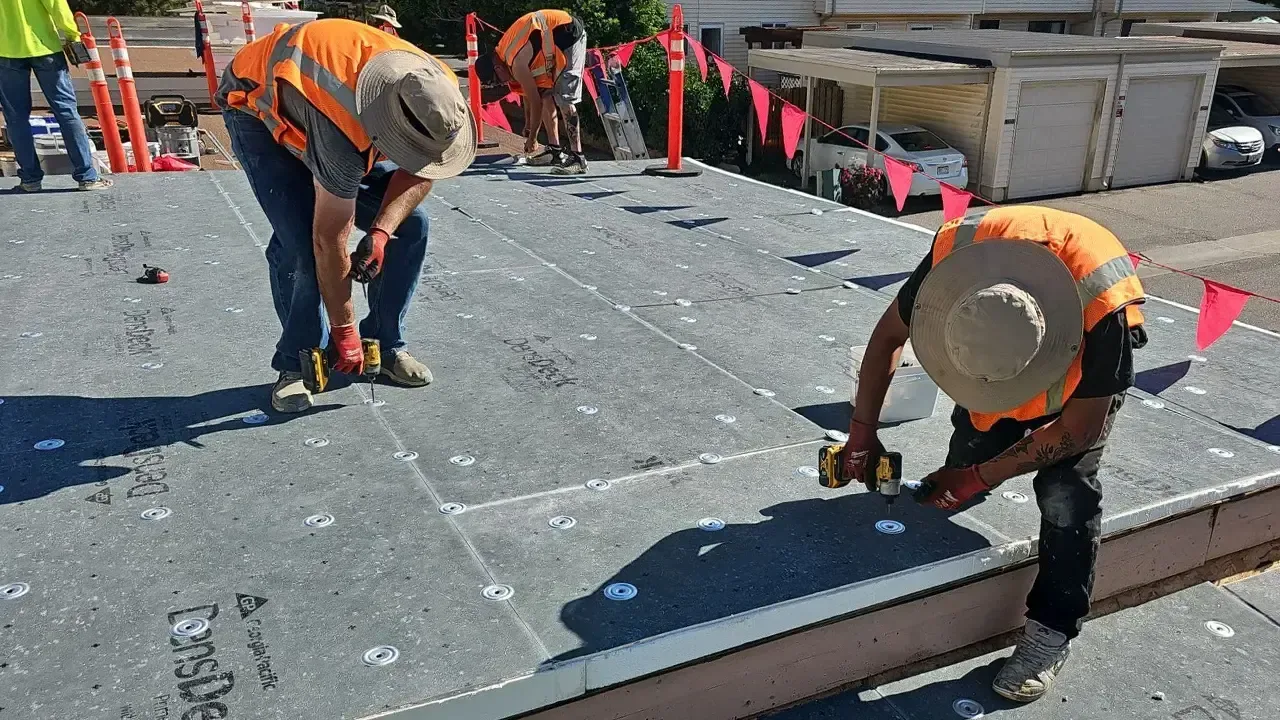
Installation work begins with a marked roof zone, a defined repair or replacement boundary, and a documented approval path for concealed damage. We identify the roof system and test openings needed before preparing a price. If removal reveals wet insulation or a damaged deck, the crew records the condition and waits for authorization before extending the scope. This control protects the owner from unreviewed changes and gives the project team a traceable construction record. Temporary protection should be specified for any area that must remain open between shifts.Submittals and field conditions should remain aligned throughout the project. If a material or detail differs from the approved documents, we pause that installation area and route the proposed change through the designated authority. The field record identifies the approved revision before the crew resumes work.
Military roofing work may require escort, badging, work permits, security coordination, and schedules around mission operations. The installation's project documents set those requirements. Our replacement process can sequence removal and installation by approved zone, while a temporary response can stabilize active entry under the direction of the authorized site contact.
Meet the Project Specification and Roofing Criteria
The selected assembly must match the project design, deck, attachment criteria, drainage, and installation requirements. We review membrane, insulation, cover board, flashing, fasteners, and edge details against the issued documents and identify conflicts before work begins. Roofing on military installations may be designed to applicable Unified Facilities Criteria, including roofing requirements, when the project documents specify them. We submit material information for review and install according to the designated authority’s written direction. The project may also require material origin documents, safety plans, quality checks, and coordination with other trades. We review the project requirements before mobilization and keep the crew focused on the approved scope. Where the design identifies a specific roofing criterion, the installation detail follows that document.
Garden Grove adopts the 2025 California Building Code with local modifications in Title 18, but a federal installation may have project-specific requirements that control the work. The project documents and responsible authority determine the applicable code path. A TPO assembly or metal system needs details that match its approved specification. We record substitutions, submittals, and change approvals with the construction file.
Schedule Around Mission and Security Procedures
The work plan identifies crew names for access processing, approved hours, escort needs, material inspection, vehicle entry, and routes to the roof. Photography and communications may be restricted, so the team follows site rules and documents only what the project permits. A daily coordination contact confirms whether equipment or rooms can be isolated. The crew maintains a secure staging area, keeps tools accounted for, and ends the shift with the approved temporary protection in place. If access is delayed, the schedule should identify how the roof stays dry. Personnel lists, delivery documents, and material inventories should be ready in the format the sponsor requests. We confirm what can be carried onto the site before dispatch and keep a field contact available to resolve access changes without bypassing security procedures.A scheduled pre-roof meeting can confirm the daily contact, escort handoff, restricted zones, tool controls, and emergency procedures. Those logistics are set by the site sponsor and project documents. The roofing crew uses the approved route and reports a change in access before moving equipment or materials.
Joint Forces Training Base Los Alamitos supports Guard readiness and intergovernmental training. Coordinate the actual roof work window with the installation so access and operations stay in sequence. In Garden Grove, commercial and industrial areas such as the Knott Street and Western Avenue district have their own operating demands, but controlled-installation procedures are specific to the facility. An occupied-facility sequence can structure zones and interior protection, while the authorized site representative sets access and mission constraints.
Turn Over Records Through the Approved Channel
Closeout follows the project's submittal and acceptance process. We provide required product records, inspection photos if permitted, installation notes, approved changes, and warranty documents issued by the manufacturer where applicable. The record identifies completed roof zones, tests, and any remaining items. The designated authority records project acceptance through the procurement process. All site images and documents follow the installation's handling rules and approved transfer route. If the installation requires restricted photography, the closeout relies on approved inspection records and written acceptance rather than images captured outside the allowed process. The owner receives documents through the authorized channel and retains them according to the project requirements.
Maintenance access should be coordinated with the facility sponsor and scheduled within current security procedures. A maintenance plan can list drains, seams, and rooftop penetrations for inspection without implying unrestricted access. A condition report preserves findings for the owner and authorized project team. When a leak appears, the first step is notifying the designated facility contact and following the installation's response protocol.
Commercial Roofing Questions
What information is needed before a military roof inspection?
The project team should provide the approved building scope, access sponsor, escort and badging process, photography rules, work hours, and any equipment or mission restrictions. The installation determines security procedures. We confirm those instructions before bringing personnel or tools to the site.
Can a roofing crew work around active facility operations?
That depends on the approved schedule, access limits, equipment status, and scope. The authorized site representative sets mission and security constraints. We can divide roofing into zones, agree on temporary protection, and coordinate with the sponsor, but we do not promise access or work windows before approval.
How are clearances and procurement eligibility confirmed?
The designated authority and installation sponsor confirm procurement eligibility, personnel requirements, and site access for each project. We follow the stated process before scheduling personnel or materials and keep the approved scope with the project file.
How are product substitutions handled?
We submit a proposed substitution with product data and details for review within the approved scope process. The crew does not install a substitute before the designated authority approves it. The closeout file retains the approved submittal and records the material actually installed.
Measure the roof before choosing the repair path
Arrange a roof walk with available plans, leak records, and access constraints. We will trace the assembly, mark the work boundary, and prepare a scope for your Garden Grove building.
Or call 555-555-5555 · [email protected]