
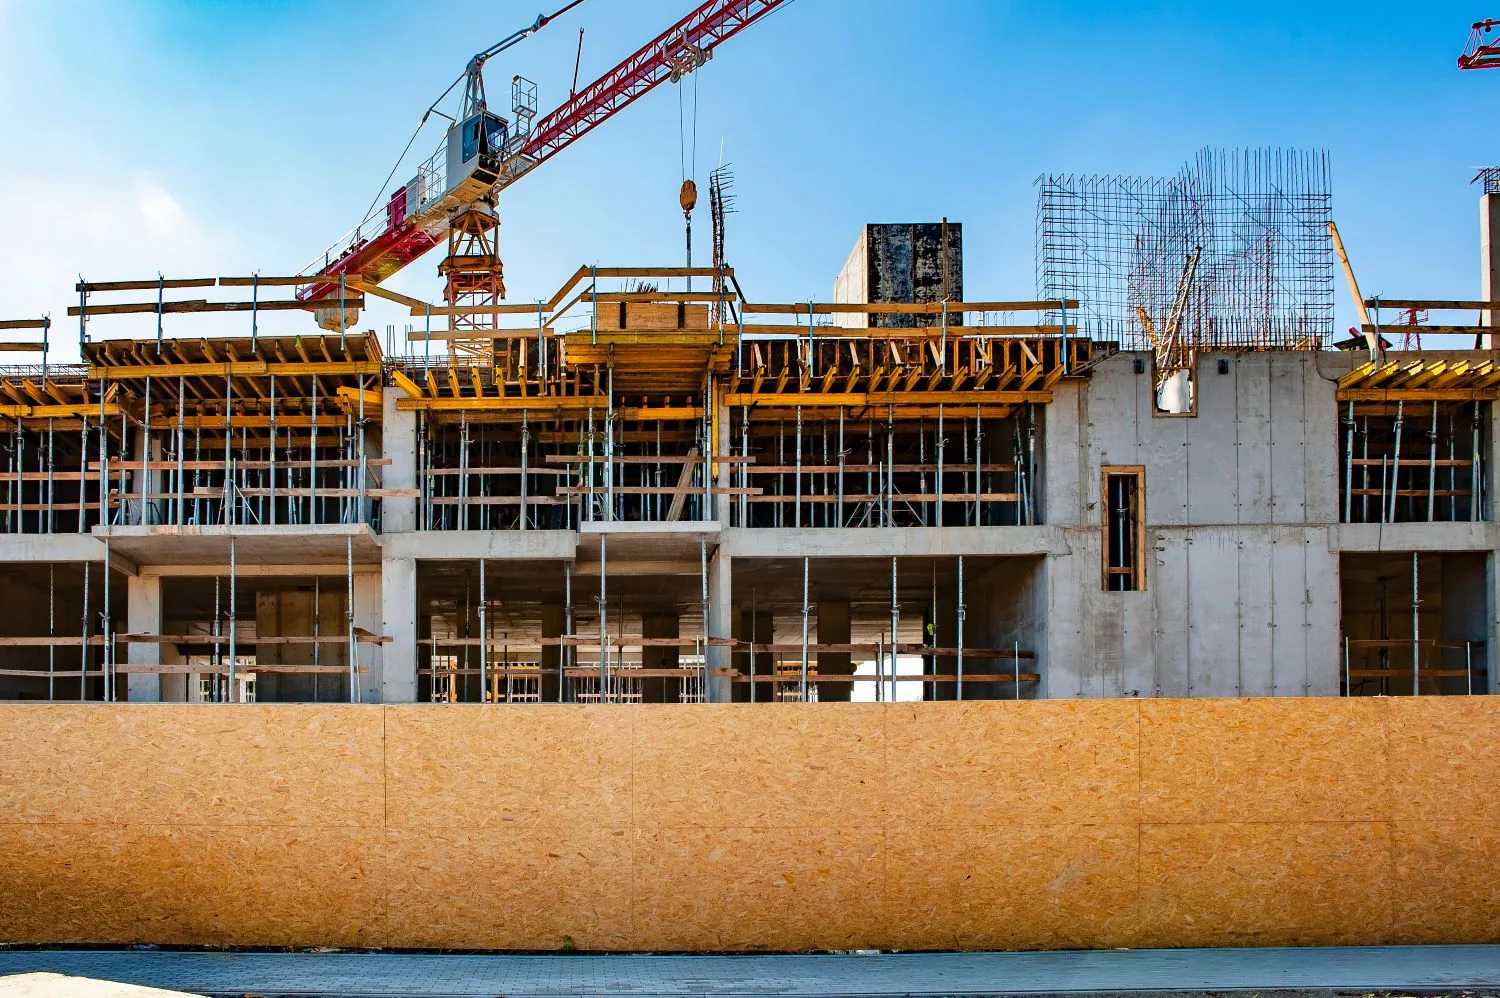
Industries We Serve · Garden Grove, CA
Commercial Roofing for General Contractors in Garden Grove, CA
General Contractors
Coordinate Garden Grove commercial roofing scopes with general contractors through clear trade boundaries, tie-in details, schedules, and field-change records.
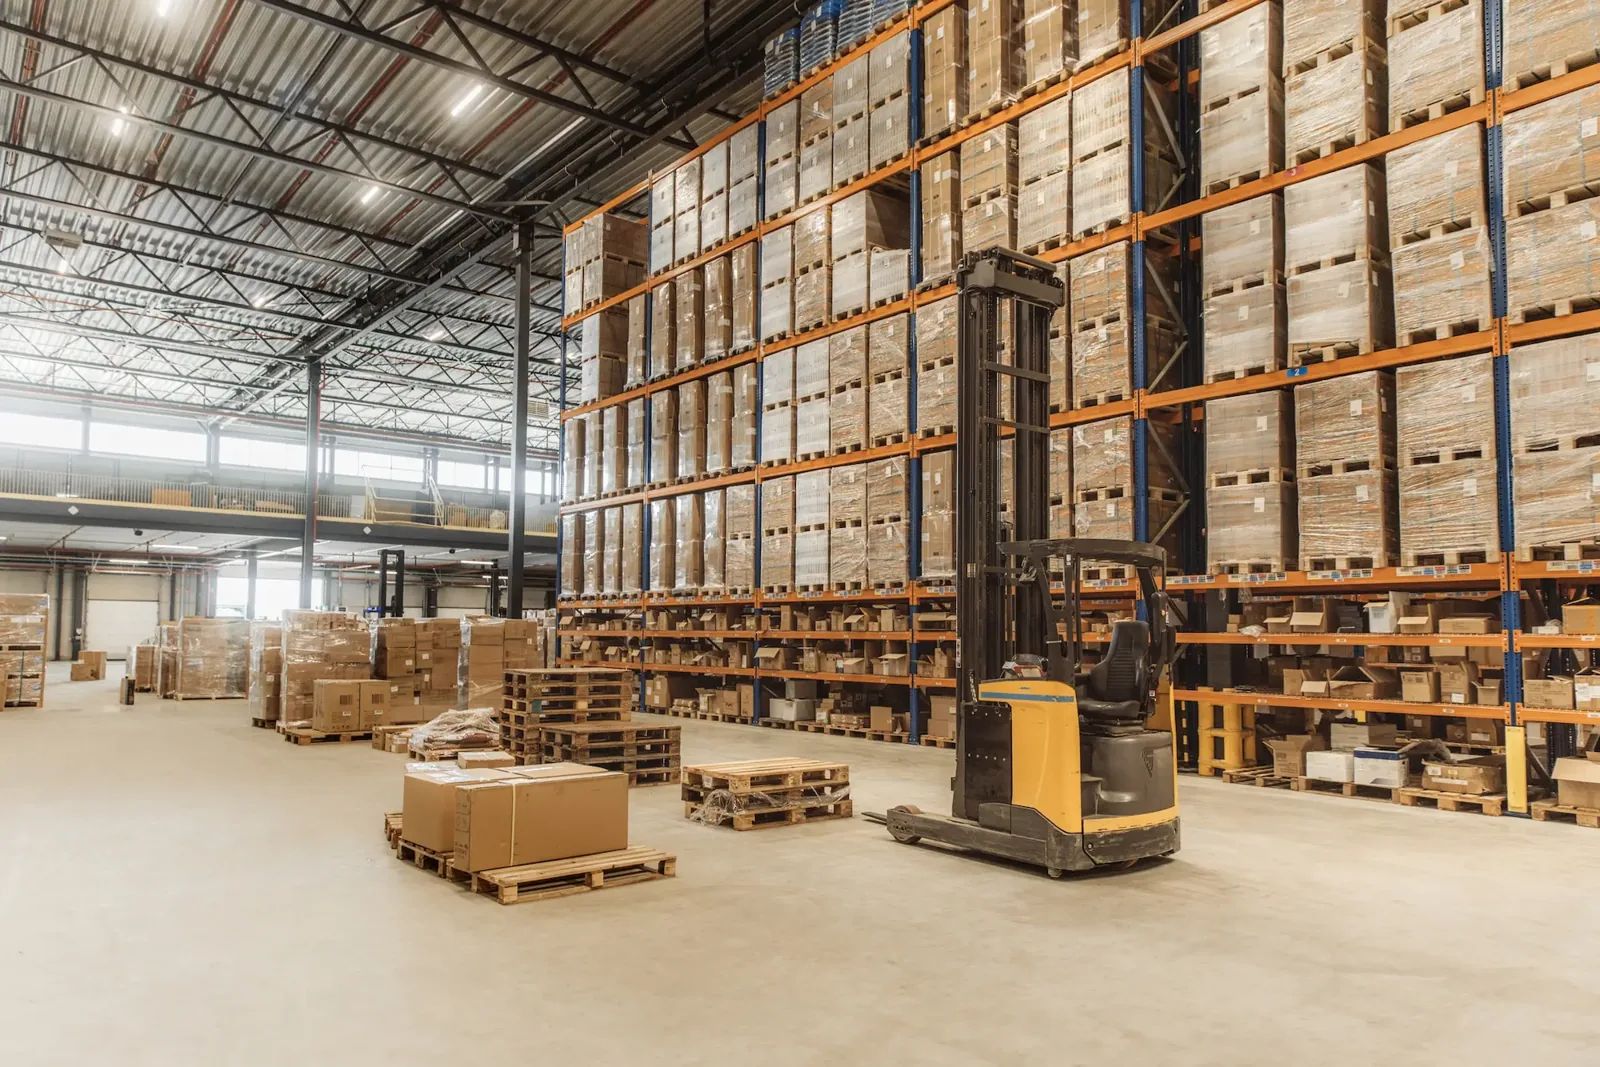
A roof scope can look complete on a bid set and still leave a gap at the first curb, parapet, or change in deck. The general contractor needs the roofer’s limits, tie-in points, material assumptions, and sequence before multiple trades reach the same edge. We walk the roof, identify the assemblies and interfaces that can be confirmed, and put unresolved conditions into the scope so the field team can route a question before covering the detail.
On renovation and tenant-improvement work, the roof may need to receive new equipment, penetrations, curbs, supports, or wall transitions. The trade responsible for each component should be clear before work starts. Assign the membrane tie-in to the roofing subcontract and leave equipment shutdown or reconnection with its specialist trade. A marked boundary, photographs, and written direction help the superintendent distinguish planned scope from a field change that needs owner approval.
Garden Grove plans include industrial, office, commercial, and mixed-use development. Projects along the Garden Grove Industrial District or Harbor Boulevard Corridor may involve different property operations, but the current drawings and roof conditions set the coordination points.
Walk the Interface Before the Bid Is Final
Review drawings, addenda, roof plans, equipment schedules, prior repair records, and any site-access conditions before pricing. During the walk, compare what is drawn with what is visible: membrane or panel, insulation clues, deck transitions, slopes, drains, curbs, edge metal, parapets, and tie-ins to walls or adjacent construction. Record the limits of access and any area concealed by equipment or prior work. A photo should identify a detail the superintendent can find again, not just a close-up with no location.
If the planned opening could expose unknown insulation, deck, or attachment, state how that work will be confirmed and who authorizes an added scope. Clarify whether the roofing price includes temporary dry-in, removal, protection below, material handling, and closeout records. If the bid assumes another trade completes a curb or support first, name that handoff. The goal is a roof package that can be scheduled and inspected without relying on a verbal interpretation of a drawing note.
A commercial roof inspection can document existing conditions. For complex transitions, review insulation and cover-board details and rooftop curb and support work alongside the roofer’s scope.
Keep the Roofing Package Inside a Defined Limit
Before mobilization, agree where roofing work begins and ends at walls, equipment, skylights, drains, and other trades’ materials. Identify who supplies and installs curbs, blocking, nailers, sleeves, counterflashing, and protection. A detail should show how the new roof ties into the existing assembly and what condition must be sound before the tie-in is made. If the surface differs from the bid assumption, pause at the agreed boundary and issue a documented request for direction.
On occupied projects, the superintendent coordinates tenant access, hoisting, debris routes, work hours, interior protection, and emergency paths. The roofing foreman needs the latest sequence and a contact for same-day changes. If weather compresses the work window, revise the daily opening limit so the crew can close the roof at the agreed end point. Mark any temporary condition and the person who accepts the protection rather than treating an interim dry-in as finished scope.
For work above an active building, occupied-building reroofing can support a phased plan.
Compare Systems Against the Assembly and Project Details
Roof-system selection should consider the substrate, slope, drainage, attachment, use of the space below, equipment density, and how the roof meets adjacent construction. A repair may be appropriate when the existing assembly is stable and a compatible tie-in is available. If deterioration is broad or concealed layers are uncertain, a test opening or design review may be needed before the contractor prices restoration or replacement. A coating requires a suitable surface and preparation; it does not correct a failed deck or wet insulation.
A recover changes assembly height and can affect edge metal, drains, door thresholds, curbs, and tie-ins to new work. Replacement lets the team address layers but adds removal, disposal, temporary protection, and sequencing. The roofer’s proposal should state which system, materials, prep, transition metals, and closeout items are included. If the specification and observed condition differ, document the conflict and request direction rather than choosing a substitute without approval.
The 2025 California code set and Garden Grove’s Title 18 amendments may affect this package. Ask city staff which permit and review steps apply to the specific scope.
Sequence Penetrations, Dry-In, and Inspection
Before equipment or mechanical work reaches the roof, confirm the rough-in location, curb dimensions, support details, roof opening, and inspection point. The roofer should not close flashing around a component that remains subject to movement or adjustment. Establish the order for framing, unit setting, roofing, electrical connection, and acceptance with the responsible trades. Where lifting equipment is involved, align pick timing, travel path, and roof protection with the superintendent’s site plan.
Daily coordination should identify completed tie-ins, uncovered work, materials onsite, weather limits, inspection hold points, and requests awaiting approval. Take photographs before the next trade covers a roof interface. If the existing assembly proves different from the drawings, preserve the evidence and route a written change request that describes schedule and cost effects. At substantial completion, list remaining details by roof zone and identify who must finish each one.
Public and industrial jobs may involve owner procedures in addition to the GC’s schedule. The public-agency process can inform documentation for civic facilities, while manufacturing facility planning addresses production constraints beneath the roof.
Close the Scope With an Inspectable Record
Roof closeout should include product and material information, roof-zone photos, seams and terminations, drain and edge details, approved changes, warranties where supplied, and any condition excluded from the package. Identify the interface each trade completed and any item remaining for owner review. Give the record to the GC and facility representative with a clear status so it can be added to the project manual and property file.
When roof work is part of a larger renovation, preserve the location of new penetrations and equipment supports for future service. A later vendor should be able to see which details were installed under the current scope and who controls the connected system. If a leak appears after another trade’s work, use the date, roof plan, photographs, and sequence record to inspect the relevant area before assigning responsibility or extending repairs.
Garden Grove’s industrial, office, retail, and mixed-use areas may bring different site constraints. Keep local place context separate from the project’s specific roof findings. A property-management workflow can help transfer accepted work and maintenance responsibilities after turnover.
Commercial Roofing Questions
What should a GC confirm before awarding a roofing package?
Confirm roof limits, system and material assumptions, tie-in details, curbs and blocking responsibility, access, protection, dry-in, inspections, and closeout. Identify how a concealed condition will be documented and approved.
Who is responsible for flashing a new rooftop unit?
The project documents should assign the curb and equipment work to qualified trades and define the roofer’s membrane and flashing tie-in. Confirm dimensions and sequence before the opening is closed.
How should the crew handle a difference between drawings and roof conditions?
Photograph and locate the conflict, protect the area as authorized, and request written direction before substituting materials or expanding the scope.
Can roofing be phased with other trades on an occupied project?
Yes, when work zones, access, noise, protection, and the end-of-shift dry-in are coordinated with site operations. The superintendent and owner contact should approve sequence changes.
What roofing closeout should be included in the project file?
Provide material details, roof-zone photographs, completed transitions, accepted changes, open items, and supplied warranty records. Note trade interfaces so maintenance staff know what was completed.
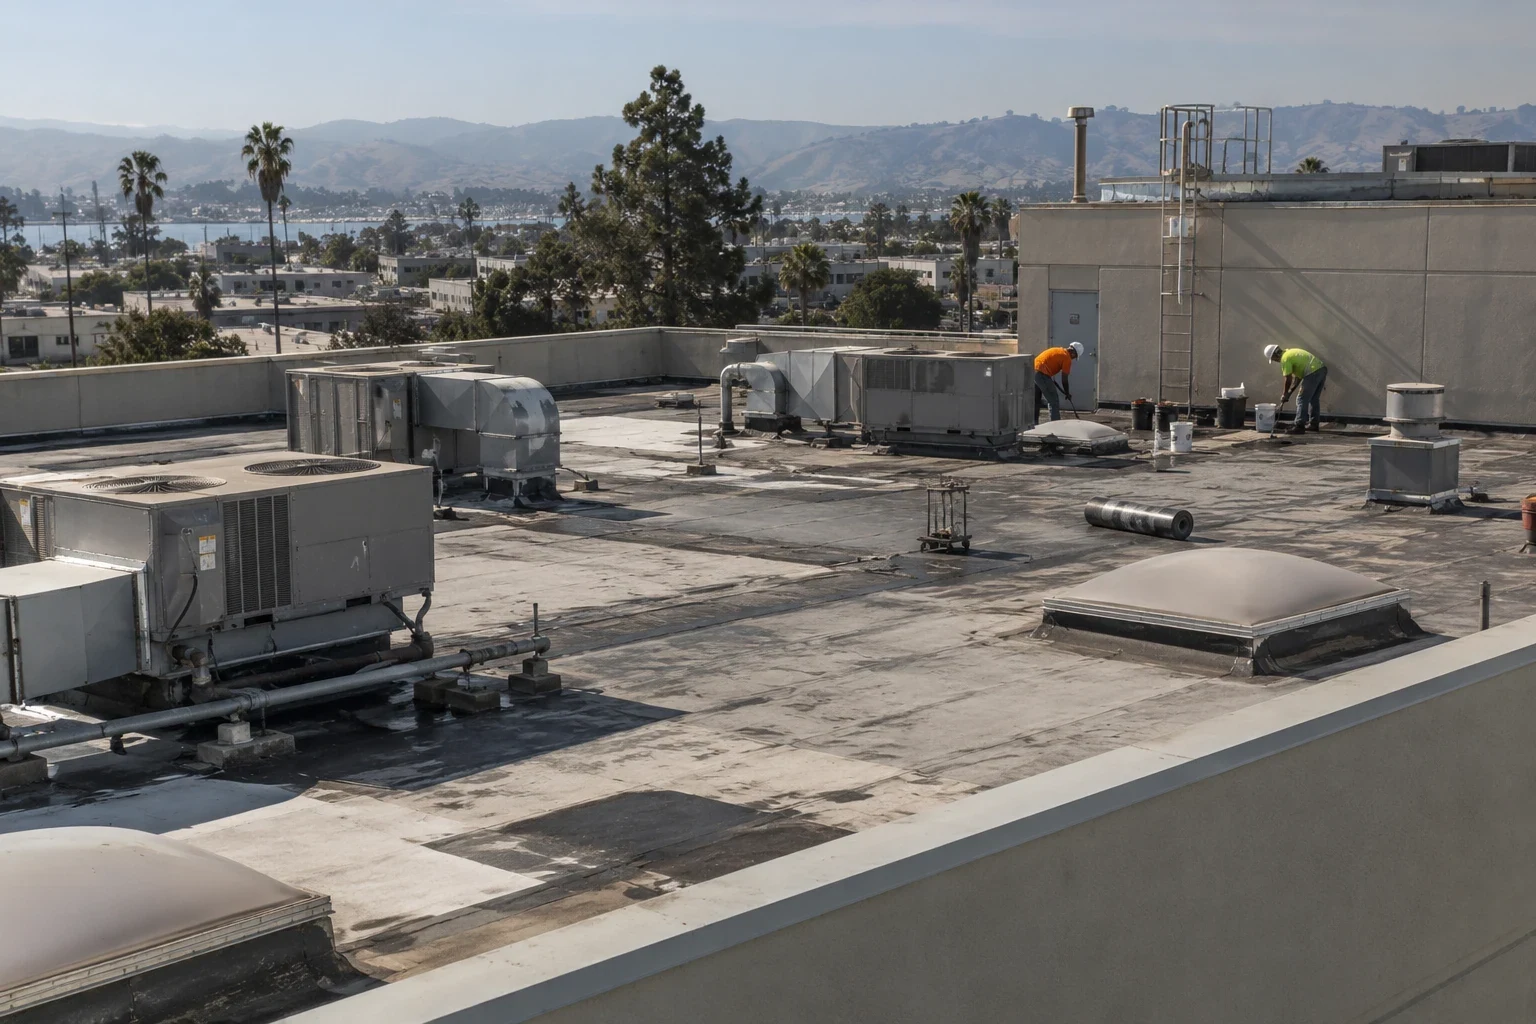
Coordinate the roof package
Share bid drawings, equipment schedules, site access rules, existing roof records, and the target sequence. We can walk the roof, define interfaces, and return a scope with documented assumptions for review.
Or call 555-555-5555 · [email protected]