
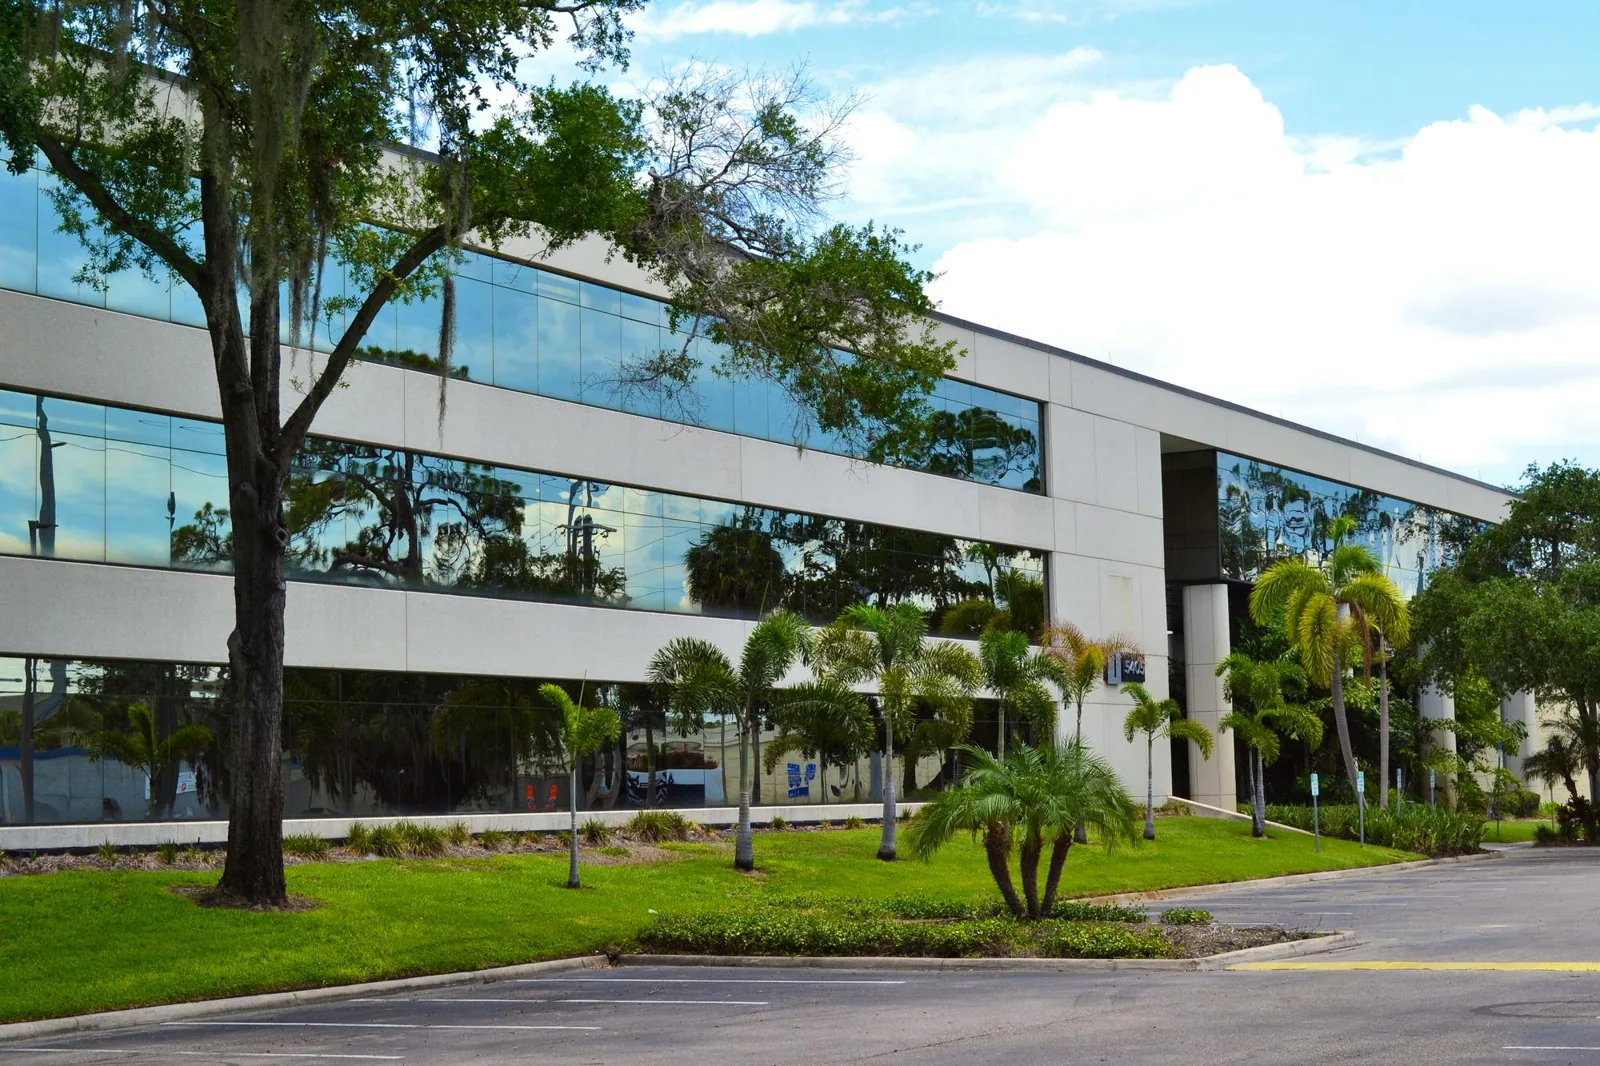
Property Types We Roof · Garden Grove, CA
Military Hangar Maintenance Facility Roofing in Garden Grove, CA
Military Hangar Maintenance Facility Roofing
Plan hangar maintenance-facility roof work in Garden Grove around controlled access, service bays, equipment interfaces, and operator-approved work zones.
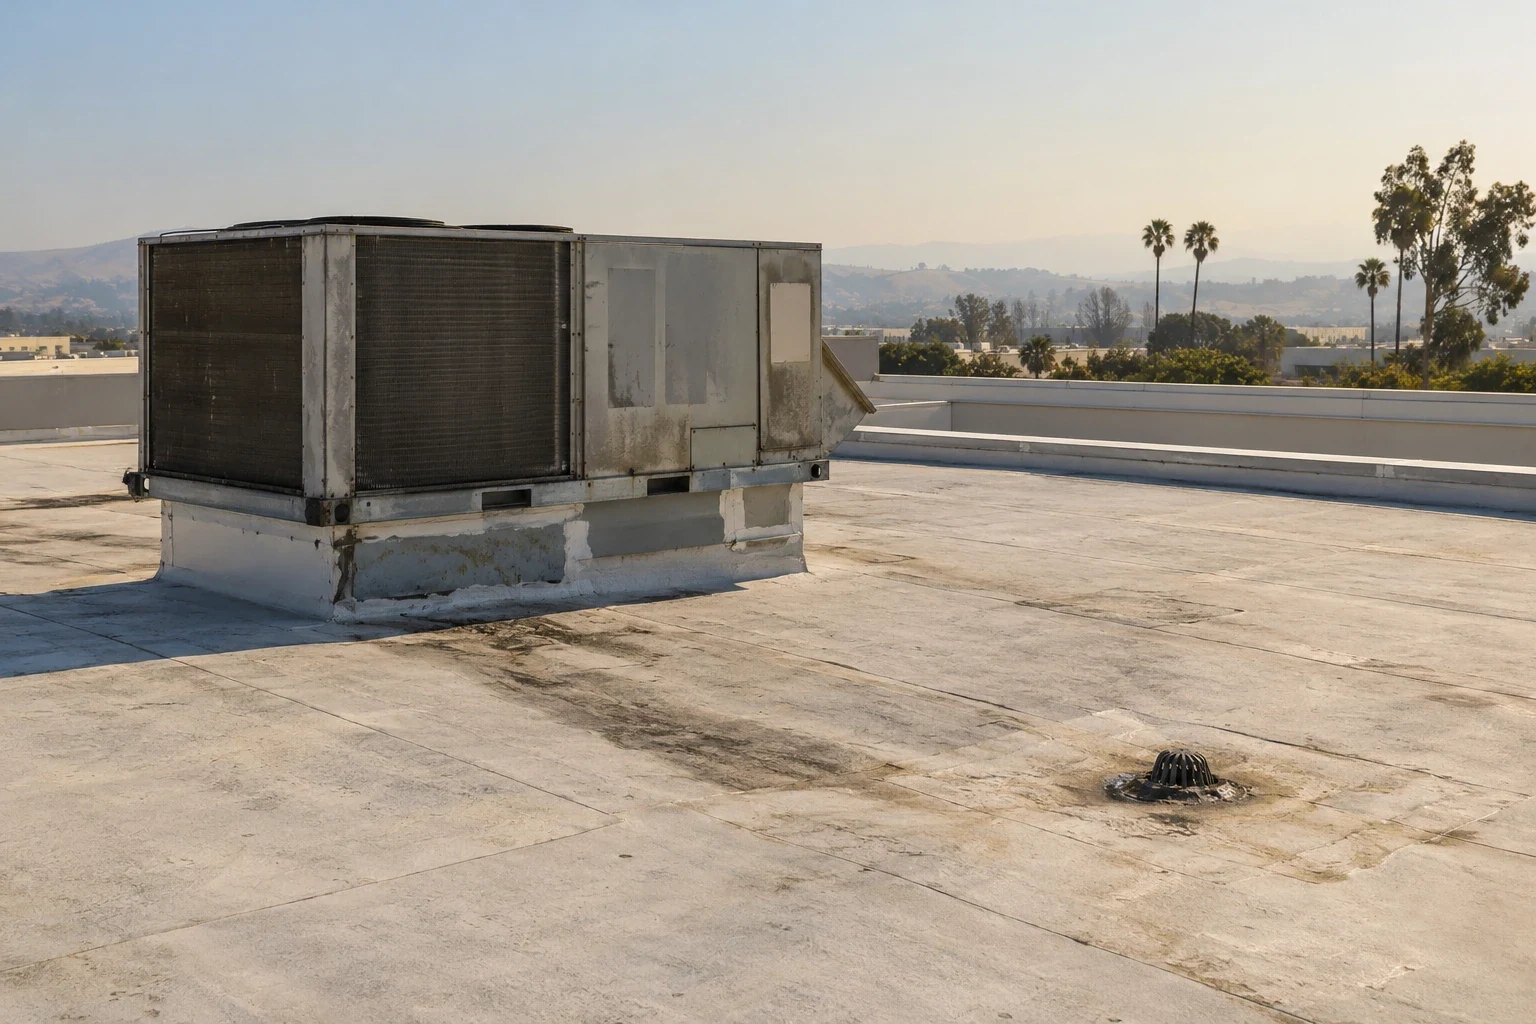
A hangar maintenance facility may combine vehicle or aircraft service bays, parts areas, administrative rooms, equipment storage, and wide-span roof sections. Roof work has to follow the facility’s authorization and access rules while protecting work areas below. We begin with available roof plans, repair history, reported conditions, and the approved facility contact, then map accessible roof zones and describe which sections belong in the proposed scope.
Different structures may use metal panels, membrane areas, or additions built at separate times. Service equipment, exhaust, lighting, supports, and roof openings can create distinct transitions. We inspect visible details and note where the assembly, attachment, or deck cannot be confirmed without testing. The written scope should separate roofing from door mechanics, equipment service, security systems, and other trades controlled by the facility.
Garden Grove’s broader industrial service area includes the Garden Grove Industrial District and regional Anaheim Canyon. Those real industrial areas help describe coverage; the maintenance facility authority sets access, staging, and operational restrictions for its site.
Inspect the Roof by Bay and Maintenance Zone
Connect each leak report to its date, bay, service room, and recent roof or equipment work. Water can travel before it reaches the interior, so a report directs the walk but does not establish the opening. We review seams, panel laps, fasteners, curbs, drains, edge metal, skylights, and transitions at attached offices or lower roofs. The record identifies visible conditions and any areas that were not accessible.
Maintenance facilities may have several systems serving different bays. Inspect around supports and penetrations without moving equipment or changing its operation. A prior contractor may have replaced a panel or added a curb, so compare roof details with available plans and service notes. If signs point to moisture under the assembly or damage to deck attachment, identify the test or specialist review required to confirm it.
A roof warranty review can help the owner check documentation and responsibility before authorizing work on a covered area. Findings should distinguish a visible roof defect from a question requiring the equipment contractor, manufacturer, or design professional.
Confirm Authorization and Facility Movement
The facility’s authorized representative sets contractor check-in, escort, roof entry, photography, staging, delivery, and work-area procedures. Before mobilization, map the route for people and materials and identify where lifts or debris removal could affect ground operations. Do not assume that a service bay, vehicle lane, or roof hatch is available without site approval. A written boundary helps the operator coordinate the work with maintenance schedules.
Phasing can separate bays, office sections, or building wings and make progress easier to verify. Each phase should note the roof area, equipment interfaces, expected noise, and how temporary openings will be protected. The operator determines when a bay or route can be restricted and how workers communicate a change. Keep required safety and emergency access available according to site instructions.
Interior protection should reflect what occupies each bay: maintenance equipment, tools, parts, vehicles, records, or control areas. The facility contact determines what needs to move or be covered. If the roof opening reveals additional deterioration, document it through approved methods and seek authorization before work extends beyond the stated limit. For a broader public-sector facility, government-building roof documentation provides a useful scope model.
Select a Roof Method From confirmed Conditions
Repair, panel replacement, recover, coating, or full reroof choices depend on the roof assembly, condition, drainage, perimeter, and planned use of the building. We compare field observations with available drawings and identify assumptions. If the method depends on concealed insulation, attachment, or deck condition, plan a controlled opening or qualified review before fixing final quantities.
A local repair may be suitable when damage is confined and adjacent material remains serviceable. Multiple leak areas, corroded or loose panels, failing transitions, or moisture beneath the surface may call for a wider evaluation. A coating requires compatible, stable materials and preparation; it cannot restore an attachment that has failed. A recover must account for added height, existing layers, drain function, and edge conditions.
A replacement scope can define removal, insulation, cover board, panels or membrane, flashing, curb transitions, and temporary weather protection. For facilities with mixed panel and low-slope roof areas, an existing metal-roof retrofit review can help evaluate one assembly separately. Garden Grove applies Title 18 amendments alongside California’s 2025 construction standards. Confirm project permits and design obligations with the responsible authority.
Coordinate Equipment and Site Approval Points
Identify the trade responsible for doors, HVAC, lighting, power, communications, and other systems before work reaches a curb, support, or control cable. The roofer restores roof details within the scope. The qualified system vendor handles shutdown, movement, and restart. If a new opening or attachment is proposed, confirm who approves it and how the completed detail will be inspected.
At the start of a work period, verify which bay or roof area is active, the access path, scheduled equipment movement, weather, and point of contact. Temporary openings need protection using the site-approved method. If the field condition differs from the plan, record what changed and obtain direction before expanding the scope. Clear daily notes help facilities personnel understand which tasks are complete and which await a decision.
Local hazard materials discuss seismic events, fire, flooding, and severe weather affecting property and infrastructure. The facility should apply its own emergency procedures, maintain required routes, and identify who can suspend roofing activity or approve temporary protection when conditions change. Share those limits with the crew before the first roof section is opened.
Retain Records With the Facility Roof File
Closeout should identify the buildings and bays worked on, details repaired, materials, photographs permitted by the facility, authorized changes, and areas excluded from scope. Store the information through the approved facility contact with roof plans and equipment service records. This lets the next assessment locate the work without treating every roof section as identical.
Maintenance inspections can check panel laps, fasteners, seams, drains, flashings, edge metal, and details altered by equipment vendors. Record the date and roof zone so later findings can be compared with prior work. A condition record helps an owner plan maintenance but cannot predict every leak, equipment change, or weather event. The handoff can also note whether roof details should be reviewed after door or equipment service. That does not make the roofer responsible for the connected system; it gives the facility a point of comparison when later vendor activity reaches the same roof zone.
For large-span structures, compare access coordination with aircraft-hangar roof planning. Facilities with production and service bays can also review manufacturing-plant roof zones. Use those examples as context; this facility’s authorization, assembly, and operating procedures determine its scope.
Commercial Roofing Questions
Who approves contractor access to a maintenance facility?
The facility’s designated authority sets access, escort, photography, and work-area procedures. Confirm those details before inspection and scheduling.
Can roof work be phased by bay?
Yes. A scope can separate bays or roof zones so the operator can coordinate maintenance, equipment movement, and access in stages.
Who handles hangar doors and rooftop equipment?
The qualified contractor responsible for each system controls its movement, shutdown, and restart. Roofing work coordinates the adjacent membrane and flashing details.
What should be documented during inspection?
Record accessible roof details, visible defects, report locations, areas not reached, and any issue requiring testing or review by another qualified professional.
What belongs in the closeout file?
Keep an approved roof-zone map, photos, materials, work boundaries, authorized changes, excluded areas, and follow-up observations with facility records.
Coordinate a facility-approved roof assessment
Share roof records, leak reports, site access procedures, equipment contacts, and the facility representative. We can document accessible roof conditions and prepare a defined scope.
Or call 555-555-5555 · [email protected]