
Property Types We Roof · Garden Grove, CA
Aircraft Hangar Roofing in Garden Grove, CA
Aircraft Hangar Roofing
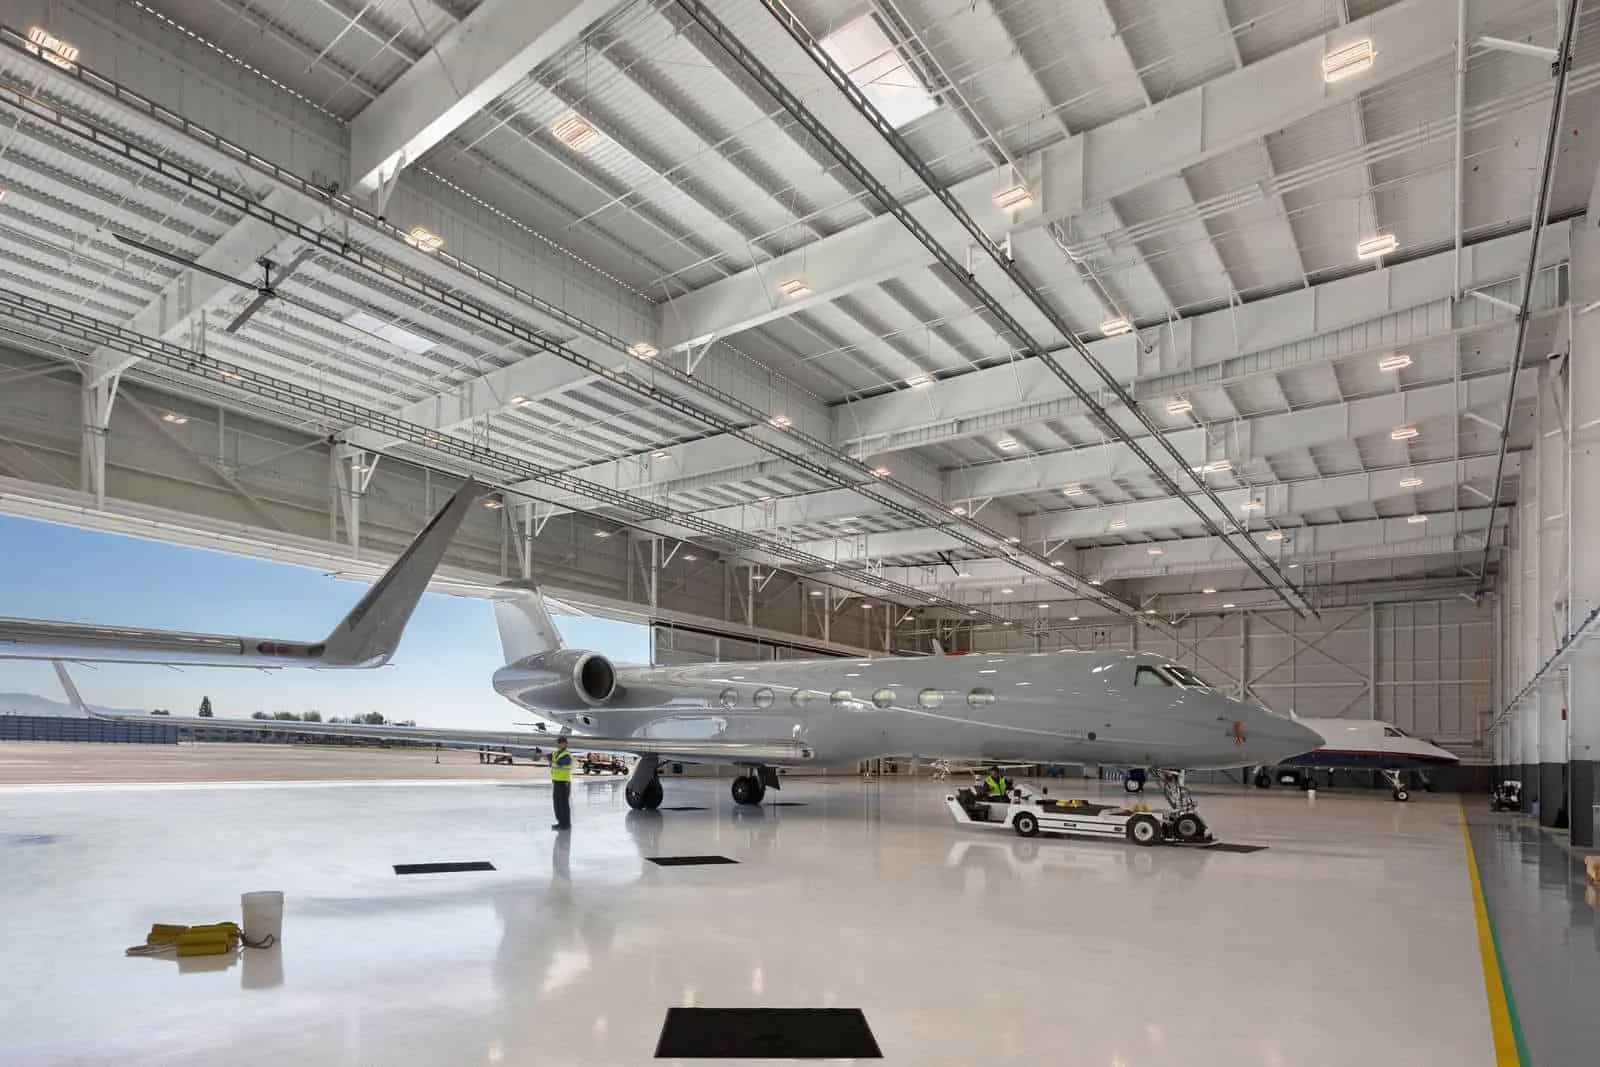
Plan aircraft-hangar roof repairs in Garden Grove around roof panels, door transitions, equipment, ground access, and active facility operations.

Hangar roofing calls for careful planning around a broad roof surface, large door openings, perimeter drainage, and the equipment or aircraft operations below. A leak near the hangar door can affect movement through a wide opening, while a roof project may require lifts and material staging in active circulation areas. We begin with the affected bay, available roof documents, maintenance history, and the operator’s access rules, then map roof zones and describe the work boundary for review.
Hangars can use different roof forms and assemblies, including metal panels, membrane areas, clerestories, additions, and office sections. Their age and repair history may vary across one structure. We review plans and field conditions, document penetrations and transitions, and identify any assembly detail that needs a test opening or design input. A scope should distinguish roof work from door, aircraft, mechanical, and other systems managed by the facility.
For properties near Garden Grove’s Western Avenue Industrial Area or Anaheim Canyon, the regional industrial context helps with travel and staging; the operator sets site access and determines how work interacts with hangar activity.
Review Panels, Openings, and Door Transitions
Start with the bay, leak date, wind or rain conditions, and any recent equipment or door service. Water can travel along framing before appearing below the roof, so the interior report does not establish the entry point. We inspect panel seams, fasteners, ridge and eave details, wall transitions, skylights, curbs, gutters, and drain connections. The assessment notes corrosion, movement, open sealant, prior repairs, and any area that was not accessible.
Large door openings create a distinct transition between the roof edge and the operating space below. Inspect nearby eaves, gutters, downspouts, and flashing for evidence of water backing up or bypassing an edge. If the door system itself needs adjustment, identify its service contractor before roof work proceeds; the roofer should not alter door mechanics outside the approved scope. Rooftop equipment and support frames also need a coordinated inspection of their flashing.
A standing-seam roof review can help identify panel and seam conditions on metal assemblies. If the hangar contains a membrane section or attached office, inspect that area separately and tie each finding to its own roof zone.
Plan Work Around Hangar Doors and Ground Operations
The facility operator approves access to the roof, apron, service roads, hangar door, staging areas, and any restricted zones. Before mobilization, identify where lifts can operate, how materials arrive, and where debris will be removed. If the work could affect door movement or the space below a roof opening, the operator establishes a safe boundary and alternate route. The contractor follows the site’s access and escort procedures.
Phasing by bay or roof section can keep the scope legible and limit simultaneous disruption. Each phase should identify the opening or panel area under work, any vehicle or equipment movement affected, and the person who can approve changes. The operator decides when hangar access or nearby activities can be paused. A proposal should identify expected noise, staging, and any temporary restriction so operations can plan around it.
Interior protection depends on what occupies the active bay. The facility can identify aircraft, tools, maintenance equipment, parts, or office contents that need relocation or covering. If a concealed condition expands beyond the agreed boundary, document it before proceeding. A related flex-industrial roof plan may help compare how a mixed-use building separates work zones from active operations.
Match the Repair to the Existing Hangar Assembly
Repair, panel replacement, recover, or full reroof decisions should follow the current condition of the panels, seams, insulation, deck, framing, drainage, and perimeter. We compare field observations with available drawings and prior service records. If panel attachment or the assembly below cannot be confirmed, identify a test or design review before finalizing the approach. The owner should understand whether the scope addresses isolated damage or a larger area.
For a metal roof, a repair may address a specific panel, fastener, flashing, or edge detail when adjacent material remains serviceable. Repeated leakage, broad corrosion, failed seams, or widespread movement can justify a larger assessment. A retrofit or overlay needs review of attachment, added weight and height, drainage, and compatibility with existing panels. A coating requires the selected substrate and preparation to meet system requirements; it does not restore a failed panel connection by itself.
Replacement planning should define panel removal, insulation, underlayment, edge and wall details, ridge and eave closures, gutters, and temporary weather protection. A metal-roof retrofit assessment can help compare retention and replacement where the existing assembly permits. Garden Grove’s Title 18 includes municipal amendments to California’s 2025 construction codes; confirm current permit and design requirements with the authority responsible for the project.
Coordinate Door, Equipment, and Weather Decisions
Identify the contractors responsible for hangar doors, rooftop equipment, fire protection, lighting, and communications before work reaches their components. Those qualified vendors control shutdown, movement, or restart of their systems. The roofer coordinates access and reinstates roof details within the approved scope. If a curb, support, or opening changes, the operator should review the location and the trade responsible before the work is closed.
At each shift start, the facility representative and crew lead can confirm the active roof section, door status, equipment movements, forecast, and staging. Temporary openings should be secured using the agreed dry-in plan. If a wind or rain change makes the sequence unsuitable, stop at the boundary, protect the assembly, and contact the operator. Keep a record of affected bays and authorized changes.
The city’s hazard planning addresses earthquake, fire, flooding, and severe-weather exposure for local property and infrastructure. Hangar operators should follow their own emergency procedures, keep required ground and fire routes clear, and identify who can suspend work or approve temporary protection when conditions change.
Keep a Bay-Level Roof and Repair Record
Closeout should show the hangar and roof sections completed, panels or details repaired, materials, photos, approved changes, and areas excluded. Keep this with the building plans and door or equipment service records. When a later report arrives, facility staff can connect it to the bay and roof section where work occurred rather than relying on a general invoice.
Maintenance review can check seams, fasteners, gutters, downspouts, panel edges, penetrations, and sealants at roof transitions. Record changes made by door, antenna, lighting, or mechanical vendors because they may affect the roof. A periodic record supports planning and helps identify new conditions, but it cannot predict every leak or weather event.
Facilities with manufacturing buildings can compare metal-roof access with manufacturing-plant roof coordination; broader air-conditioned warehouse facilities can review warehouse assembly planning. Keep each recommendation tied to the hangar’s own panel, door, drainage, and activity requirements.
Commercial Roofing Questions
Can a hangar stay operational during roof work?
That depends on the active bay, door use, ground access, staging, and the operator’s safety rules. The facility decides which activities can continue during each phase.
What roof details matter around a hangar door?
Inspect the nearby eave, gutter, downspout, panel termination, and flashing. Any adjustment to door mechanics belongs to the contractor responsible for that system.
Can metal roof panels be repaired instead of replaced?
Sometimes. The decision depends on panel condition, seam performance, attachment, corrosion, drainage, and the extent of the affected area.
How do you protect equipment below an active roof zone?
The operator identifies aircraft, tools, and equipment in the affected bay. The project team agrees on relocation, covering, access limits, and temporary weather protection.
What should be included in hangar roof closeout?
Save a bay-level zone map, panel and detail photos, materials, work limits, approved changes, excluded areas, and follow-up items with facility records.
Review a hangar roof condition
Share roof plans, panel history, leak reports, door access rules, and equipment contacts. We can map affected bays and prepare a work boundary for operator review.
Or call 555-555-5555 · [email protected]