
Property Types We Roof · Garden Grove, CA
National Guard Armory Roofing in Garden Grove, CA
National Guard Armory Roofing
Plan armory roof inspections and repairs in Garden Grove around facility authorization, controlled access, training schedules, and documented work zones.
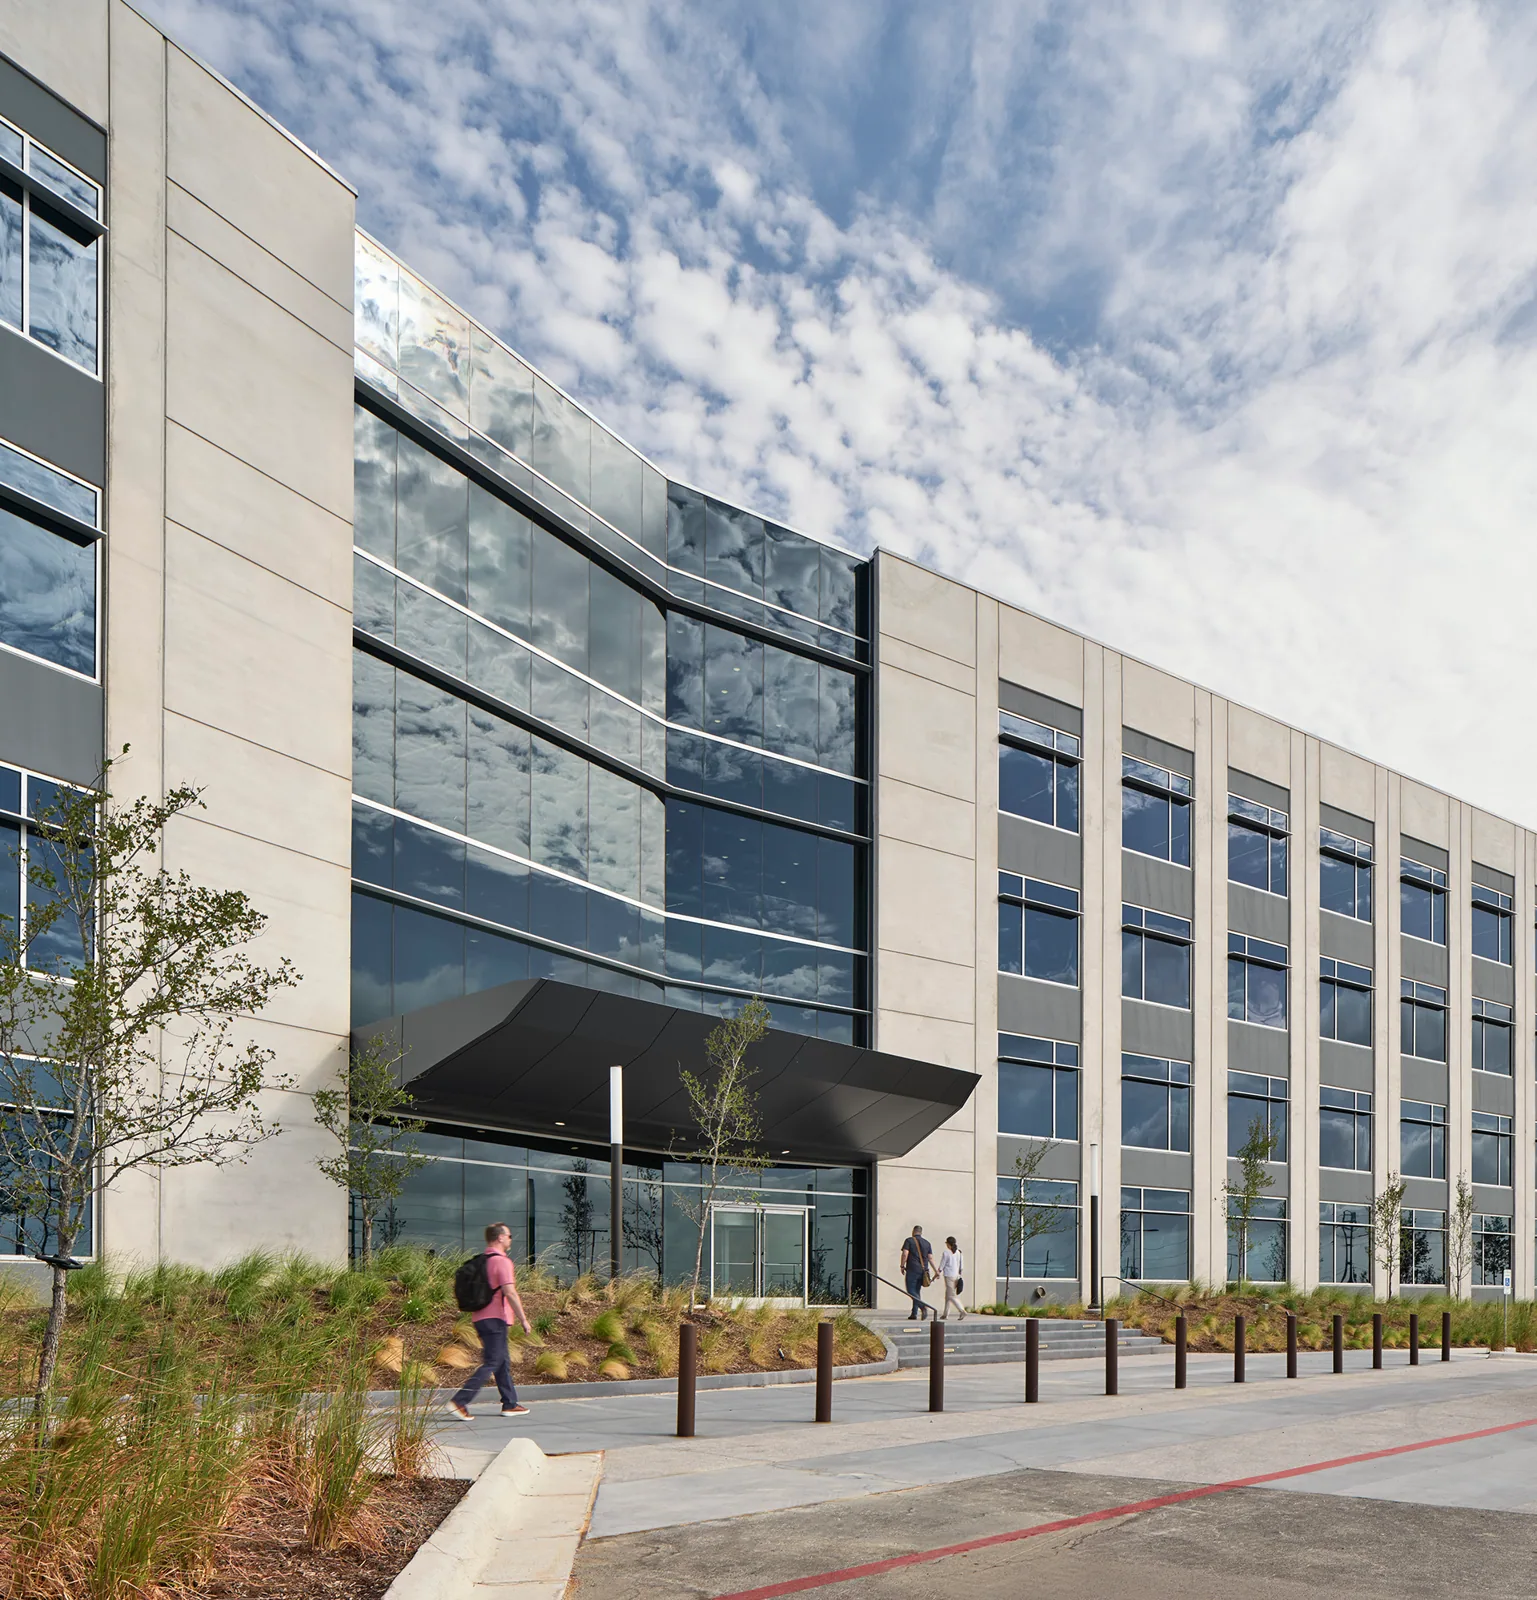
Roof work at a National Guard armory needs clear authorization, access procedures, and a schedule that reflects training and facility operations. The property may combine administrative rooms, assembly space, equipment storage, vehicle areas, and mechanical zones under roofs built at different times. We begin with the building records, reported condition, facility contact, and any entry or escort requirements. The assessment maps relevant roof areas and separates confirmed observations from questions that need facility approval or further testing.
Armories can have wide-span spaces, additions, metal roof sections, and rooftop equipment, but the actual assembly must be confirmed at each site. We review available plans and service history, inspect accessible seams, flashings, drains, penetrations, and transitions, then define a work boundary. A proposal should name the building area included and state which equipment, security systems, or other trades fall outside the roofing scope.
Garden Grove’s industrial and civic planning areas include the Garden Grove Industrial District and the Community Center District. Those broad-area references help place local service coverage; a facility authority sets the access and operating rules for the actual project.
Record Roof Conditions Within Approved Access
Before inspection, confirm who can authorize roof entry, which areas need an escort, and whether photographs or other records have restrictions. The facility contact should identify the affected room or bay, report date, and recent equipment or maintenance work. Water may move beneath a roof surface before appearing inside, so the reported location guides the review but does not prove the opening.
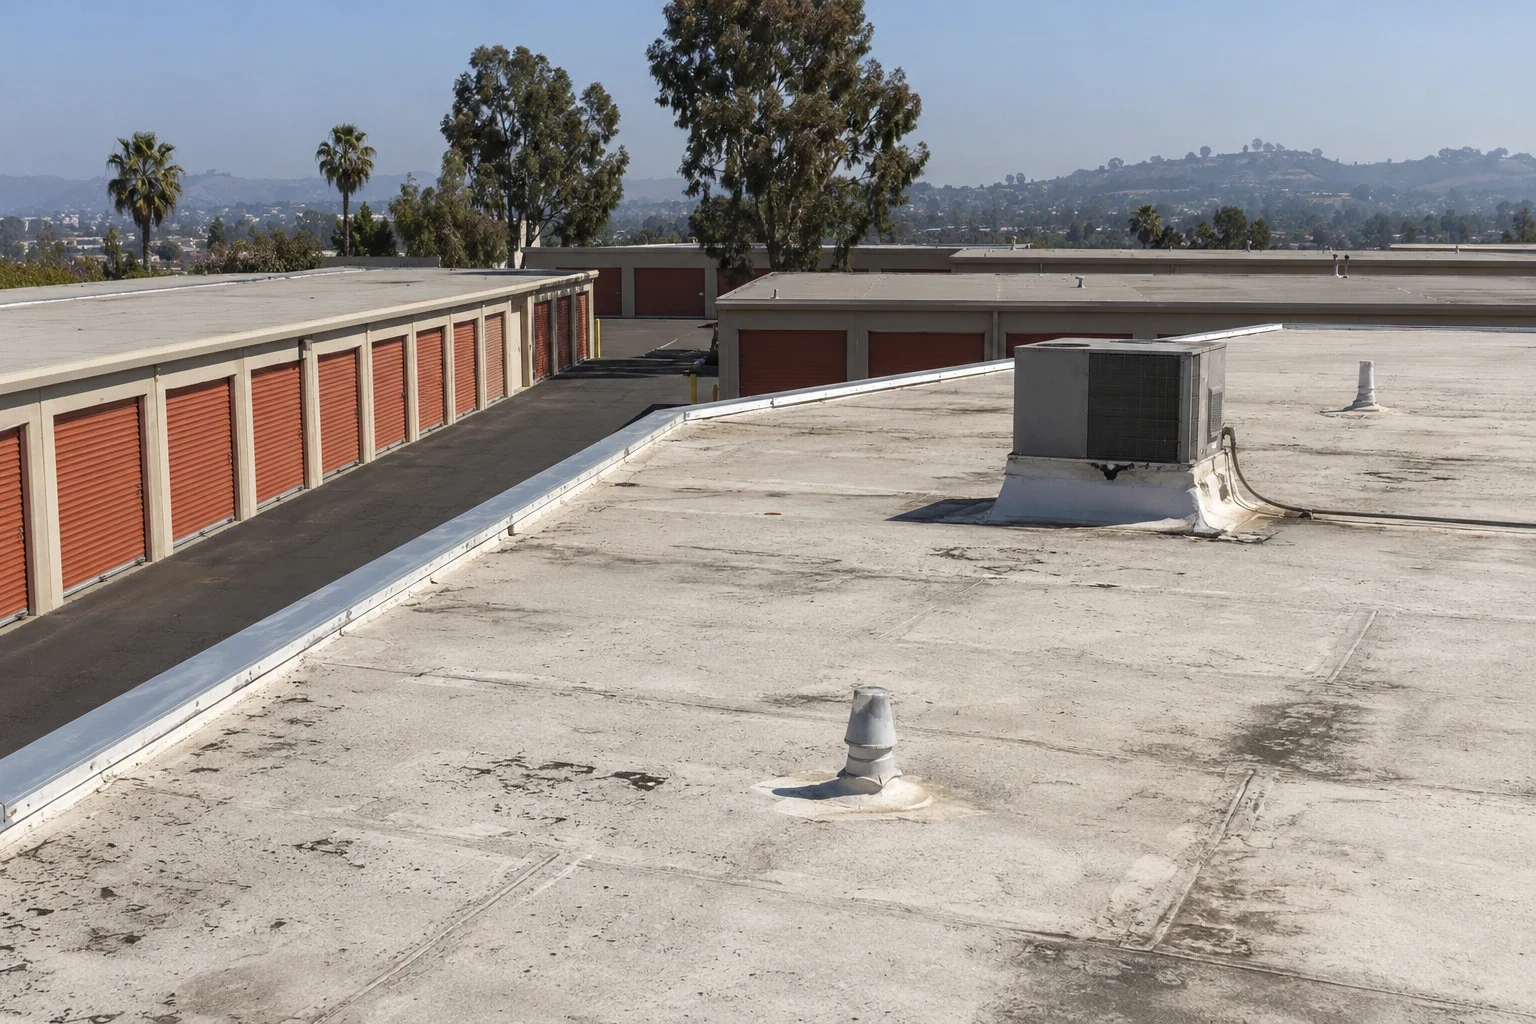
We examine accessible seams, fasteners, wall lines, gutters, drains, curbs, skylights, and roof edges. Metal panels may need review at laps and closures; membrane areas require attention to seams and flashing. The inspection notes movement, openings, prior repair boundaries, and areas that could not be reached. If suspected moisture below the surface could change the work, describe a controlled test location and obtain approval before opening the assembly.
A commercial roof inspection can organize observations by roof zone and priority. Keep visual findings distinct from concealed conditions, and have a qualified specialist review structural or equipment questions that fall beyond a roofing assessment.
Coordinate Access, Security, and Work Areas
The facility’s authorized representative defines contractor check-in, badges or escorts, roof access, deliveries, staging, photography, and any areas that must remain restricted. Before mobilization, agree on the route for personnel and materials, the active roof zone, and how the crew will secure the work area. The roofing contractor should follow the facility’s procedures rather than assume that a normal commercial-site access plan applies.
Training, assembly, and administrative schedules may affect when a building section can be closed or when noise is acceptable. The facility chooses available work windows and communicates them through its process. A phased sequence can separate roof zones or structures, making it easier to review progress and preserve other activities. Confirm where lifts may operate and keep required emergency access available.
Interior protection and materials handling should follow facility direction. Staff can identify equipment, records, and storage beneath the active zone and specify whether those items must be covered or relocated. If an opening reveals a condition beyond the agreed limit, stop, document the location through approved means, and request direction before expanding work. A phased occupied-building scope can describe daily boundaries for buildings that remain in use.
Compare Roof Approaches With Facility Records
A repair, recover, coating, or replacement should be evaluated against the confirmed roof layers, deck information, drainage, perimeter details, and the building’s expected use. We review available plans and maintenance records, then call out missing information. If the decision depends on concealed attachment or insulation, identify a test opening or qualified design review before setting final quantities. The facility can then compare proposals against a stated scope rather than a generic roof area.
A localized repair may suit a defined opening where surrounding materials remain sound. Repeated water entry, broad seam or fastener issues, corrosion, or wet insulation can justify evaluating a larger section. A coating requires a compatible surface and correct preparation; it will not correct a hidden entry point or failed attachment. A recover should be considered only when added height, existing layers, drainage, and edge conditions work for the assembly.
For a metal section, a metal-roof retrofit review can help compare retention and replacement if the documented roof condition supports either option. Garden Grove’s local code amendments are set out in Title 18 alongside the 2025 California building standards. The facility should confirm applicable permit and design requirements with the responsible building official.
Coordinate Equipment and Approval Points
Identify the trade responsible for HVAC, communications, security, electrical, and other roof-mounted equipment before work approaches a curb or support. The roofer can coordinate the membrane and flashing detail within its approved scope; system shutdown, movement, and restart remain with authorized qualified personnel. Set review points for any change in penetration, support, or work limit before a detail is covered.
At the start of each work period, the facility representative can confirm the approved zone, access route, equipment movements, weather, and contact for an operational change. Temporary openings need a dry-in approach approved for the site. If weather or an unexpected assembly condition changes the task, secure the area, document the issue, and request approval through the designated representative before continuing.
Garden Grove’s hazard planning addresses earthquake, fire, flooding, and severe weather affecting community property and infrastructure. The facility must apply its own emergency and continuity procedures, keep required access open, and identify who can suspend roof work or authorize temporary protection. Those instructions should be available to the crew before work begins.
Keep Facility Records Controlled and Current
Closeout can identify the building, roof zones addressed, repair or replacement boundaries, materials, approved changes, photos permitted by the facility, and any excluded areas. Provide records through the authorized facility contact and store them according to the owner’s information rules. Future maintenance staff can then connect a new report with the documented work without assuming all conditions were included.
Periodic review can check seams, fasteners, drains, flashings, wall transitions, and areas changed by equipment vendors. Record observations at a level of detail allowed by facility policy. A condition log helps owners plan future work and distinguish a new issue from a known repair boundary, but it cannot predict every leak or weather-related damage.
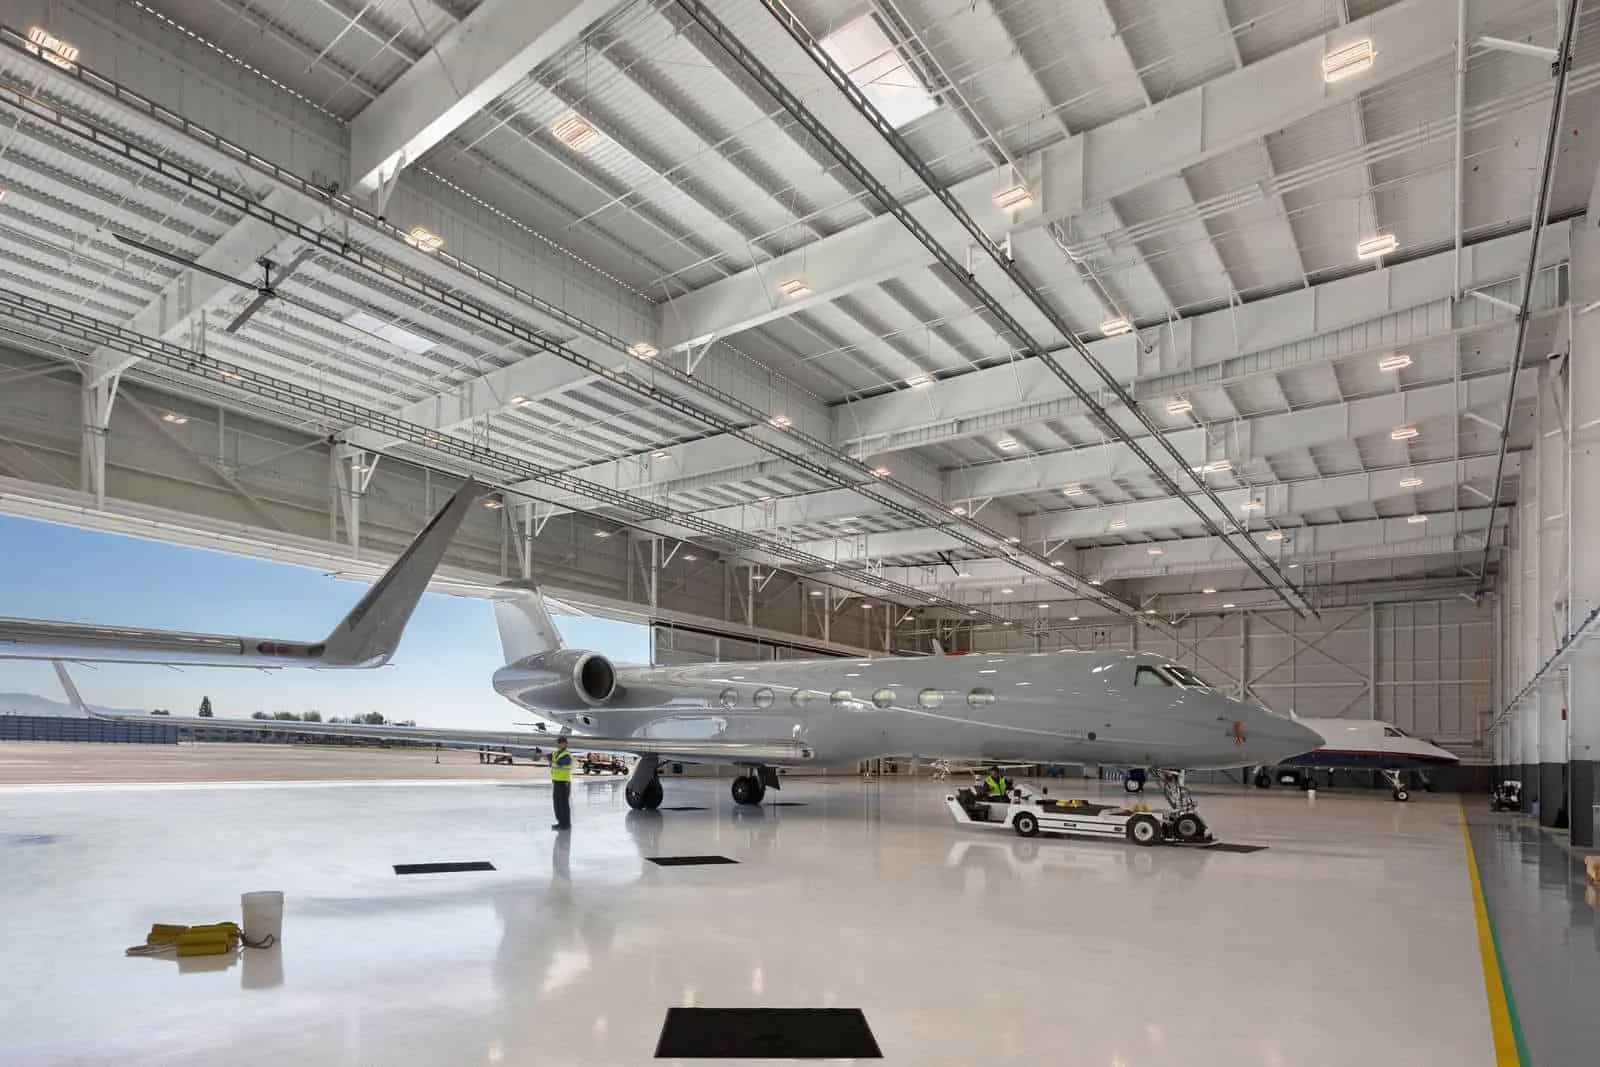
Facilities with public administration areas can compare scope documentation with government-building roof planning. Hangar-type structures can review hangar roof-zone coordination for large-span access considerations. The facility authority remains responsible for approving access, project records, and operational constraints.
Commercial Roofing Questions
Who approves roof access at an armory?
The facility’s authorized representative sets entry, escort, photography, and work-area rules. The roofing crew should confirm those procedures before scheduling an inspection.
Can work be scheduled around training?
Yes, if the facility identifies available windows and approves the sequence. The contractor can phase buildings or roof zones around those operating constraints.
How do you handle rooftop equipment?
The qualified personnel responsible for each system control shutdown, movement, and restart. The roof scope coordinates flashing and membrane work with their schedule.
What does a roof assessment confirm?
It documents accessible surface and transition conditions. Concealed layers, structural capacity, and system performance may require testing or review by another qualified professional.
What information is included in closeout?
A facility-approved zone map, scope boundaries, materials, photos permitted by site policy, changes, exclusions, and follow-up findings can be maintained through the authorized contact.
Coordinate an authorized roof assessment
Share available roof records, maintenance history, the facility contact, and approved access procedures. We can document accessible roof conditions and prepare a defined scope for review.
Or call 555-555-5555 · [email protected]