
Service Areas · Garden Grove, CA
Commercial Roofing in Fountain Valley Crossings, CA
Fountain Valley Crossings
Commercial roof inspections, repairs and replacement planning for Fountain Valley Crossings. Coordinate each building’s work with active operations.
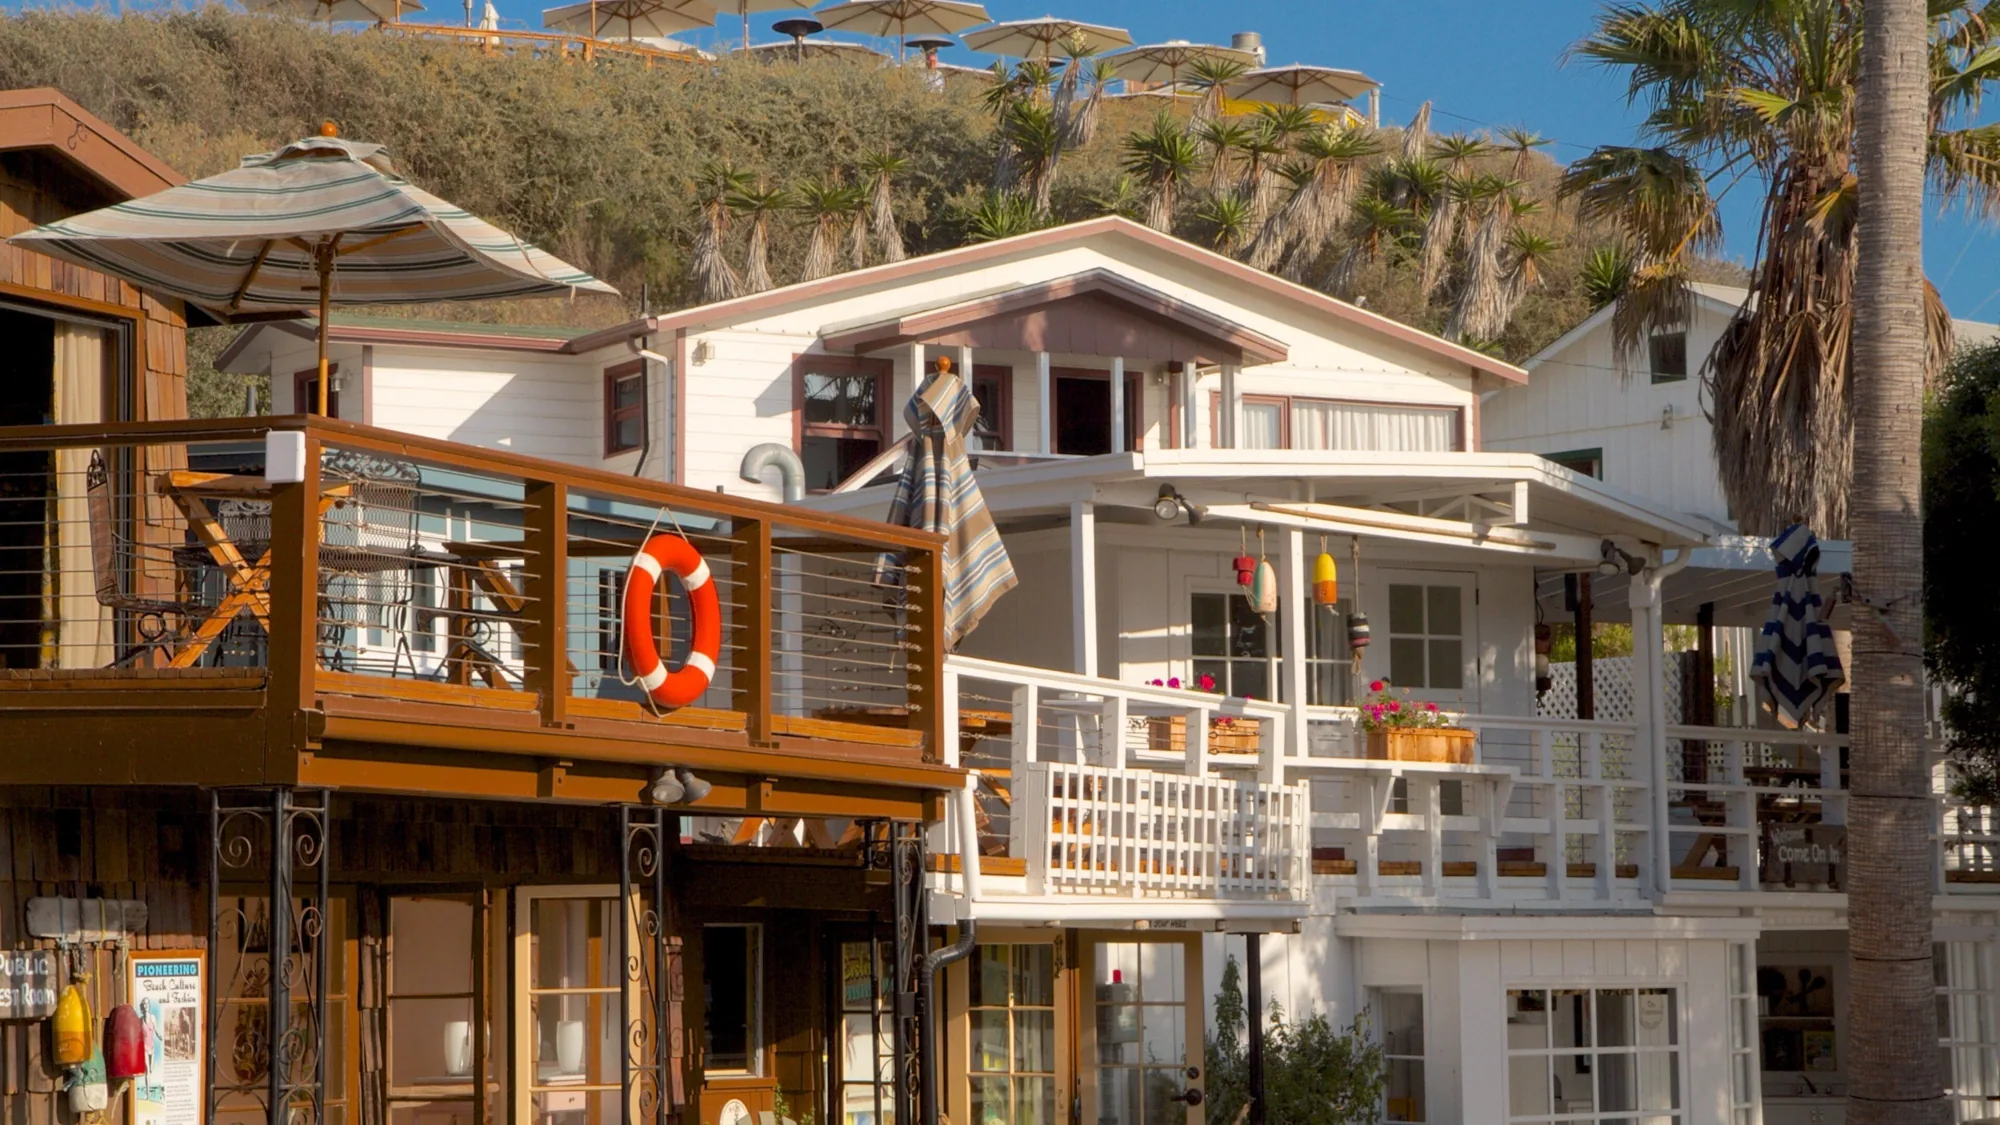
Fountain Valley Crossings covers approximately 162 acres of light-industrial and commercial uses in the city’s southeast. The specific plan allows existing businesses to continue while setting a framework for future retail, office, residential, and industrial uses. The planning area lies south of Talbert Avenue, north of Ellis Avenue, east of Ward Street, and west of the Santa Ana River. For roof work, owners need a building-specific record of operations, access, drainage, and roof assembly across a district with active businesses and planned land-use changes.
We inspect each property on its own terms. Start with the leak record and roof plan, then trace seams, terminations, penetrations, drains, and previous repairs in the affected zone. Where loading, machinery, or tenant activity limits access, record that constraint before the scope is set. A clear report separates immediate protection from permanent work and shows what was observed, what needs testing, and where a repair should stop. That keeps the roof decision tied to the building rather than to the broader land-use plan.
Locate the Failure Within Its Operating Zone
A leak above a production room, stock area, or office needs to be mapped to the roof area above it. We compare the reported location with roof plans and inspect nearby laps, curbs, vents, wall flashings, drains, and overflow paths. Water can travel under the field membrane or along the deck before it appears indoors. The inspection records the visible defect and likely path without treating a ceiling stain as proof of the entry point. Mark drains and overflow routes on the roof sketch so operations can find them during follow-up. Record which outlets were cleared and photograph each overflow route at closeout.
At an industrial or commercial building, rooftop equipment and trade access can change the repair sequence. Identify units that cannot be shut down, electrical or process areas below, and roof zones that are restricted. We check whether a curb is properly integrated with the membrane and whether abandoned supports or recent penetrations left openings. If access prevents a full review, the written finding states what remains unseen and whether a test opening or moisture survey could change the scope. A roof inspection should help operations staff schedule a next action, not just list defects.
Set Access Rules Before Materials Arrive
Confirm who controls the gate, roof hatch, ladder, and fall-protection system, then agree on where materials can be staged. Truck access, deliveries, production shifts, and pedestrian routes can differ by property in the Crossings. Map the path from the staging area to the repair zone and identify any equipment that requires a shutdown or escort. These details are needed before a crew arrives, since the repair boundary can be affected by how long the roof may remain open.
The specific plan supports continued operation for existing businesses while guiding future land uses. That makes clear communication useful when a tenant stays open during repair or when a property project changes access. We sequence each shift so the exposed section can be dried in and secured before crews leave. A phased reroof plan can identify daily work areas, noise windows, and an approval point for concealed damage. Keep the building contact informed if waterlogged insulation or deck deterioration changes the work area or the protection needed below.
Close the Water Path at a Reliable Tie-In
Once the system and failure are identified, prepare a repair surface that can hold the chosen material. A split seam needs attention beyond the visible opening; a curb leak may involve its corners, membrane transition, and metal counterflashing. The scope should name the location, preparation, materials, lap or termination being rebuilt, and the point where work ends. If removal exposes wet board or a deteriorated deck, document the condition and seek approval before expanding the repair.
For an active leak over equipment or stored product, protect the interior and control water while the permanent boundary is determined. Our commercial leak repair records the defect and any temporary measure. If water is backing up at a roof drain, a drain and scupper review should examine the bowl, outlet, overflow, and membrane around the detail. Recurring failures across connected zones may justify a replacement comparison rather than another isolated patch. Keep any temporary cover labeled with the inspection or repair still needed.
Choose a Treatment That Fits the Existing Roof
We identify the assembly at the property using available plans, records, system markings, seam configuration, and edge details. TPO, PVC, EPDM, modified bitumen, built-up, metal, and coating systems each need a compatible repair. If a roof has been recovered or coated, confirm which surface will receive the patch. A sample or test may prevent an incompatible material from being applied over an unknown layer.
Before proposing a coating or recover, check moisture, adhesion, drainage, edge attachment, and the condition of the substrate. A coating cannot dry wet insulation or repair a weak deck. A recover may add weight, so the assembly needs review before that approach is priced. If large areas require attention, compare the restoration boundary with a roof restoration assessment and a defined replacement scope. System guidance for a single-ply EPDM roof or standing-seam metal assembly applies only after the roof type is confirmed on site.
Leave Separate Records for Each Building
At completion, mark the roof zone, repair boundary, materials, preparation, and date. Include a close photograph of the tie-in and a wider image that can be matched to the plan. Record any inaccessible section, temporary protection, or added work that needs a later visit. Owners with several parcels can use a consistent inspection format while keeping each roof’s photos, warranty papers, and service history separate.
Check drains, overflow routes, seam edges, and equipment flashings during planned maintenance, especially after another trade has changed the roof. The nearby Santa Ana station records no measurable normal precipitation in August; its January and February normals are 2.88 and 3.16 inches. Use that change in season to schedule outlet clearing and secure temporary dry-in before wetter weather. At each Crossings building, verify the overflow path and inspect repaired edges after summer exposure. For an owner with work elsewhere in the portfolio, the Katella Avenue corridor in Stanton and Garden Grove Industrial District remain distinct areas with their own inspections and roof records.
Commercial Roofing Questions
What does the Crossings acreage tell a roof inspector?
It describes the scale of the planned district, not an individual roof. We inspect the building itself, identify its assembly, drainage, access conditions, and reported failures, then define work from those observations.
Can a property stay open during a roof repair?
Often, if staging, equipment restrictions, interior protection, and daily dry-in are coordinated. We confirm operating hours and access with the property contact before setting the repair sequence.
How should a manager handle multiple leak reports?
Log the room, date, weather, and any recent trade work for each report. We compare those details with roof zones and drainage, then keep confirmed defects separate from areas needing additional testing.
When does a leak repair need a wider opening?
A test opening may be useful if concealed moisture or the installed assembly could change the repair limit. We identify what the test would answer and obtain approval before opening the roof.
What is needed before a coating is considered?
The substrate must be suitable, moisture conditions checked, seams and terminations secure, and drainage functional. We document those findings before pricing a coating or recover approach.
Arrange a Fountain Valley Crossings roof walk
Send the building location, roof plans, leak history, and operating or access limits. We will inspect the affected zones and prepare a repair, restoration, or replacement scope for that property.
Or call 555-555-5555 · [email protected]