
Property Types We Roof · Garden Grove, CA
Fitness Center Roofing in Garden Grove, CA
Fitness Center Roofing
Plan fitness-center roof repairs in Garden Grove around class schedules, member access, rooftop equipment, and clearly defined work zones.
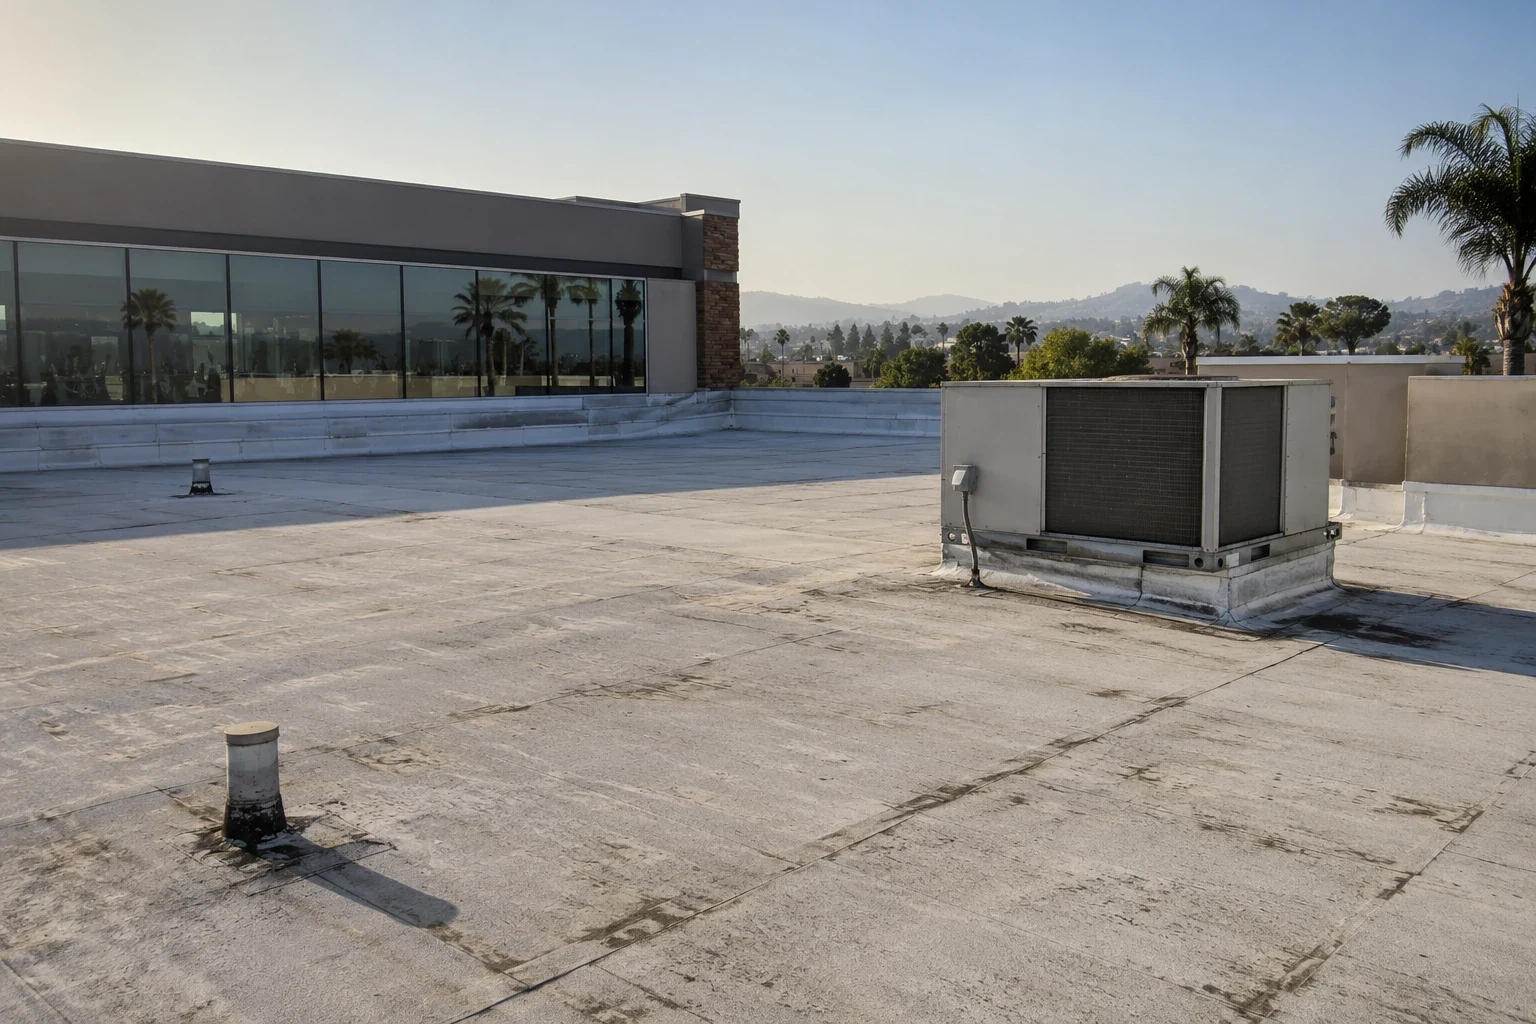
Fitness-center roofing work needs to account for members, class schedules, locker rooms, equipment, and the entrances people use throughout the day. A leak above a studio, weight room, indoor court, or front desk can interrupt programs and affect staff operations. We start with the reported area and operating calendar, review roof and repair records, and inspect the relevant transitions, drains, and equipment curbs. The scope identifies the work zone and access changes the owner needs to approve.
Fitness properties range from small studios to large clubs with separate training rooms, offices, and mechanical spaces. Additions and equipment upgrades may leave different roof assemblies or penetrations across one building. We compare available plans with field conditions, identify repair boundaries, and note where hidden layers could change the recommendation. The goal is a site-specific plan that the manager can discuss with staff before work begins.
Garden Grove’s planning framework includes the mixed-use commercial focus around the Brookhurst Triangle. Nearby Cypress Business Park is in the neighboring City of Cypress, where the General Plan identifies it as a major employment and development area. Owners with facilities in Garden Grove or nearby Cypress can coordinate visits through one facilities contact while preserving each club’s schedule and access plan.
Inspect Roof Details Over Active Spaces
Record the affected room, date, and any recent roof or equipment work. Water may move beneath a membrane or along a deck before appearing inside, so the visible stain is evidence to trace, not proof of the entry point. We inspect seams, drains, wall connections, skylights, equipment supports, and the details nearest the report. The record says what was visible and lists any roof section that could not be accessed.
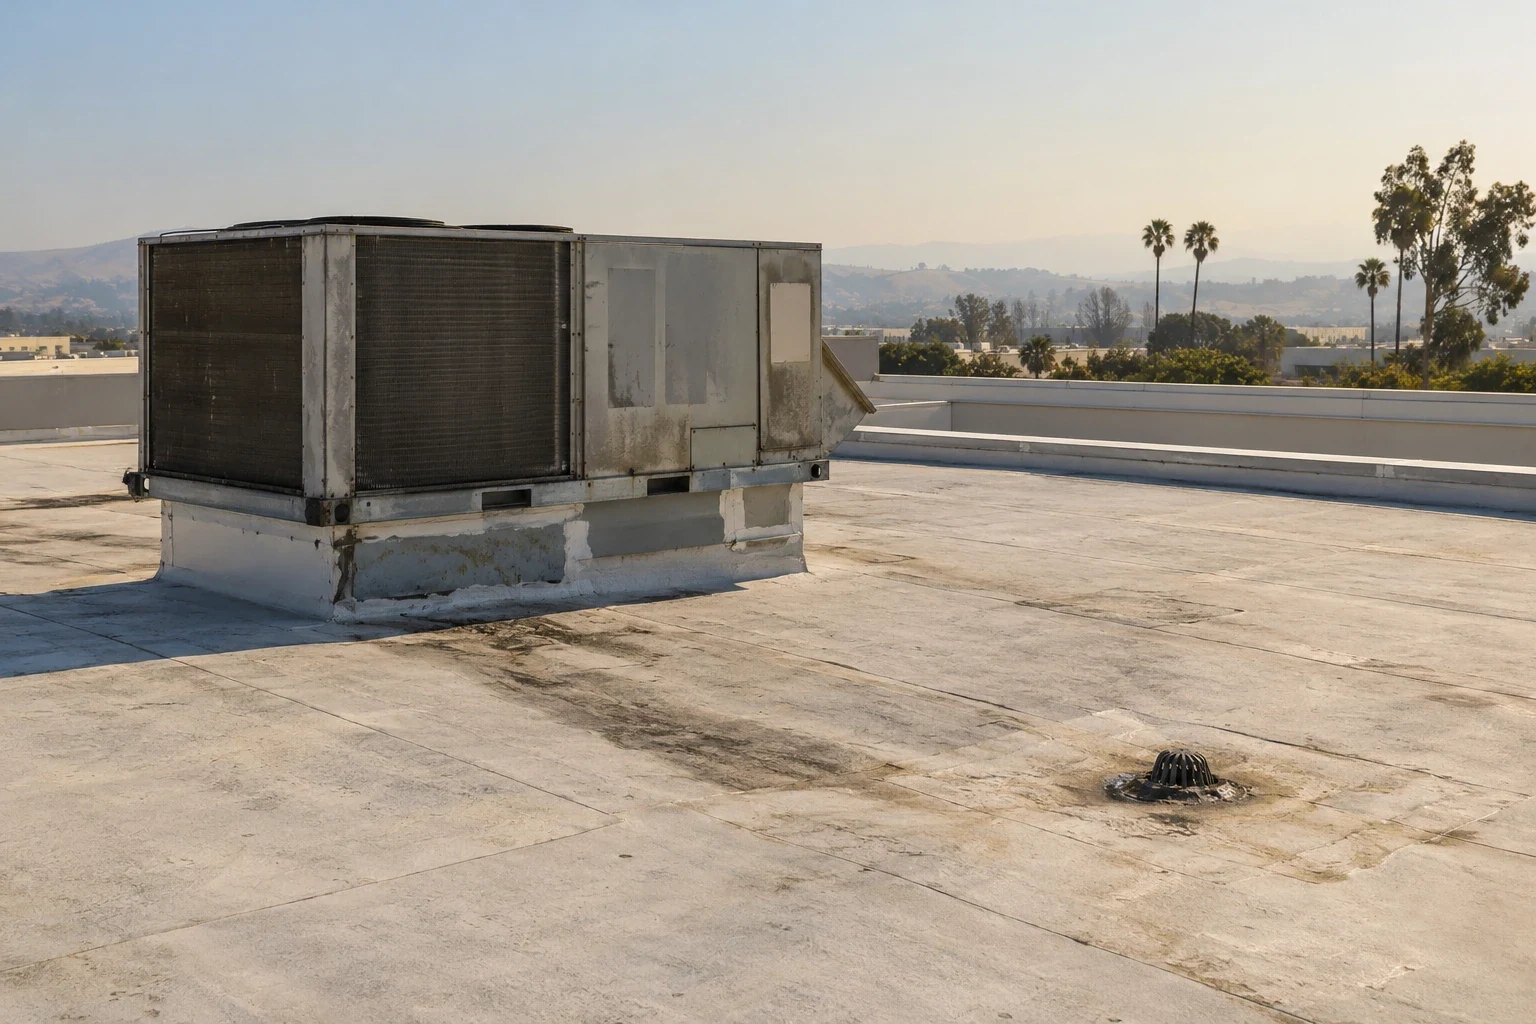
A club may have multiple air-handling units, exhaust points, or communication equipment that have been serviced by different vendors. We check flashing and membrane around the curb and identify who is responsible for equipment operation. At parapets, edges, or transitions to lower roofs, note openings and movement. Where a roof joins an exterior wall or canopy, map the junction and inspect its flashing rather than assuming the surfaces share one membrane. Where a roof surface changes between an older and newer area, document the boundary rather than assuming both sections need the same work.
A roof-equipment curb review can help the manager coordinate mechanical interfaces. If moisture beneath the surface could affect the repair, identify a test opening or other investigation before materials are installed over it.
Schedule Work Around Classes and Member Access
Management sets the approved hours, entrance routes, roof access, parking, staging, deliveries, and any area that must remain clear. Before mobilization, confirm the class schedule, peak check-in periods, special events, and service vendor visits. Work can be divided by roof zone or building section so the club can determine which rooms are affected on a given day. A temporary route change should be approved and communicated through the center’s normal member notices.
Interior protection varies by room. A yoga studio, training floor, group-class room, locker area, and office have different equipment and usage patterns. Staff can identify the rooms below the active zone and decide whether items need to be moved, covered, or temporarily closed. The scope should not promise that every activity can continue; the operator chooses what is safe and practical while the crew follows the defined boundary.
If the roof opening reveals wet insulation, damaged decking, or a curb condition not included in the plan, document it and contact the authorized owner representative. Do not extend the work without direction. A phased occupied-building roof sequence can help set daily work limits when part of the club stays open.
Choose a Roof Method From Inspection Findings
The building’s roof history and observed layers set the available choices. We examine membrane or panel type, attachment, insulation, drainage, deck information, perimeter details, and rooftop layout. When concealed conditions affect the choice, identify testing or engineering review before the owner approves a final proposal.
A localized repair can address an isolated defect when surrounding material is still suitable. Recurrent leaks, multiple failed transitions, wide membrane deterioration, or moisture may require assessment of a larger section. Consider a liquid-applied system only after confirming that the membrane is dry, bonded, and suitable for preparation; it will not remove water trapped below. For an overlay, verify fastening, perimeter clearance, outlet height, and the number of existing layers.
Replacement planning should define removal, insulation, cover board, perimeter details, penetrations, and equipment coordination. A roof-insulation review can help describe the proposed assembly. Garden Grove’s Title 18 includes city changes to California’s 2025 building standards; confirm permit and design requirements with local officials for the specific property.
Coordinate Mechanical Vendors and Daily Operations
Identify the contractor responsible for HVAC, exhaust, electrical, and communications equipment before work disturbs a curb or support. The roofer can coordinate timing and restore the roof detail within the approved scope; the equipment vendor handles its system, including shutdown and restart. If equipment must move or a new opening is needed, record who approves the change and who will inspect the connection.
The daily plan can confirm the active zone, access route, deliveries, forecast, and any class or member communication. Temporary openings need to be protected at the end of a shift using the agreed dry-in method. If the forecast changes or the opened assembly differs from the plan, document the location and contact the manager before continuing beyond the work boundary. This keeps program schedules and construction decisions aligned.
City hazard guidance flags seismic movement, fire, flooding, and severe weather as considerations for local infrastructure. Club leadership should use its own emergency procedures, keep required access clear, and identify who can stop work or authorize temporary protection when conditions change.
Maintain a Record for the Facilities Team
Closeout should identify the rooms or roof zones above the work, repairs completed, materials, photographs, changes approved, and sections excluded. Save the records with roof plans and equipment service history. If a new interior report arrives, the manager can provide its room, date, and recent equipment work to connect the concern with the appropriate roof section.
Scheduled reviews can check drains, seams, penetrations, edges, and areas changed by other vendors. Keep a log of equipment additions and repairs so a future roof assessment has a clear history. A maintenance visit helps the owner identify developing conditions and plan budgets, but it cannot prevent every leak or weather-related event.
Clubs located within a larger retail property can compare member circulation with shopping-center access planning. Large clubs with a lodging component can also review hotel guest-access planning. A fitness center’s own room schedule and equipment layout still determine the project boundary and work hours.
Commercial Roofing Questions
Can a fitness center stay open during roof work?
Management decides whether the facility can stay open based on the rooms and entrances affected. It approves the schedule, member notices, access routes, and any temporary room closures.
How should the manager report a leak?
Provide the room, date, recent weather, and any rooftop equipment service. The report helps focus the inspection but does not confirm where water entered.
Can the work be scheduled between classes?
Roof phasing can follow the club’s schedule. Management sets available hours and member communication around the scope.
Who handles rooftop HVAC shutdowns?
The qualified contractor responsible for the unit controls shutdown, movement, and restart. Roofing work around its curb should be coordinated in advance.
What should the facility save after a repair?
Keep photos, roof-zone boundaries, materials installed, approved changes, excluded areas, and follow-up notes with equipment and maintenance records.
Coordinate a fitness-center roof review
Share roof plans, leak reports, equipment history, operating hours, and member-access rules. We can document affected zones and prepare a work plan for management review.
Or call 555-555-5555 · [email protected]